120 Bronte Road 7
1001 - BR Bronte, Oakville, L6L 3C1
$1,989,000
Listed 40 days ago · MLS® W13763058
About this home
Live, work & savour the Bronte lifestyle in this stunning 3-bedroom, 5-bathroom freehold townhome with a rare ground-level commercial/retail space & premium Lakeshore Road West exposure. Just steps to banks, pharmacies, groceries, boutiques, cafés, pubs & restaurants, with easy access to Bronte GO & major highways, this unique property offers exceptional flexibility for business, investment or personal use. Original owners have invested approximately $300K in high-end renovations, & the home features custom cabinetry & built-ins, hardwood flooring, pot lights, designer tiles & fixtures, stone counters, California shutters, premium appliances & built-in audio. The main level showcases an ultramodern design with clean lines, oversized windows & abundant natural light, plus a spacious living/dining area with gas fireplace & a spectacular chef's kitchen with custom high-gloss black & stainless cabinetry, granite counters, island/breakfast bar, display cabinetry & premium built-in appliances. A large walkout leads to a private balcony. Upstairs offers laundry, 3 bedrooms & 2 luxurious bathrooms, including a primary suite with wall-to-wall custom cabinetry & a spa-inspired 6-piece ensuite with freestanding soaker tub & separate glass shower. The ground-level salon/retail space is accessed from & highly visible on Lakeshore Road West, with 12-ft ceilings, upgraded lighting, & huge windows, & there is direct access to the attached double garage on this level, which also connects to the residence. Basements 1 & 2 add additional retail areas, two 2-piece baths, an unfinished gym area & storage. A spectacular rooftop terrace provides privacy, multiple seating & entertaining areas, & captivating views toward Bronte Inner Harbour & Lake Ontario. The rooftop terrace is an outdoor extension of the home, ideal for dining, entertaining & enjoying Bronte's waterfront atmosphere. Note: Seller may agree to remain as a tenant of the main-floor commercial retail space.
Details
- Type
- Commercial Retail
- Age
- 16-30 years
- Lot
- 24.87 × 61.48 ft
- Garage
- Double Detached
- Property tax
- $5,190 (2026)
- Neighbourhood
- 1001 - BR Bronte
- Municipality
- Oakville
Heating, cooling and services
- Heating
- Gas Forced Air Open
- Air conditioning
- Yes
- Utilities
- Available
Building and exterior
- Age
- 16-30 years
- Building area
- 3,300 Square Feet
More
- Possession
- TBA
- Cross street
- Lakeshore Rd W & Bronte Rd
- Business type
- Health & Beauty Related
History of this address
2 earlier listings at this address, with sold and leased prices. Create a free account or sign in to see them.
Location
Location is approximate. See nearby homes on the map
Recent sales nearby
See what similar homes within 1 km sold for in the last year. Create a free account or sign in to see them.
The neighbourhood
Getting around Walkable
- 🚆 Bronte GO2.7 km
Within a 10-minute walk: 2 grocery stores, 16 cafés and restaurants, 15 parks, 1 pharmacy. Nearest grocery: Farm Boy (250 m). Nearest park: Riverview Park (250 m).
Schools nearby
Elementary
- Eastview Public School
EQAO: Gr 6 reading 91%, math 54%13 min walk - St. Dominic Catholic Elementary School Catholic
EQAO: Gr 6 reading 100%, math 97%14 min walk - Gladys Speers Public School
EQAO: Gr 6 reading 95%, math 66%1.8 km
EQAO: share of students meeting the provincial standard (2024–25). Ontario average: Gr 6 reading 86%, math 51%; Gr 9 math 55%; literacy test 83%.
Closest schools, not school zones. Check which school serves this address with the school board before relying on it.
Who lives here postal area L6L
- Owners / renters
- 79% / 21%
- Median household income
- $122,000
- Average age
- 45
- Children under 15
- 15%
- Homes
- 67% detached, 18% high-rise
- Commute by transit
- 6%
- Population
- 30,012
Languages spoken most at home besides English: Mandarin 2.4%, Arabic 1.4%, Spanish 0.8%, Tagalog (Pilipino, Filipino) 0.8%.
Safety
Crime Severity Index for Halton Region (Oakville/Burlington) police: 31 vs 57 for Ontario (2025).
Police-reported figures for the whole police service area, not this street. Rates use the area’s resident population.
Distances are approximate. Places © OpenStreetMap contributors. Neighbourhood figures: Statistics Canada, 2021 Census. School results: EQAO via Ontario Data Catalogue (Open Government Licence – Ontario). Crime Severity Index: Statistics Canada.
Living here
Commute
To downtown Hamilton: 20 km. Transit times · Driving times
Noise Nothing major nearby
No highway within 500 m, rail line within 300 m, or airport flight path nearby.
Distances from the map, not noise measurements. Visit at rush hour to judge for yourself.
Internet High-speed
50/10 Mbps or faster available here by cable, fibre or DSL (the federal high-speed target).
From the federal broadband map. Check exact speeds and providers for the address.
Roads, rail, airports and planned stations © OpenStreetMap contributors. Internet: Innovation, Science and Economic Development Canada, National Broadband Data.
Listed by ROYAL LEPAGE REAL ESTATE SERVICES LTD..
Listing information provided by PropTx Innovations Inc. and TRREB; deemed reliable but not guaranteed accurate by PropTx.
Similar homes nearby
See more in Oakville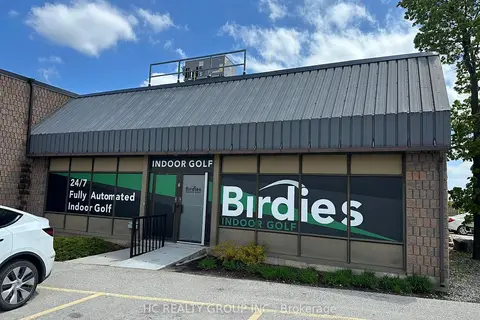
$1,990,000
Reduced $110,000
2 ba
504 iroquois shore Road 8
1014 - QE Queen Elizabeth, Oakville
Industrial · MLS® W13128562 · HC REALTY GROUP INC.
$1,997,000
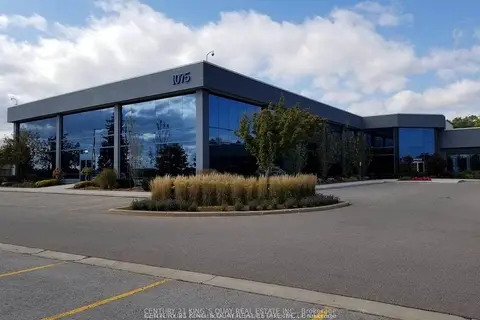
1075 North Service Road W 107-109
1014 - QE Queen Elizabeth, Oakville
Office · MLS® W13837528 · CENTURY 21 KING`S QUAY REAL ESTATE INC.
$1,930,000
2 ba
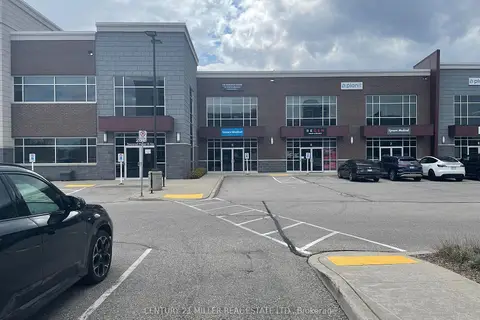
225 SPEERS Road 15 & 16
1014 - QE Queen Elizabeth, Oakville
Office · MLS® W13456610 · CENTURY 21 MILLER REAL ESTATE LTD.
$1,899,990
1 ba
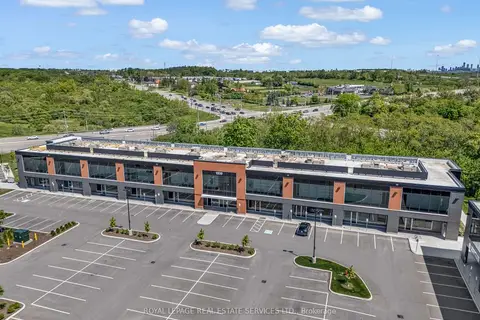
1939 Ironoak Way 206
1005 - FA Falgarwood, Oakville
Office · MLS® W13245576 · ROYAL LEPAGE REAL ESTATE SERVICES LTD.
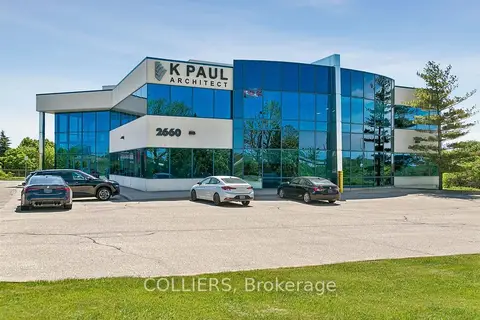
$2,092,035
2660 Sherwood Heights Drive 103
1004 - CV Clearview, Oakville
Office · MLS® W13639064 · COLLIERS
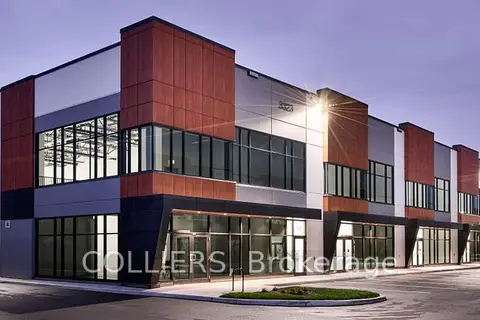
$2,096,640
3323 Superior Court C103
1014 - QE Queen Elizabeth, Oakville
Industrial · MLS® W12750954 · COLLIERS
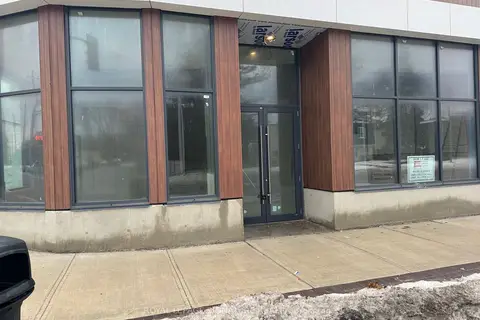
$2,266,000
123 Maurice Drive 7 Level 1 (107)
1002 - CO Central, Oakville
Commercial Retail · MLS® W13601534 · ROYAL LEPAGE SIGNATURE REALTY
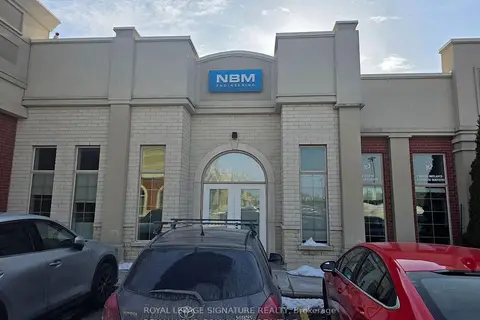
$1,648,000
1525 Cornwall Road 26
1014 - QE Queen Elizabeth, Oakville
Commercial Retail · MLS® W13877636 · ROYAL LEPAGE SIGNATURE REALTY