12 Washington Street 102
Norwich Town, Norwich, N0J 1P0
$479,000
- 2 bedrooms
- 1 bathrooms
- 2 parking
- 1000-1199 sq ft
Listed 64 days ago · MLS® X13681564
About this home
Discover the charm of low-maintenance living in this stylish interior bungalow townhouse at 12 Washington St, Unit 102. Thoughtfully designed with modern finishes and a functional layout, this two-bedroom, one-bathroom home is ideal for anyone seeking comfort and convenience in Norwich. The kitchen sets the tone with quartz countertops and quality appliances, including a stove hood range, refrigerator, and dishwasher. The open floor plan seamlessly connects the kitchen to the main living area, where 9-foot ceilings, pot lights, and grey hardwood floors create a bright and welcoming space. Large windows throughout the home ensure plenty of natural light. The primary bedroom features dual closets, a ceiling fan, and direct access to the well-appointed four-piece bathroom with a tub and separate walk-in shower. The bathroom also connects to the laundry room. A second bedroom at the front of the home provides flexibility for guests, children, or a home office. The unfinished basement offers exciting potential, featuring a large egress window, rough-in for a bathroom, HRV system, and 100-amp panel-making it easy to expand and tailor the space to your needs. Step outside to enjoy the back deck with privacy wall, a great spot for relaxing or entertaining. This home also includes a one-car garage. Set in a welcoming, family-friendly neighbourhood, you'll be close to all of Norwich's amenities, schools, parks, shops, and everyday essentials. Unit 102 combines modern comfort with future potential in a location you'll love to call home.
Details
- Type
- Condo Townhouse
- Style
- Bungalow
- Size
- 1000-1199 sq ft
- Basement
- Full, Unfinished
- Garage
- Attached
- Kitchens
- 1
- Property tax
- $3,093 (2026)
- Maintenance fee
- $326/month
- Neighbourhood
- Norwich Town
- Municipality
- Norwich
- Price per sq ft
- $436
Interior
- Bedrooms
- 2 above ground
- Bathrooms
- 1 × 4-piece
- Rooms
- 7 above ground
- Family room or den
- No
- Fireplace
- No
- Laundry
- Laundry Room
- Features
- Carpet Free, On Demand Water Heater, Primary Bedroom - Main Floor
Heating, cooling and services
- Heating
- Forced Air, Gas
- Air conditioning
- Central Air
Building and exterior
- Style
- Bungalow
- Exterior
- Brick, Hardboard
- Roof
- Asphalt Shingle
- Foundation
- Poured Concrete
- Outdoor
- Deck, Porch, Landscaped
Parking
- Garage spaces
- 1
- Total parking
- 2
- Driveway and parking
- Private
Condo
- Monthly fee
- $326
- Fee includes
- Building Insurance Included, Parking Included
- Amenities
- BBQs Allowed
- Exposure
- East
- Pets
- Yes-with Restrictions
- Security
- Smoke Detector
- Property manager
- Wilson Blanchard
More
- Possession
- Immediate
- Nearby
- Park, Library, Place Of Worship, School, School Bus Route
- Cross street
- Stover Street
Rooms
| Room | Level | Size | Features |
|---|---|---|---|
| Living Room | Main | 3.45 × 3.78 m (11'4" × 12'5") | |
| Primary Bedroom | Main | 6.2 × 3.78 m (20'4" × 12'5") | |
| Kitchen | Main | 3.43 × 3.81 m (11'3" × 12'6") | |
| Bedroom | Main | 3.48 × 2.9 m (11'5" × 9'6") | |
| Bathroom | Main | 2.64 × 2.74 m (8'8" × 9') | |
| Dining Room | Main | 2.18 × 3.81 m (7'2" × 12'6") | |
| Other | Basement | 14.86 × 7.67 m (48'9" × 25'2") |
History of this address
1 earlier listing at this address, with sold and leased prices. Create a free account or sign in to see them.
Location
Location is approximate. See nearby homes on the map
Recent sales nearby
See what similar homes within 1 km sold for in the last year. Create a free account or sign in to see them.
The neighbourhood
Getting around Car-dependent
No subway, LRT or GO station within a short trip.
Within a 10-minute walk: no grocery stores, 0 cafés and restaurants, 0 parks.
Who lives here postal area N0J
- Owners / renters
- 85% / 15%
- Median household income
- $97,000
- Average age
- 39
- Children under 15
- 22%
- Homes
- 90% detached, 0% high-rise
- Population
- 33,457
Languages spoken most at home besides English: German 2.6%, Plautdietsch 1.5%, Dutch 0.7%, Low German 0.4%.
Safety
Crime Severity Index for Oxford (Norwich) (OPP): 30 vs 57 for Ontario (2025).
Police-reported figures for the whole police service area, not this street. Rates use the area’s resident population.
Distances are approximate. Places © OpenStreetMap contributors. Neighbourhood figures: Statistics Canada, 2021 Census. Crime Severity Index: Statistics Canada.
Living here
Commute
To downtown Kitchener: 17 km. Transit times · Driving times
Noise Nothing major nearby
No highway within 500 m, rail line within 300 m, or airport flight path nearby.
Distances from the map, not noise measurements. Visit at rush hour to judge for yourself.
Internet High-speed
50/10 Mbps or faster available here by cable, fibre or DSL (the federal high-speed target).
From the federal broadband map. Check exact speeds and providers for the address.
Roads, rail, airports and planned stations © OpenStreetMap contributors. Internet: Innovation, Science and Economic Development Canada, National Broadband Data.
Listed by EXP REALTY.
Listing information provided by PropTx Innovations Inc. and TRREB; deemed reliable but not guaranteed accurate by PropTx.
Similar homes nearby
See more in Norwich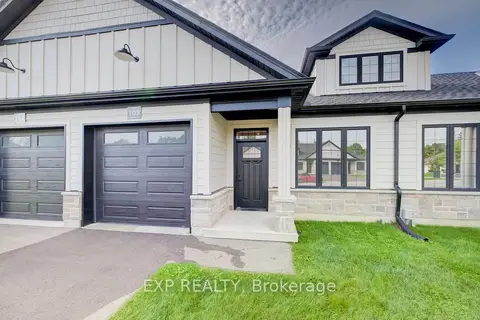
$479,000
2 bd1 ba2 pk1000-1199 ft²
12 Washington Street 103
Norwich Town, Norwich
Condo Townhouse · MLS® X13681566 · EXP REALTY
$479,000
2 bd1 ba3 pk1000-1199 ft²
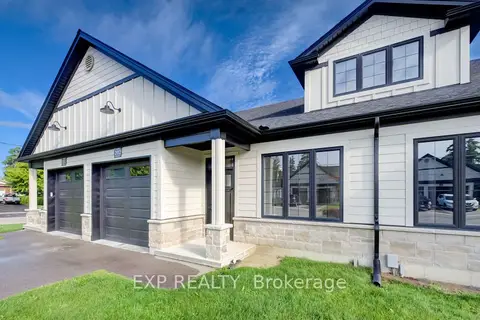
12 Washington Street 202
Norwich Town, Norwich
Condo Townhouse · MLS® X13681572 · EXP REALTY
$449,000
2 bd1 ba2 pk1000-1199 ft²
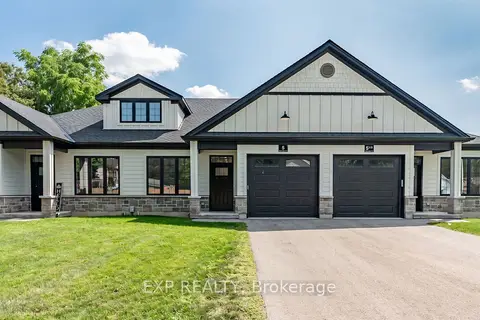
5 South Court Street W
Norwich Town, Norwich
Condo Townhouse · MLS® X13703328 · EXP REALTY