12 SPRING Street MAIN FLOOR
Erin, Erin, N0B 1T0
$2,300/mo
- 2 bedrooms
- 1 bathrooms
- 2 parking
- 1100-1500 sq ft
Listed today · MLS® X14095620
About this home
Welcome to this spacious, newly upgraded, carpet-free ground-floor 1250 sq ft apartment, beautifully situated on a quiet dead-end street overlooking a scenic forested ravine. Featuring stylish luxury vinyl flooring, attractive light fixtures throughout and a wonderful blend of comfort and functionality, this apartment offers a peaceful place to call home. Enjoy the lovely shared outdoor space, including a fenced yard and fire pit - perfect for relaxing and enjoying the tranquil surroundings. A cozy sunroom with W/O to yard & multiple windows provides a bright and versatile space that would make an ideal home office, reading nook, or quiet retreat. The eat-in kitchen offers plenty of cupboard and shelf space, Newer Quartz Counter & Backsplash (2026 ),a charming breakfast nook, and use of three appliances ( New Dishwasher on Order ). The thoughtful layout provides plenty of room for everyday cooking and dining. Additional features include two dedicated parking spaces and a shared laundry room, conveniently located in its own separate entrance room. Ideally located within a short walk of schools and the quaint Village of Erin, you'll have easy access to local shops, restaurants, churches, grocery stores and other amenities, while still enjoying the peace and privacy of a quiet rural setting. A wonderful opportunity to enjoy comfortable, upgraded living in one of Erin's most peaceful settings!
Details
- Type
- Detached
- Style
- 1 Storey/Apt
- Size
- 1100-1500 sq ft
- Basement
- None
- Garage
- None
- Kitchens
- 1
- Neighbourhood
- Erin
- Municipality
- Erin
- Rent increase limit
- Depends on when the unit was first lived in: before Nov. 15, 2018 it’s covered by Ontario’s yearly limit (2.1% in 2026); after, there’s no cap.
Interior
- Bedrooms
- 2 above ground
- Bathrooms
- 1 × 4-piece (main)
- Rooms
- 6 above ground
- Family room or den
- No
- Fireplace
- No
- Laundry
- In Building, Laundry Room, Shared
- Features
- Separate Heating Controls, Separate Hydro Meter
- Furnished
- Unfurnished
Heating, cooling and services
- Heating
- Baseboard, Electric
- Water and sewer
- Septic
Building and exterior
- Style
- 1 Storey/Apt
- Exterior
- Brick
- Roof
- Metal
- Foundation
- Concrete Block
- Faces
- North
Parking
- Total parking
- 2
- Driveway and parking
- Private
Rental terms
- Rent includes
- Building Maintenance, Grounds Maintenance, Parking, Snow Removal, Water, Water Heater
More
- Possession
- Immediate
- Nearby
- Fenced Yard, Library, Place Of Worship, School
- Cross street
- SPRING ST/DANIEL ST
Rooms
| Room | Level | Size | Features |
|---|---|---|---|
| Kitchen | Main | 4.26 × 2.51 m (14' × 8'3") | Eat-in Kitchen, Quartz Counter |
| Living Room | Main | 7.92 × 4.16 m (26' × 13'8") | Overlooks Ravine, Combined w/Dining, Vinyl Floor |
| Dining Room | Main | 7.92 × 4.16 m (26' × 13'8") | Picture Window, Combined w/Living, Vinyl Floor |
| Primary Bedroom | Main | 5.77 × 3.73 m (18'11" × 12'3") | His and Hers Closets, Vinyl Floor |
| Bedroom 2 | Main | 5.76 × 3.13 m (18'11" × 10'3") | Closet, Window, Vinyl Floor |
| Sunroom | Main | 3.02 × 2.97 m (9'11" × 9'9") | Closet, W/O To Yard |
Location
Location is approximate. See nearby homes on the map
The neighbourhood
Getting around Somewhat walkable
No subway, LRT or GO station within a short trip.
Within a 10-minute walk: 1 grocery store, 4 cafés and restaurants, 3 parks, 1 pharmacy. Nearest grocery: Your Independent Grocer (350 m). Nearest park: McMillan Park (300 m).
Schools nearby
Elementary
- Erin Public School
EQAO: Gr 6 reading 79%, math 32%5 min walk - St. John Brebeuf Catholic School Catholic7 min walk
Secondary
- Erin District High School
EQAO: Gr 9 math 61%, literacy test 97%11 min walk
EQAO: share of students meeting the provincial standard (2024–25). Ontario average: Gr 6 reading 86%, math 51%; Gr 9 math 55%; literacy test 83%.
Closest schools, not school zones. Check which school serves this address with the school board before relying on it.
Who lives here postal area N0B
- Owners / renters
- 88% / 12%
- Median household income
- $120,000
- Average age
- 41
- Children under 15
- 19%
- Homes
- 85% detached, 0% high-rise
- Commute by transit
- 1%
- Population
- 86,919
Languages spoken most at home besides English: Pennsylvania German 2.5%, German 2.2%, Punjabi (Panjabi) 0.5%, Dutch 0.4%.
Flood and conservation No mapped hazard
Not inside a mapped flood plain or regulated area in Credit Valley Conservation’s mapping.
Screening maps only. Ask the conservation authority for a property inquiry before relying on this.
Distances are approximate. Places © OpenStreetMap contributors. Neighbourhood figures: Statistics Canada, 2021 Census. School results: EQAO via Ontario Data Catalogue (Open Government Licence – Ontario). Flood and regulation mapping: Credit Valley Conservation open data.
Living here
Commute
To Union Station (downtown Toronto): 57 km. Transit times · Driving times
Noise Nothing major nearby
No highway within 500 m, rail line within 300 m, or airport flight path nearby.
Distances from the map, not noise measurements. Visit at rush hour to judge for yourself.
Internet High-speed
50/10 Mbps or faster available here by cable, fibre or DSL (the federal high-speed target).
From the federal broadband map. Check exact speeds and providers for the address.
Roads, rail, airports and planned stations © OpenStreetMap contributors. Internet: Innovation, Science and Economic Development Canada, National Broadband Data.
Listed by MCENERY REAL ESTATE INC..
Listing information provided by PropTx Innovations Inc. and TRREB; deemed reliable but not guaranteed accurate by PropTx.
Similar homes nearby
See more in Erin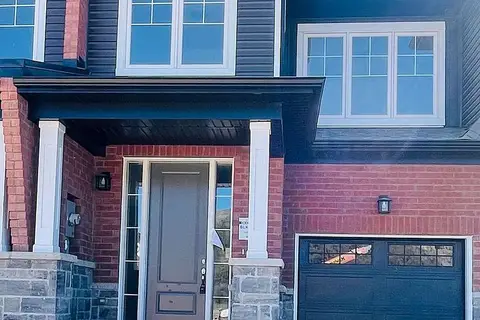
$2,500/mo
3 bd3 ba2 pk1500-2000 ft²
119 Gear Avenue
Erin, Erin
Att/Row/Townhouse · MLS® X14082898 · CENTURY 21 PEOPLE`S CHOICE REALTY INC.