12 Proctor Gate
Tottenham, New Tecumseth, L0G 1W0
$1,199,000
Reduced $50,000 from $1,249,000
- 4+1 bedrooms
- 5 bathrooms
- 6 parking
- 2500-3000 sq ft
Listed 117 days ago · MLS® N13485026
About this home
Immaculate Sun-Filled Home Loaded W/Quality Upgrades & Highly Desirable Layout! Formal Living/Dining Rms Lead To Dazzling Chef Inspired Kitchen W/Gas Cooktop, Quartz Counters &Island, B-Fast Area W/Huge Garden Door W/O To Deck & Fenced Yard. Fam Rm W/Stone Cast F/Pl, Luxurious Hdwd Floors & Maple Stairs, Generously Sized Bdrms All W/Ensuites Incl Master SuiteW/His & Hers Closets, Lavish Bath W/Frameless Glass Shower & Double Sinks. Don't Miss Out!
Details
- Type
- Detached
- Style
- 2-Storey
- Age
- 6-15 years
- Size
- 2500-3000 sq ft
- Lot
- 42.97 × 115.98 ft
- Basement
- Finished
- Garage
- Attached
- Kitchens
- 1
- Property tax
- $5,843 (2025)
- Neighbourhood
- Tottenham
- Municipality
- New Tecumseth
- Price per sq ft
- $436 (7% below detached houses in Tottenham, $469)
Interior
- Bedrooms
- 4 above ground + 1 below
- Bathrooms
- 1 × 5-piece (second), 1 × 3-piece (second), 1 × 2-piece (main), 1 × 3-piece (basement), 1 × 3-piece (second)
- Rooms
- 9 above ground + 2 below
- Family room or den
- Yes
- Fireplace
- Natural Gas
- Features
- Auto Garage Door Remote, Built-In Oven, Central Vacuum, ERV/HRV, In-Law Suite, Sump Pump, Water Heater, Water Purifier, Water Softener, Water Treatment
Heating, cooling and services
- Heating
- Forced Air, Gas
- Air conditioning
- Central Air
- Water and sewer
- Sewer
Building and exterior
- Style
- 2-Storey
- Exterior
- Brick
- Roof
- Asphalt Shingle
- Foundation
- Concrete
- Age
- 6-15 years
- Faces
- West
- Outdoor
- Fence - Full, Shed
Parking
- Garage spaces
- 2
- Total parking
- 6
Lot
- Size
- 42.97 × 115.98 ft
More
- Nearby
- Golf, Library, School
- Cross street
- Proctor Gate & Mill St
Rooms
| Room | Level | Size | Features |
|---|---|---|---|
| Living Room | Main | 4.36 × 3.58 m (14'4" × 11'9") | Hardwood Floor, Large Window |
| Dining Room | Main | 3.8 × 3.29 m (12'6" × 10'10") | Hardwood Floor, Pot Lights |
| Breakfast | Main | 4.69 × 3.07 m (15'5" × 10'1") | Ceramic Floor, W/O To Deck |
| Kitchen | Main | 4.26 × 3.15 m (14' × 10'4") | Ceramic Floor, Centre Island |
| Primary Bedroom | Upper | 5.02 × 4.62 m (16'6" × 15'2") | Broadloom, 5 Pc Ensuite |
| Bedroom 3 | Upper | 3.75 × 3.66 m (12'4" × 12') | Broadloom, Semi Ensuite |
| Bedroom 4 | Upper | 3.81 × 3.74 m (12'6" × 12'3") | Broadloom, Semi Ensuite |
| Bedroom 5 | Basement | 3.91 × 3.35 m (12'10" × 11') |
History of this address
3 earlier listings at this address, with sold and leased prices. Create a free account or sign in to see them.
Location
Location is approximate. See nearby homes on the map
Recent sales nearby
See what similar homes within 1 km sold for in the last year. Create a free account or sign in to see them.
The neighbourhood
Getting around Walkable
- 🚆 South Simcoe Railroad GO14 min walk
Within a 10-minute walk: 2 grocery stores, 7 cafés and restaurants, 4 parks, 2 pharmacies. Nearest grocery: No Frills (250 m). Nearest park: The Boulevard Park (300 m).
Schools nearby
Elementary
- Tottenham Public School8 min walk
- Father F X O'Reilly School Catholic
EQAO: Gr 6 reading 82%, math 30%1.3 km
Secondary
- St. Thomas Aquinas Catholic Secondary School Catholic
EQAO: Gr 9 math 40%, literacy test 82%1.6 km
EQAO: share of students meeting the provincial standard (2024–25). Ontario average: Gr 6 reading 86%, math 51%; Gr 9 math 55%; literacy test 83%.
Closest schools, not school zones. Check which school serves this address with the school board before relying on it.
Who lives here postal area L0G
- Owners / renters
- 88% / 12%
- Median household income
- $118,000
- Average age
- 41
- Children under 15
- 18%
- Homes
- 84% detached, 1% high-rise
- Commute by transit
- 1%
- Population
- 44,945
Languages spoken most at home besides English: Italian 0.7%, Spanish 0.7%, Russian 0.5%, Mandarin 0.5%.
Flood and conservation No mapped hazard
Not inside a mapped flood plain or regulated area in Toronto and Region Conservation Authority’s mapping.
Screening maps only. Ask the conservation authority for a property inquiry before relying on this.
Safety
Crime Severity Index for Nottawasaga (New Tecumseth/Essa/Adjala Tosorontio) (OPP): 30 vs 57 for Ontario (2025).
Police-reported figures for the whole police service area, not this street. Rates use the area’s resident population.
Distances are approximate. Places © OpenStreetMap contributors. Neighbourhood figures: Statistics Canada, 2021 Census. School results: EQAO via Ontario Data Catalogue (Open Government Licence – Ontario). Flood and regulation mapping: Toronto and Region Conservation Authority open data. Crime Severity Index: Statistics Canada.
Living here
Commute
To Union Station (downtown Toronto): 54 km. Transit times · Driving times
Noise 1 source nearby
- 🚆 Rail line (MacTier Subdivision)300 m
Distances from the map, not noise measurements. Visit at rush hour to judge for yourself.
Internet High-speed
50/10 Mbps or faster available here by cable, fibre or DSL (the federal high-speed target).
From the federal broadband map. Check exact speeds and providers for the address.
Roads, rail, airports and planned stations © OpenStreetMap contributors. Internet: Innovation, Science and Economic Development Canada, National Broadband Data.
Listed by HOMELIFE G1 REALTY INC..
Listing information provided by PropTx Innovations Inc. and TRREB; deemed reliable but not guaranteed accurate by PropTx.
Similar homes nearby
See more in New Tecumseth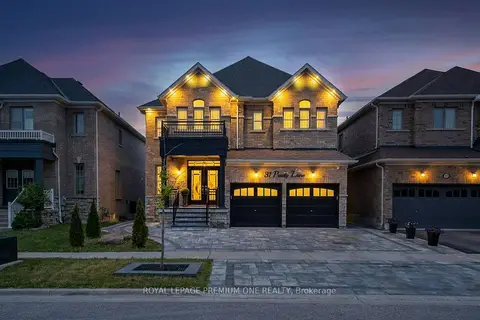
$1,198,888
4 bd3 ba5 pk2000-2500 ft²
31 Prady Lane
Tottenham, New Tecumseth
Detached · MLS® N13775850 · ROYAL LEPAGE PREMIUM ONE REALTY
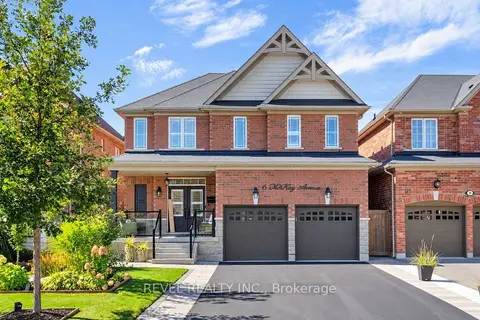
$1,195,000
4+1 bd4 ba6 pk2000-2500 ft²
6 Mckay Avenue
Tottenham, New Tecumseth
Detached · MLS® N13840862 · REVEL REALTY INC.
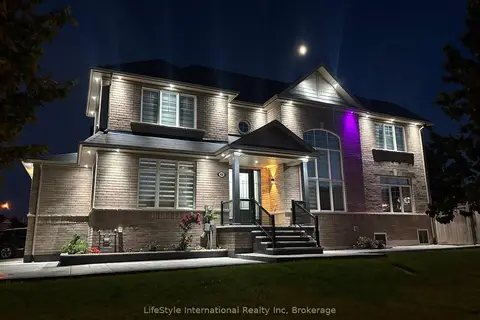
$1,188,000
4+1 bd4 ba6 pk2500-3000 ft²
48 Hawke Crescent
Tottenham, New Tecumseth
Detached · MLS® N13766978 · LifeStyle International Realty Inc
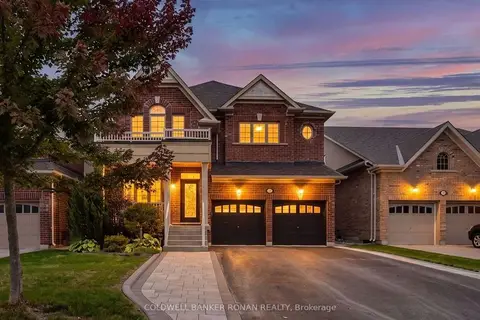
$1,149,000
4 bd5 ba6 pk2500-3000 ft²
37 McGovern Street
Tottenham, New Tecumseth
Detached · MLS® N13851728 · COLDWELL BANKER RONAN REALTY
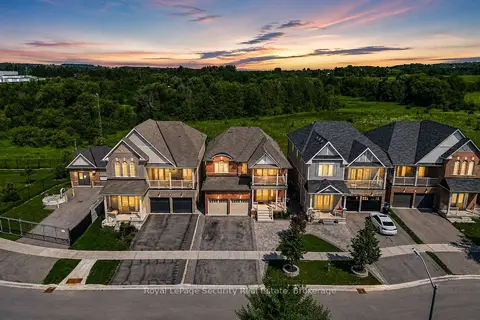
$1,119,000
4 bd3 ba6 pk2000-2500 ft²
77 Pierce Place
Tottenham, New Tecumseth
Detached · MLS® N13771176 · Royal LePage Security Real Estate
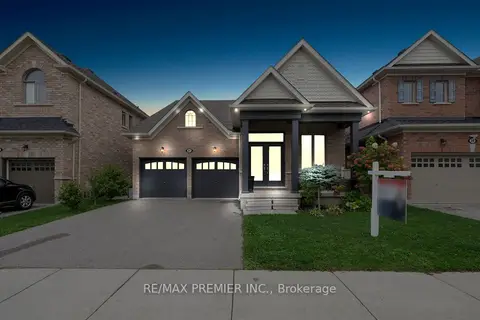
$1,288,800
4 bd4 ba4 pk2000-2500 ft²
37 Walls Crescent
Tottenham, New Tecumseth
Detached · MLS® N13650616 · RE/MAX PREMIER INC.
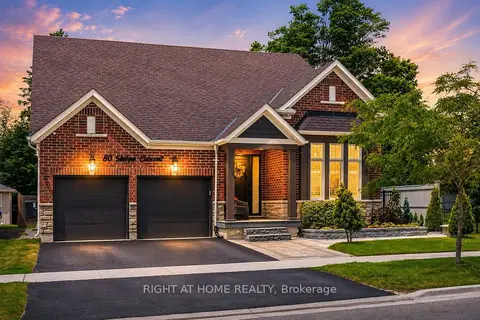
$1,288,888
Reduced $61,111
4+2 bd5 ba4 pk2500-3000 ft²
80 Sharpe Crescent
Tottenham, New Tecumseth
Detached · MLS® N13439530 · RIGHT AT HOME REALTY
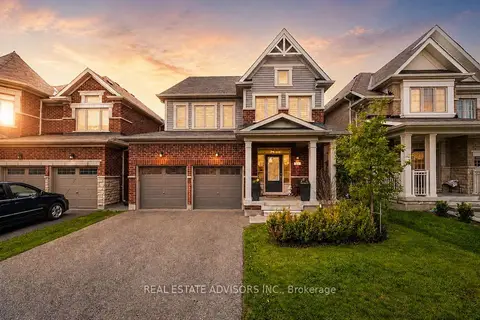
$1,099,888
4 bd5 ba4 pk2500-3000 ft²
81 Pridham Place
Tottenham, New Tecumseth
Detached · MLS® N13689494 · REAL ESTATE ADVISORS INC.