12 Mansonic Way
Angus, Essa, L3W 0J7
$749,000
- 3 bedrooms
- 2 bathrooms
- 6 parking
- 1100-1500 sq ft
Listed 27 days ago · MLS® N13816036
About this home
If you've been looking for a solid, move-in-ready home on a large lot in Angus, this property is definitely worth a look.It is a 4- level sidesplit set on a mature 60 x 120-foot lot in a quiet, established neighbourhood. The owners have done extensive updates throughout, including updated flooring, fresh paint, and stylish new light fixtures, so you won't have to tackle a long to-do list after moving in. The ceilings in the living room, dining room, kitchen, and bedrooms have all been freshly scraped, muddied, and painted for a clean, modern feel. The main floor keeps things practical with a comfortable living and dining area, plus a kitchen that walks right out onto the back deck for easy outdoor dining. Upstairs, you will find 3 good-sized bedrooms and a refreshed full bathroom. One of the standout features is the lower level, which was completely renovated aside from the bathroom and laundry area. It features a second full bathroom and convenient access from the oversized double garage, making it ideal if you are looking to set up an in-law suite or a secondary living space for family.Outside, the property has great curb appeal with newly done front walkway stonework. Between the oversized 2-car garage and the wide driveway, you have convenient parking for up to 6 vehicles. The backyard is deep, private, and has plenty of room for kids, pets, or hosting weekend get-togethers. Located close to local schools, parks, and daily amenities, with flexible closing dates available.
Details
- Type
- Detached
- Style
- Sidesplit 4
- Age
- 31-50 years
- Size
- 1100-1500 sq ft
- Lot
- 60 × 120 ft
- Basement
- Finished
- Garage
- Attached
- Kitchens
- 1
- Property tax
- $2,788 (2026)
- Neighbourhood
- Angus
- Municipality
- Essa
- Price per sq ft
- $576 (32% above detached houses in Angus, $436)
Interior
- Bedrooms
- 3 above ground
- Bathrooms
- 1 × 5-piece (second), 1 × 3-piece (second)
- Rooms
- 9 above ground
- Family room or den
- No
- Fireplace
- Yes
- Features
- Storage
Heating, cooling and services
- Heating
- Forced Air, Gas
- Air conditioning
- Central Air
- Water and sewer
- Sewer
Building and exterior
- Style
- Sidesplit 4
- Exterior
- Brick
- Roof
- Asphalt Shingle
- Foundation
- Concrete Block
- Age
- 31-50 years
- Faces
- West
- Outdoor
- Deck, Porch
Parking
- Garage spaces
- 2
- Total parking
- 6
Lot
- Size
- 60 × 120 ft
More
- Possession
- TBD
- Cross street
- Cecil St / Mansonic Way
Rooms
| Room | Level | Size | Features |
|---|---|---|---|
| Kitchen | Main | 6.64 × 3.29 m (21'9" × 10'10") | |
| Dining Room | Main | 3.6 × 3.04 m (11'10" × 10') | |
| Living Room | Main | 5.33 × 3.6 m (17'6" × 11'10") | |
| Bedroom | Second | 3.6 × 4.36 m (11'10" × 14'4") | |
| Bedroom 2 | Second | 3.14 × 4.37 m (10'4" × 14'4") | |
| Bedroom 3 | Second | 3.14 × 3.35 m (10'4" × 11') | |
| Recreation | Basement | 5.18 × 3.47 m (17' × 11'5") | |
| Laundry | Basement | 4.27 × 1.8 m (14' × 5'11") | |
| Bathroom | Second | 2.02 × 1.9 m (6'8" × 6'3") | |
| Bathroom | Second | 2.05 × 1.9 m (6'9" × 6'3") |
History of this address
1 earlier listing at this address, with sold and leased prices. Create a free account or sign in to see them.
Location
Location is approximate. See nearby homes on the map
Recent sales nearby
See what similar homes within 1 km sold for in the last year. Create a free account or sign in to see them.
The neighbourhood
Getting around Somewhat walkable
No subway, LRT or GO station within a short trip.
Within a 10-minute walk: 1 grocery store, 4 cafés and restaurants, 2 parks, 2 pharmacies. Nearest grocery: Sobeys (600 m). Nearest park: Glen Eaton Dog Park (150 m).
Schools nearby
Elementary
- Pine River Elementary School
EQAO: Gr 6 reading 97%, math 48%9 min walk - Our Lady of Grace School Catholic
EQAO: Gr 6 reading 66%, math 8%15 min walk - Angus Morrison Elementary School
EQAO: Gr 6 reading 73%, math 30%1.6 km
Secondary
- Nottawasaga Pines Secondary School
EQAO: Gr 9 math 38%, literacy test 76%1.9 km
EQAO: share of students meeting the provincial standard (2024–25). Ontario average: Gr 6 reading 86%, math 51%; Gr 9 math 55%; literacy test 83%.
Closest schools, not school zones. Check which school serves this address with the school board before relying on it.
Safety
Crime Severity Index for Nottawasaga (New Tecumseth/Essa/Adjala Tosorontio) (OPP): 30 vs 57 for Ontario (2025).
Police-reported figures for the whole police service area, not this street. Rates use the area’s resident population.
Distances are approximate. Places © OpenStreetMap contributors. Neighbourhood figures: Statistics Canada, 2021 Census. School results: EQAO via Ontario Data Catalogue (Open Government Licence – Ontario). Crime Severity Index: Statistics Canada.
Living here
Commute
To Union Station (downtown Toronto): 86 km. Transit times · Driving times
Noise Nothing major nearby
No highway within 500 m, rail line within 300 m, or airport flight path nearby.
Distances from the map, not noise measurements. Visit at rush hour to judge for yourself.
Internet High-speed
50/10 Mbps or faster available here by cable, fibre or DSL (the federal high-speed target).
From the federal broadband map. Check exact speeds and providers for the address.
Roads, rail, airports and planned stations © OpenStreetMap contributors. Internet: Innovation, Science and Economic Development Canada, National Broadband Data.
Listed by RE/MAX HALLMARK CHAY REALTY.
Listing information provided by PropTx Innovations Inc. and TRREB; deemed reliable but not guaranteed accurate by PropTx.
Similar homes nearby
See more in Essa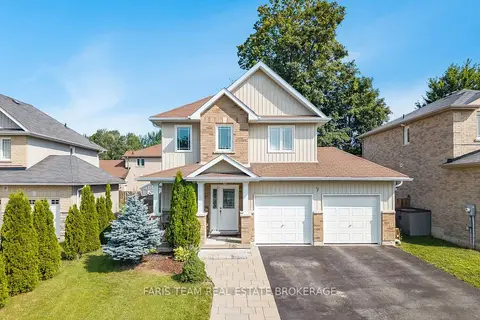
$749,900
3+1 bd4 ba4 pk1500-2000 ft²
7 Mancini Drive
Angus, Essa
Detached · MLS® N14085300 · FARIS TEAM REAL ESTATE BROKERAGE
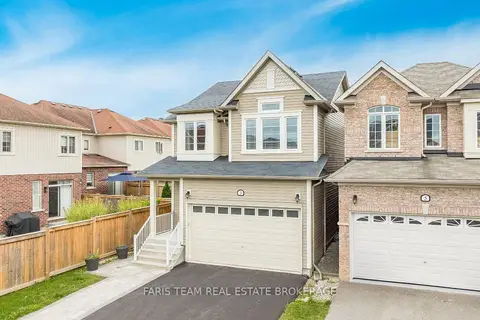
$750,000
3+1 bd4 ba4 pk1500-2000 ft²
3 Hutton Crescent
Angus, Essa
Link · MLS® N13808176 · FARIS TEAM REAL ESTATE BROKERAGE
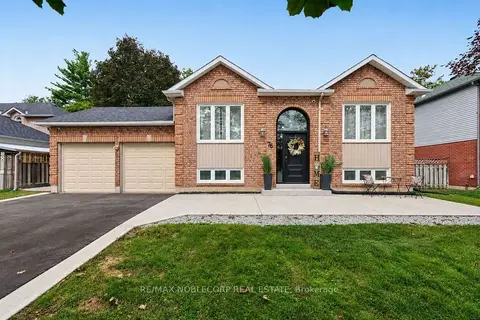
$739,900
3+2 bd3 ba6 pk700-1100 ft²
76 Edenbridge Drive
Angus, Essa
Detached · MLS® N13881100 · RE/MAX NOBLECORP REAL ESTATE
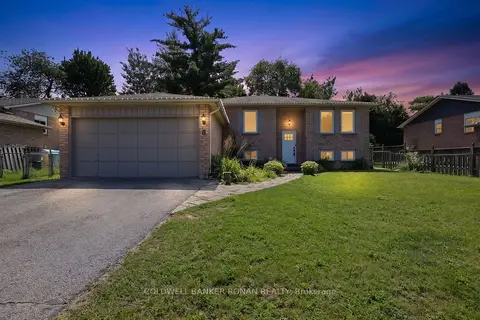
$739,000
3+2 bd2 ba6 pk1100-1500 ft²
8 McCarthy Crescent
Angus, Essa
Detached · MLS® N13706988 · COLDWELL BANKER RONAN REALTY
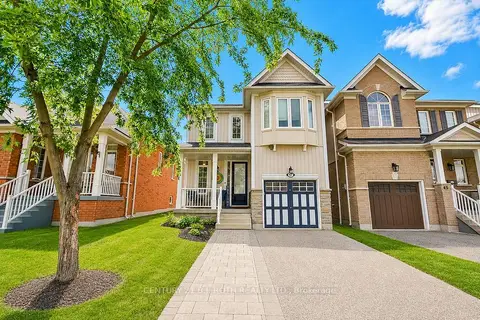
$734,900
Reduced $20,000
3 bd3 ba3 pk1100-1500 ft²
47 Legion Way
Angus, Essa
Link · MLS® N13810338 · CENTURY 21 B.J. ROTH REALTY LTD.
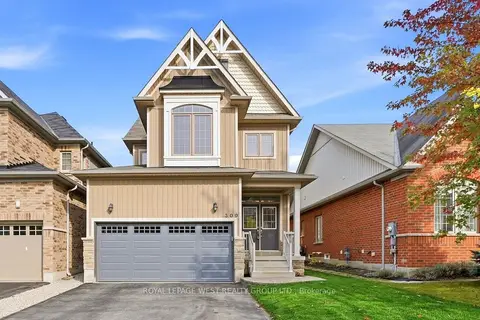
$729,999
4+2 bd4 ba6 pk2000-2500 ft²
309 Greenwood Drive
Angus, Essa
Link · MLS® N14027590 · ROYAL LEPAGE WEST REALTY GROUP LTD.
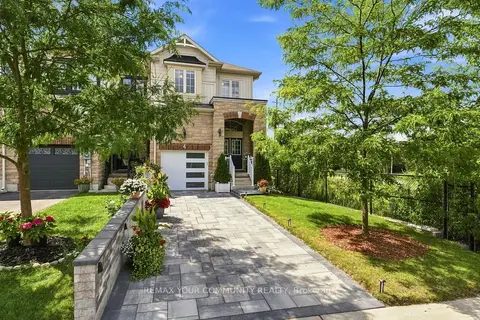
$725,000
3 bd3 ba3 pk1500-2000 ft²
4 Greenwood Drive
Angus, Essa
Att/Row/Townhouse · MLS® N13732578 · REMAX YOUR COMMUNITY REALTY
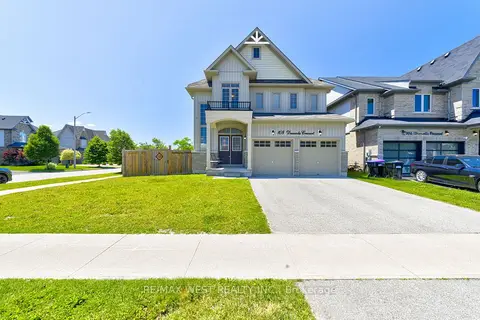
$775,000
Reduced $24,900
4 bd3 ba6 pk2000-2500 ft²
108 Decarolis Street
Angus, Essa
Detached · MLS® N13829314 · RE/MAX WEST REALTY INC.