12 Laurelcrest Street 907
Queen Street Corridor, Brampton, L6S 5Y4 · More in this building
$379,900
- 2 bedrooms
- 1 bathrooms
- 1 parking
- 900-999 sq ft
Listed 49 days ago · MLS® W13729908
About this home
Welcome to this bright and beautifully proportioned two-bedroom condo offers refined urban living in a highly sought-after Brampton location near Queen Street and Highway 410. Designed with comfort and flow in mind, the residence features a sun filled living area with expansive windows, a dedicated dining space ideal for entertaining, and a functional kitchen with ample cabinetry. Two generously sized bedrooms with natural light, complemented by a well appointed four-piece washroom. Neutral finishes throughout create a timeless aesthetic and an inviting atmosphere. Conveniently located close to shopping, transit, parks, and major commuter routes, this residence delivers space, comfort, and everyday elegance in a well-established community. Some of the pictures are virtually staged.
Details
- Type
- Condo Apartment
- Style
- Apartment
- Size
- 900-999 sq ft
- Basement
- None
- Garage
- Underground
- Kitchens
- 1
- Property tax
- $2,607 (2026)
- Maintenance fee
- $1,033/month
- Neighbourhood
- Queen Street Corridor
- Municipality
- Brampton
- Price per sq ft
- $400 (about the same as condo apartments in Queen Street Corridor)
- Fee per sq ft
- $1.09/month (Brampton median $0.83)
Interior
- Bedrooms
- 2 above ground
- Bathrooms
- 1 × 4-piece (main)
- Rooms
- 5 above ground
- Family room or den
- No
- Fireplace
- No
- Laundry
- Ensuite
Heating, cooling and services
- Heating
- Forced Air, Gas
- Air conditioning
- Central Air
Building and exterior
- Style
- Apartment
- Exterior
- Concrete
Parking
- Garage spaces
- 1
- Total parking
- 1
Condo
- Monthly fee
- $1,033
- Fee includes
- Heat Included, Common Elements Included, Hydro Included, Building Insurance Included, Water Included, Parking Included, CAC Included
- Amenities
- Gym, Outdoor Pool, Party Room/Meeting Room, Tennis Court
- Exposure
- South
- Security
- Security Guard
- Property manager
- Maple Ridge Community Management LTD.
More
- Possession
- TBA
- Cross street
- Hwy 410 and Queen St E
Rooms
| Room | Level | Size | Features |
|---|---|---|---|
| Kitchen | Main | 2.6 × 1.62 m (8'6" × 5'4") | Tile Floor |
| Dining Room | Main | 2.61 × 2.96 m (8'7" × 9'9") | Tile Floor |
| Living Room | Main | 3.69 × 3.28 m (12'1" × 10'9") | Broadloom |
| Bedroom 2 | Main | 4.22 × 2.24 m (13'10" × 7'4") | Broadloom, Closet |
| Primary Bedroom | Main | 4.22 × 3.31 m (13'10" × 10'10") | Broadloom, Closet |
History of this address
5 earlier listings at this address, with sold and leased prices. Create a free account or sign in to see them.
Location
Location is approximate. See nearby homes on the map
Recent sales nearby
See what similar homes within 1 km sold for in the last year. Create a free account or sign in to see them.
The neighbourhood
Getting around Very walkable
- 🚆 Bramalea GO3.6 km
Within a 10-minute walk: 6 grocery stores, 30 cafés and restaurants, 8 parks, 2 pharmacies. Nearest grocery: Ocean's Fresh Food Market (300 m). Nearest park: Laurelcrest Park South (200 m).
Schools nearby
Elementary
- École élémentaire catholique Sainte-Jeanne-d'Arc Catholic · French
EQAO: Gr 6 reading 93%, math 62%3 min walk - Harold F. Loughin Public School
EQAO: Gr 3 reading 87%, math 73%15 min walk - Father C.W. Sullivan Elementary School Catholic
EQAO: Gr 6 reading 83%, math 29%15 min walk - Hanover Public School
EQAO: Gr 3 reading 62%, math 51%1.2 km
Secondary
- Gordon Graydon Senior Public School1.6 km
- North Park Secondary School
EQAO: Gr 9 math 68%, literacy test 91%1.6 km - Central Peel Secondary School
EQAO: Gr 9 math 46%, literacy test 81%1.8 km
EQAO: share of students meeting the provincial standard (2024–25). Ontario average: Gr 6 reading 86%, math 51%; Gr 9 math 55%; literacy test 83%.
Closest schools, not school zones. Check which school serves this address with the school board before relying on it.
Who lives here postal area L6S
- Owners / renters
- 82% / 18%
- Median household income
- $105,000
- Average age
- 40
- Children under 15
- 16%
- Homes
- 53% detached, 9% high-rise
- Commute by transit
- 9%
- Population
- 54,361
Languages spoken most at home besides English: Punjabi (Panjabi) 10.8%, Spanish 1.9%, Urdu 1.8%, Tagalog (Pilipino, Filipino) 1.4%.
Flood and conservation No mapped hazard
Not inside a mapped flood plain or regulated area.
Screening maps only. Ask the conservation authority for a property inquiry before relying on this.
Safety
Crime Severity Index for Peel Region (Mississauga/Brampton) police: 59 vs 57 for Ontario (2025).
Police-reported figures for the whole police service area, not this street. Rates use the area’s resident population.
Development nearby 1 active
-
124-1155 QUEEN ST E · 350 mSite Plan Approval · In Review · applied 2025Basic Site Plan
Rezoning, site plan, subdivision and condominium applications filed with the city.
Distances are approximate. Places © OpenStreetMap contributors. Neighbourhood figures: Statistics Canada, 2021 Census. School results: EQAO via Ontario Data Catalogue (Open Government Licence – Ontario). Crime Severity Index: Statistics Canada. Planning applications: City of Brampton open data.
Living here
Commute
To Union Station (downtown Toronto): 29 km. Transit times · Driving times
Noise 1 source nearby
- 🛣️ Highway 410450 m
Distances from the map, not noise measurements. Visit at rush hour to judge for yourself.
Internet High-speed
50/10 Mbps or faster available here by cable, fibre or DSL (the federal high-speed target).
From the federal broadband map. Check exact speeds and providers for the address.
Roads, rail, airports and planned stations © OpenStreetMap contributors. Internet: Innovation, Science and Economic Development Canada, National Broadband Data.
Listed by BASK REALTY INC..
Listing information provided by PropTx Innovations Inc. and TRREB; deemed reliable but not guaranteed accurate by PropTx.
Similar homes nearby
See more in Brampton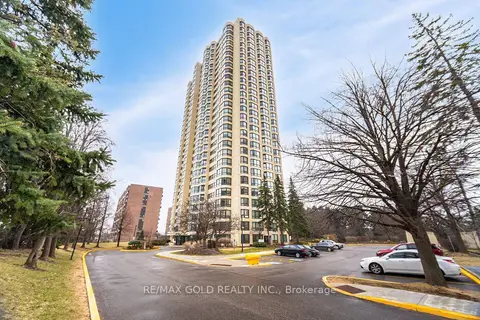
$380,000
2 bd2 ba2 pk1000-1199 ft²
8 Lisa Street 903
Queen Street Corridor, Brampton
Condo Apartment · MLS® W13794012 · RE/MAX GOLD REALTY INC.
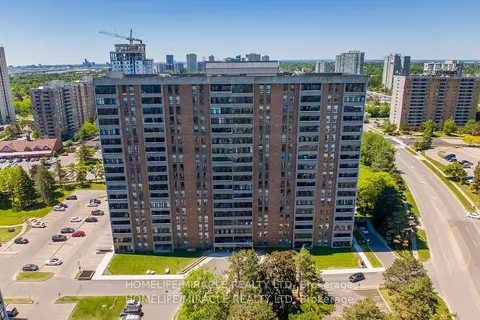
$380,000
2 bd1 ba1 pk900-999 ft²
15 Kensington Road 907
Queen Street Corridor, Brampton
Condo Apartment · MLS® W13808576 · HOMELIFE/MIRACLE REALTY LTD
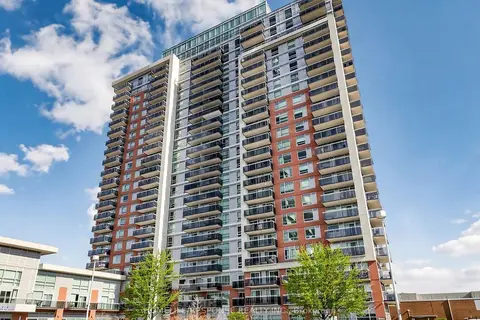
$375,000
Reduced $10,000
1 bd2 ba1 pk700-799 ft²
215 QUEEN Street E 225
Queen Street Corridor, Brampton
Condo Apartment · MLS® W13728774 · HOMELIFE/RESPONSE REALTY INC.
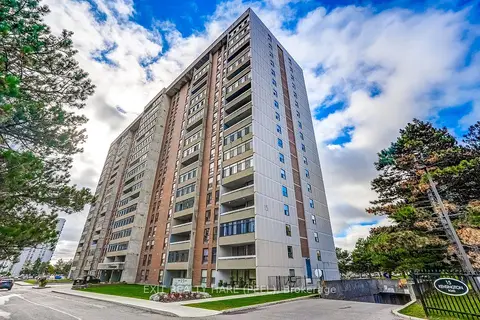
$374,900
2 bd1 ba1 pk900-999 ft²
15 Kensington Road 1005
Queen Street Corridor, Brampton
Condo Apartment · MLS® W14083044 · EXIT REALTY HARE (PEEL)
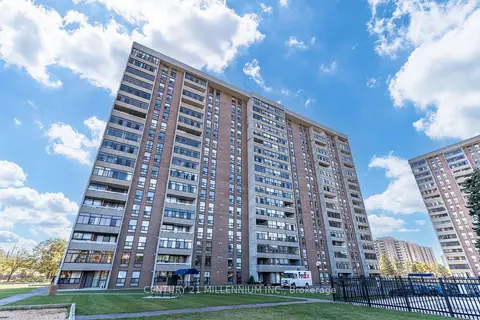
$374,681
1 bd1 ba1 pk600-699 ft²
25 Kensington Road 1905
Queen Street Corridor, Brampton
Common Element Condo · MLS® W14085862 · CENTURY 21 MILLENNIUM INC.
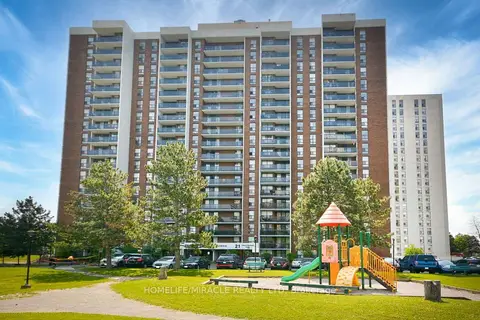
$389,777
Reduced $10,000
3 bd1 ba1 pk1000-1199 ft²
21 Knightsbridge Road 407
Queen Street Corridor, Brampton
Condo Apartment · MLS® W13638312 · HOMELIFE/MIRACLE REALTY LTD
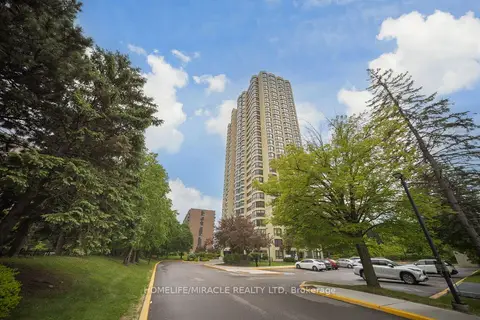
$370,000
Reduced $99,000
2 bd2 ba2 pk1200-1399 ft²
8 Lisa Street 1802
Queen Street Corridor, Brampton
Condo Apartment · MLS® W12937502 · HOMELIFE/MIRACLE REALTY LTD
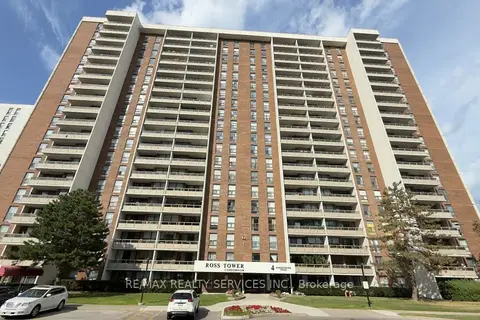
$365,000
2 bd1 ba1 pk1000-1199 ft²
4 Kings Cross Road 1807
Queen Street Corridor, Brampton
Condo Apartment · MLS® W13441498 · RE/MAX REALTY SERVICES INC.