12 Hearthwood Gate
Ballantrae, Whitchurch-Stouffville, L4A 4X1
$1,199,000
Reduced $100,000 from $1,299,000
- 3 bedrooms
- 3 bathrooms
- 4 parking
- 2500-3000 sq ft
Listed 98 days ago · MLS® N13563352
About this home
Move to prestigious Ballantrae! Upgrades worth 100 K. One Year old Unique Bungaloft, Large Master bedroom on the ground floor. Spacious @ 2666 sqft with plenty of upgrades. 18 Feet high ceiling in Family room with twin set of windows floods it with natural sunlight. Perfect for entertainers. Luxurious Master EnSuite, The Beautiful Loft On the 2nd Floor overlooks the great room providing a cozy feel. Custom Deck in the backyard, Surrounded by Schools, Parks, Shopping plaza and within walking distance of the Ballantrae Golf Club, Oak Ridges Trail, and The Equestrian Center. Must see ****
Details
- Type
- Att/Row/Townhouse
- Style
- Bungaloft
- Age
- 0-5 years
- Size
- 2500-3000 sq ft
- Lot
- 36.09 × 103.61 ft
- Basement
- Full, Unfinished
- Garage
- Attached
- Kitchens
- 1
- Property tax
- $7,841 (2025)
- Neighbourhood
- Ballantrae
- Municipality
- Whitchurch-Stouffville
- Price per sq ft
- $436 (18% below freehold townhouses in Whitchurch-Stouffville, $530)
Interior
- Bedrooms
- 3 above ground
- Bathrooms
- 1 × 4-piece (main), 1 × 2-piece (main), 1 × 4-piece (second)
- Rooms
- 10 above ground
- Family room or den
- No
- Fireplace
- No
- Features
- Auto Garage Door Remote, Central Vacuum, Primary Bedroom - Main Floor
Heating, cooling and services
- Heating
- Forced Air, Gas
- Air conditioning
- Central Air
- Water and sewer
- Sewer
Building and exterior
- Style
- Bungaloft
- Exterior
- Brick, Concrete
- Roof
- Asphalt Shingle
- Foundation
- Poured Concrete
- Age
- 0-5 years
- Faces
- North
Parking
- Garage spaces
- 2
- Total parking
- 4
- Driveway and parking
- Private Double
Lot
- Size
- 36.09 × 103.61 ft
More
- Possession
- Flex
- Cross street
- Aurora Rd / Hwy 48
Rooms
| Room | Level | Size | Features |
|---|---|---|---|
| Great Room | Main | 5.18 × 4.97 m (17' × 16'4") | Hardwood Floor, W/O To Patio, Panelled |
| Dining Room | Main | 5.79 × 3.96 m (19' × 13') | Hardwood Floor, W/O To Patio, Pot Lights |
| Kitchen | Main | 4.87 × 2.62 m (16' × 8'7") | Porcelain Floor, Modern Kitchen, Pot Lights |
| Breakfast | Main | 4.87 × 2.95 m (16' × 9'8") | Porcelain Floor, Combined w/Kitchen, Pot Lights |
| Primary Bedroom | Main | 4.57 × 4.14 m (15' × 13'7") | Hardwood Floor, Walk-In Closet(s), 5 Pc Ensuite |
| Bedroom 2 | Second | 3.96 × 3.35 m (13' × 11') | Broadloom, Closet, Window |
| Bedroom 3 | Second | 3.96 × 3.35 m (13' × 11') | Broadloom, Closet, Large Window |
| Loft | Second | 4.99 × 2.68 m (16'4" × 8'10") | Broadloom, Overlooks Family, Pot Lights |
| Laundry | Main | 2.95 × 2.14 m (9'8" × 7') | Porcelain Floor, B/I Shelves, Laundry Sink |
| Recreation | Basement | 10.4 × 10.2 m (34'1" × 33'6") | Concrete Floor |
History of this address
4 earlier listings at this address, with sold and leased prices. Create a free account or sign in to see them.
Listed by RIGHT AT HOME REALTY.
Listing information provided by PropTx Innovations Inc. and TRREB; deemed reliable but not guaranteed accurate by PropTx.
Similar homes nearby
See more in Whitchurch-Stouffville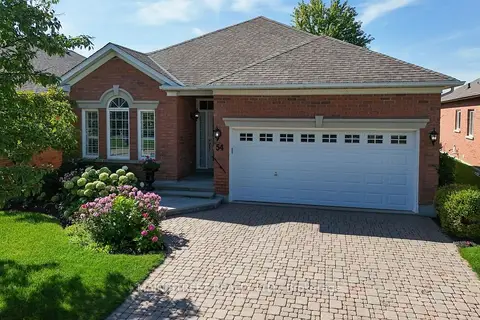
$1,199,000
Reduced $26,000
2 bd2 ba4 pk1500-2000 ft²
54 Couples Gallery
Ballantrae, Whitchurch-Stouffville
Detached · MLS® N13719040 · MAIN STREET REALTY LTD.
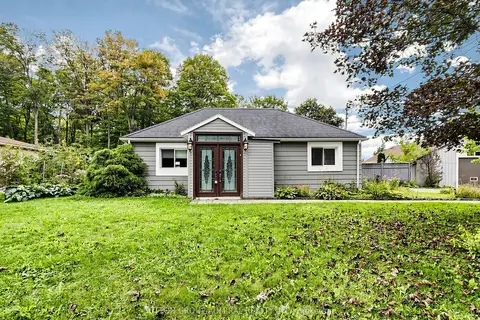
$1,150,000
3+1 bd3 ba13 pk1100-1500 ft²
4631 Aurora Road
Ballantrae, Whitchurch-Stouffville
Detached · MLS® N13811902 · SUTTON GROUP-ADMIRAL REALTY INC.
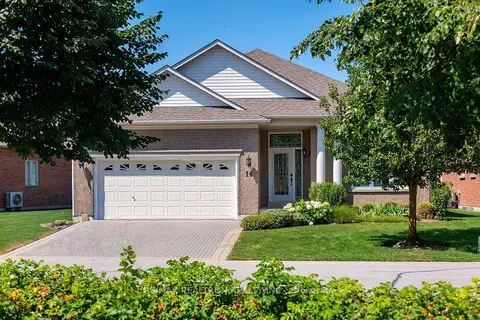
$1,249,000
2 bd3 ba4 pk1500-2000 ft²
14 Hagen Hollow
Ballantrae, Whitchurch-Stouffville
Detached · MLS® N13855566 · RE/MAX REALTRON REALTY INC.
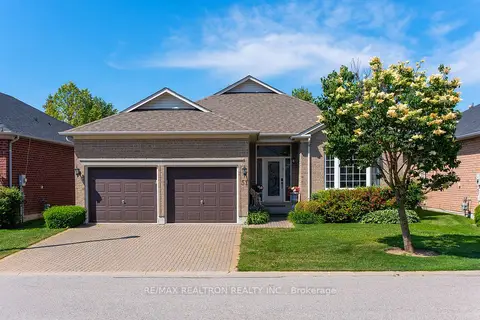
$1,295,000
Reduced $70,000
2 bd3 ba4 pk1500-2000 ft²
51 Bobby Locke Lane
Ballantrae, Whitchurch-Stouffville
Detached · MLS® N13505174 · RE/MAX REALTRON REALTY INC.
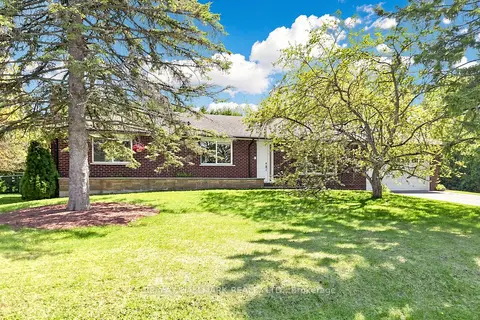
$1,099,900
Reduced $70,100
3 bd2 ba8 pk1100-1500 ft²
20 Jasmine Crescent
Ballantrae, Whitchurch-Stouffville
Detached · MLS® N13560632 · RE/MAX HALLMARK REALTY LTD.
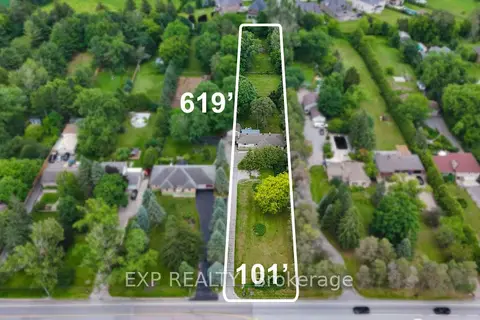
$1,299,888
Reduced $200,000
4+1 bd3 ba10 pk1500-2000 ft²
5373 Aurora Road
Ballantrae, Whitchurch-Stouffville
Detached · MLS® N13508598 · EXP REALTY
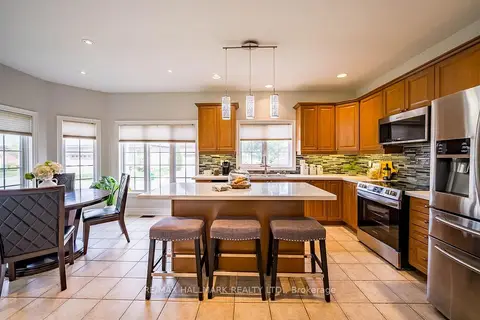
$1,095,000
Reduced $55,000
2+2 bd4 ba6 pk2000-2500 ft²
10 Vardon Gate
Ballantrae, Whitchurch-Stouffville
Detached · MLS® N13730804 · RE/MAX HALLMARK REALTY LTD.
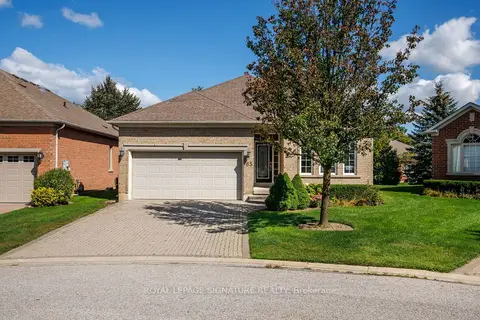
$1,090,000
2+1 bd3 ba4 pk1500-2000 ft²
65 Braid Bend
Ballantrae, Whitchurch-Stouffville
Detached · MLS® N13811428 · ROYAL LEPAGE SIGNATURE REALTY