12 Hastings Street S
Bancroft Ward, Bancroft, K0L 1C0
$2,300/mo
- 2+3 bedrooms
- 3 bathrooms
- 3 parking
- 1100-1500 sq ft
Listed 48 days ago · MLS® X13737374
About this home
ESCAPE TO BANCROFT! Ready to move in !! This charming, spacious, bright and airy, newly renovated, century home is located in the heart of Bancroft. With new windows and doors, new steel roof, and extensive upgrades throughout. This 2 Storey home has over 1800 square feet of living space and features 4 +1 bedrooms and 3 bathrooms, large living room, eat-in kitchen with oak cabinetry, all newer stainless steel appliances, Main floor 2 piece powder room, Main Floor laundry, a front enclosed porch for a den or 5 Bedroom for overflow guests, and a living room fireplace. The Master suite has a walk in Closet and a modern 3 Pc ensuite, and loads of storage throughout. A propane furnace heating system with A/C and a large level back yard to enjoy, beautiful perennial gardens, and patio area plus level entry off the main street and paved driveway. There is an older 2 level garage that would make a great workshop. All this and just a few minutes walking distance to downtown for shopping restaurants. hospitals, schools and community centre/arena. The house comes partially furnished if desired. Tastefully decorated and beautifully upgraded this home shows very well and is impeccably clean. Call your favorite Realtor for a private showing today.....you will not be disappointed!
Details
- Type
- Detached
- Style
- 2-Storey
- Age
- 100+ years
- Size
- 1100-1500 sq ft
- Lot
- 82 × 141 ft
- Basement
- Crawl Space, Full, Half, Unfinished
- Garage
- Detached
- Kitchens
- 1
- Neighbourhood
- Bancroft Ward
- Municipality
- Bancroft
- Rent increase limit
- Depends on when the unit was first lived in: before Nov. 15, 2018 it’s covered by Ontario’s yearly limit (2.1% in 2026); after, there’s no cap.
Interior
- Bedrooms
- 2 above ground + 3 below
- Bathrooms
- 1 × 2-piece (main), 1 × 4-piece (second), 1 × 3-piece (second)
- Rooms
- 12 above ground
- Family room or den
- Yes
- Fireplace
- Electric
- Laundry
- Inside, Laundry Room, Sink
- Features
- Primary Bedroom - Main Floor, Propane Tank, Storage, Carpet Free
- Furnished
- Partially
Heating, cooling and services
- Heating
- Forced Air, Propane
- Air conditioning
- Central Air
- Water and sewer
- Sewer
Building and exterior
- Style
- 2-Storey
- Exterior
- Vinyl Siding
- Roof
- Metal
- Foundation
- Stone
- Age
- 100+
- Faces
- West
- Outdoor
- Year Round Living, Porch, Landscaped, Workshop, Out Buildings
Parking
- Garage spaces
- 1
- Total parking
- 3
- Driveway and parking
- Front Yard Parking, Available, Private Double
Lot
- Size
- 82 × 141 ft (irregular)
- Acreage
- < .50
Rental terms
- Rent includes
- Common Elements, Parking, Private Garbage Removal
More
- Possession
- Immediate
- Nearby
- Golf, Hospital, Ravine, School, Terraced, Wooded/Treed
- Cross street
- Bridge St/Hastings St
Rooms
| Room | Level | Size | Features |
|---|---|---|---|
| Living Room | Main | 5.18 × 5.79 m (17' × 19') | Fireplace |
| Kitchen | Main | 5.55 × 3.45 m (18'3" × 11'4") | B/I Range, Bay Window, Overlooks Backyard |
| Family Room | Main | 5.33 × 2.13 m (17'6" × 7') | B/I Bookcase, B/I Closet, Overlooks Frontyard |
| Laundry | Main | 3.05 × 1.83 m (10' × 6') | B/I Closet, Laundry Sink, Overlooks Backyard |
| Family Room | Main | 5.33 × 2.13 m (17'6" × 7') | |
| Bathroom | Main | 1.2 × 1.35 m (3'11" × 4'5") | 2 Pc Bath, Ceramic Floor, Tile Floor |
| Bedroom 2 | Main | 2.5 × 5.18 m (8'2" × 17') | Enclosed, Laminate, Overlooks Frontyard |
| Primary Bedroom | Second | 2.69 × 3.76 m (8'10" × 12'4") | Hardwood Floor, Walk-In Closet(s), 3 Pc Ensuite |
| Bedroom 3 | Second | 3.1 × 2.79 m (10'2" × 9'2") | Double Closet, Hardwood Floor, Overlooks Frontyard |
| Bedroom 4 | Main | 2.59 × 2.9 m (8'6" × 9'6") | B/I Closet, Laminate, Overlooks Backyard |
| Bathroom | Second | 2.5 × 2.25 m (8'2" × 7'5") | 4 Pc Bath, Overlooks Backyard, Tile Floor |
| Bathroom | Second | 3 × 2.75 m (9'10" × 9') | 3 Pc Ensuite, Ensuite Bath, Tile Floor |
| Other | Second | 3.05 × 2.6 m (10' × 8'6") | B/I Closet, Hardwood Floor, Oak Banister |
History of this address
11 earlier listings at this address, with sold and leased prices. Create a free account or sign in to see them.
Location
Location is approximate. See nearby homes on the map
The neighbourhood
Getting around Walkable
No subway, LRT or GO station within a short trip.
Within a 10-minute walk: 3 grocery stores, 8 cafés and restaurants, 2 parks, 2 pharmacies. Nearest grocery: Alice's (550 m). Nearest park: Cenotaph Park (600 m).
Schools nearby
Elementary
- York River Public School
EQAO: Gr 6 reading 71%, math 45%10 min walk - Our Lady of Mercy Catholic School Catholic
EQAO: Gr 6 reading 74%, math 33%12 min walk
Secondary
- North Hastings High School
EQAO: Gr 9 math 38%, literacy test 69%15 min walk
EQAO: share of students meeting the provincial standard (2024–25). Ontario average: Gr 6 reading 86%, math 51%; Gr 9 math 55%; literacy test 83%.
Closest schools, not school zones. Check which school serves this address with the school board before relying on it.
Who lives here postal area K0L
- Owners / renters
- 88% / 12%
- Median household income
- $79,000
- Average age
- 48
- Children under 15
- 13%
- Homes
- 92% detached, 0% high-rise
- Commute by transit
- 1%
- Population
- 78,142
Languages spoken most at home besides English: Polish 0.1%, Yue (Cantonese) 0.1%, Mandarin 0.1%, German 0.1%.
Safety
Crime Severity Index for Bancroft (OPP): 51 vs 57 for Ontario (2025).
Police-reported figures for the whole police service area, not this street. Rates use the area’s resident population.
Distances are approximate. Places © OpenStreetMap contributors. Neighbourhood figures: Statistics Canada, 2021 Census. School results: EQAO via Ontario Data Catalogue (Open Government Licence – Ontario). Crime Severity Index: Statistics Canada.
Living here
Commute
Noise Nothing major nearby
No highway within 500 m, rail line within 300 m, or airport flight path nearby.
Distances from the map, not noise measurements. Visit at rush hour to judge for yourself.
Internet High-speed
50/10 Mbps or faster available here by cable, fibre or DSL (the federal high-speed target).
From the federal broadband map. Check exact speeds and providers for the address.
Roads, rail, airports and planned stations © OpenStreetMap contributors. Internet: Innovation, Science and Economic Development Canada, National Broadband Data.
Listed by RE/MAX COUNTRY CLASSICS LTD..
Listing information provided by PropTx Innovations Inc. and TRREB; deemed reliable but not guaranteed accurate by PropTx.
Similar homes nearby
See more in Bancroft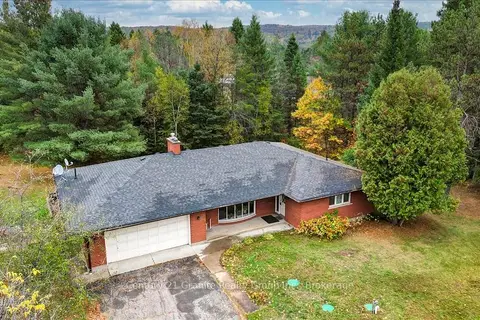
$2,200/mo
3 bd2 ba3 pk1500-2000 ft²
4 Maxwell Settlement Road 1
Bancroft Ward, Bancroft
Detached · MLS® X13467896 · Century 21 Granite Realty Group Inc.