12 Flourish Way 49F
Rural Caledon, Caledon, L7C 1Z9
$539,990
- 2 bedrooms
- 3 bathrooms
- 2 parking
- 1200-1399 sq ft
Listed today · MLS® W14100254
About this home
LISTED MLS Pricing is PURCHASE PRICE NET OF HST REBATE. ** If applicable. The Social by Fernbrook Homes, stylish and contemporary Urban Town Located in Caledon. Move-in ready! Two bedroom, 2.5-bathroom Banquet Interior unit, 2 Car Parking ( 1 Interior, 1 Exterior). Covered Terrace with private entrance. Spacious and bright open unit, with Stainless steel appliances, white washer and dryer. No Development Charges, No Occupancy Fees, 1 Year FREE Maintenance (Est $269.99/month), 3 Stainless Steel Appliance Package& Stacked Washer/Dryer. Located close to all Amenities / Future highway access and Coming Soon Plaza
Details
- Type
- Condo Townhouse
- Style
- Stacked Townhouse
- Age
- New
- Size
- 1200-1399 sq ft
- Basement
- None
- Garage
- Built-In
- Kitchens
- 1
- Maintenance fee
- $270/month
- Neighbourhood
- Rural Caledon
- Municipality
- Caledon
- Price per sq ft
- $416 (about the same as condo townhouses in Caledon)
Interior
- Bedrooms
- 2 above ground
- Bathrooms
- 1 × 2-piece (main), 1 × 4-piece (lower), 1 × 3-piece (lower)
- Rooms
- 4 above ground
- Family room or den
- No
- Fireplace
- No
- Laundry
- In-Suite Laundry, Ensuite
Heating, cooling and services
- Heating
- Forced Air, Electric
Building and exterior
- Style
- Stacked Townhouse
- Exterior
- Brick, Stone
- Roof
- Asphalt Shingle
- Foundation
- Poured Concrete
- Age
- New
Parking
- Garage spaces
- 1
- Total parking
- 2
- Driveway and parking
- Private
Condo
- Monthly fee
- $270
- Fee includes
- Common Elements Included
- Balcony
- Terrace
- Exposure
- South
- Pets
- Yes-with Restrictions
- Property manager
- Melbourne Property Management
More
- Possession
- IMMEDIATE
- Cross street
- Mayfield/ Mclaughlin/ Tim Manley
Rooms
| Room | Level | Size | Features |
|---|---|---|---|
| Kitchen | Main | 3.84 × 2.62 m (12'7" × 8'7") | |
| Great Room | Main | 5.79 × 4.26 m (19' × 14') | |
| Primary Bedroom | Lower | 4.29 × 4.26 m (14'1" × 14') | |
| Bedroom 2 | Lower | 3.57 × 3.1 m (11'9" × 10'2") |
Listed by INTERCITY REALTY INC..
Listing information provided by PropTx Innovations Inc. and TRREB; deemed reliable but not guaranteed accurate by PropTx.
Similar homes nearby
See more in Caledon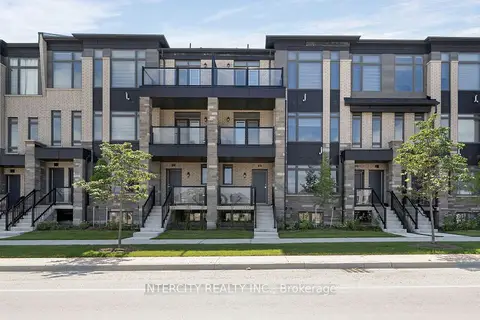
$539,990
2 bd3 ba2 pk1200-1399 ft²
567 Tim Manley Avenue 16z
Rural Caledon, Caledon
Condo Townhouse · MLS® W13716156 · INTERCITY REALTY INC.
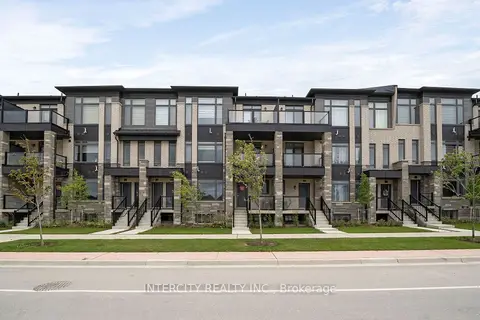
$539,990
2 bd3 ba2 pk1200-1399 ft²
553 Tim Manley Avenue 7Z
Rural Caledon, Caledon
Condo Townhouse · MLS® W13717132 · INTERCITY REALTY INC.
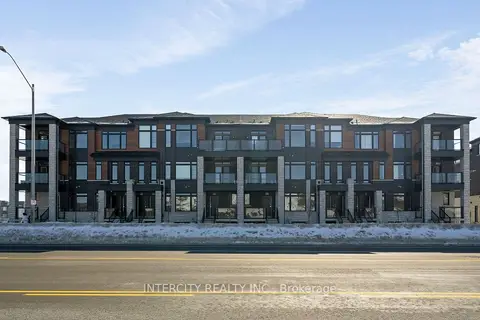
$549,990
2 bd3 ba2 pk1200-1399 ft²
471 Tim Manley Avenue 31F
Rural Caledon, Caledon
Condo Townhouse · MLS® W13708594 · INTERCITY REALTY INC.
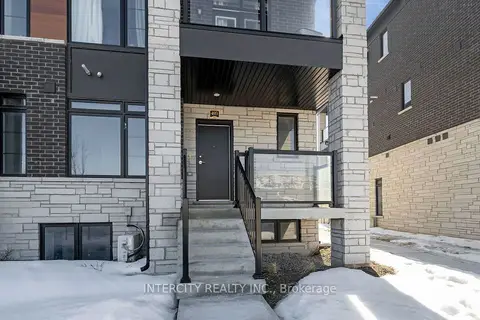 New
$549,990
2 bd3 ba2 pk1200-1399 ft²
493 Tim Manley Avenue 22F
Rural Caledon, Caledon
Condo Townhouse · MLS® W14100264 · INTERCITY REALTY INC.
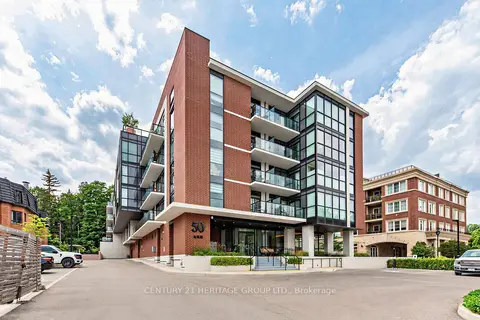
$529,999
1+1 bd1 ba1 pk600-699 ft²
50 Ann Street 212
Bolton West, Caledon
Condo Apartment · MLS® W13756816 · CENTURY 21 HERITAGE GROUP LTD.
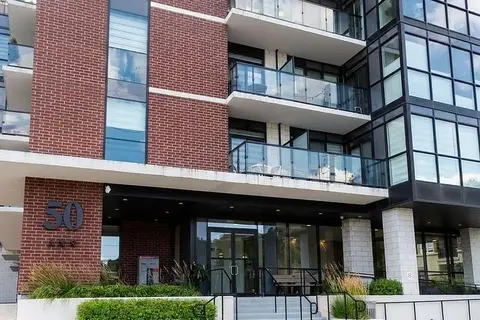
$619,999
Reduced $20,000
2 bd2 ba1 pk700-799 ft²
50 Ann Street 401
Bolton West, Caledon
Condo Apartment · MLS® W13693714 · ROYAL LEPAGE PRG REAL ESTATE