12 Clara Drive 201
Picton Ward, Prince Edward County, K0K 2T0
$487,000
- 1 bedrooms
- 2 bathrooms
- 1 parking
- 800-899 sq ft
Listed 137 days ago · MLS® X13249474
About this home
This well-appointed one-bedroom residence offers an airy, open layout designed for comfortable everyday living. The spacious kitchen overlooks the living and dining area, while the private balcony provides a welcoming outdoor retreat. A convenient powder room for guests, generous bedroom and elegant finishes throughout make this suite an ideal choice for those seeking low-maintenance luxury living. The Taylor building features underground parking, storage lockers and a beautifully appointed common area. Residents enjoy proximity to waterfront parks, the boardwalk into downtown Picton and the Claramount Club, home to an indoor lap pool, fitness facilities, tennis court, boutique hotel, restaurants, galleries and more. Condo fees $457.71/mth.
Details
- Type
- Common Element Condo
- Style
- Apartment
- Age
- New
- Size
- 800-899 sq ft
- Basement
- None
- Garage
- Underground
- Kitchens
- 1
- Neighbourhood
- Picton Ward
- Municipality
- Prince Edward County
- Price per sq ft
- $573 (5% below condo townhouses in Picton Ward, $607)
Interior
- Bedrooms
- 1 above ground
- Bathrooms
- 1 × 4-piece (flat), 1 × 2-piece (flat)
- Rooms
- 3 above ground
- Family room or den
- No
- Fireplace
- No
- Laundry
- In-Suite Laundry, Ensuite
- Features
- Primary Bedroom - Main Floor
Heating, cooling and services
- Heating
- Forced Air, Electric
Building and exterior
- Style
- Apartment
- Exterior
- Stone
- Age
- New
Parking
- Garage spaces
- 1
- Total parking
- 1
- Driveway and parking
- Underground
Condo
- Fee includes
- Common Elements Included, Building Insurance Included, Parking Included, CAC Included
- Locker
- Exclusive
- Balcony
- Open
- Exposure
- North
- Pets
- Yes-with Restrictions
- Property manager
- Royal Property Management
More
- Possession
- TBD
- Cross street
- Bridge St.
Rooms
| Room | Level | Size | Features |
|---|---|---|---|
| Primary Bedroom | Flat | 3.38 × 4 m (11'1" × 13'1") | 4 Pc Ensuite |
| Living Room | Flat | 4.57 × 5.73 m (15' × 18'10") | Combined w/Dining, Combined w/Dining, Open Concept |
| Kitchen | Flat | 4.24 × 3.66 m (13'11" × 12') | Open Concept |
| Bathroom | Flat | 4 Pc Bath | |
| Bathroom | Flat | 2 Pc Bath |
History of this address
2 earlier listings at this address, with sold and leased prices. Create a free account or sign in to see them.
Listed by Re/Max Quinte Ltd..
Listing information provided by PropTx Innovations Inc. and TRREB; deemed reliable but not guaranteed accurate by PropTx.
Similar homes nearby
See more in Prince Edward County
$494,000
1 bd2 ba1 pk800-899 ft²
12 Clara Drive 312
Picton Ward, Prince Edward County
Common Element Condo · MLS® X13249392 · Re/Max Quinte Ltd.
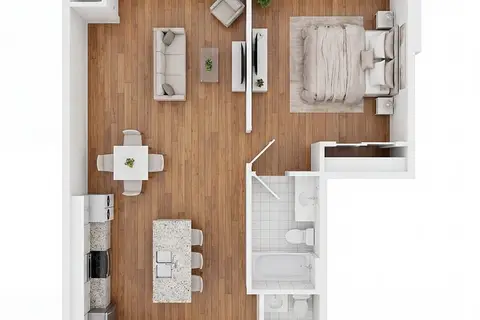
$494,000
1 bd2 ba1 pk800-899 ft²
12 Clara Drive 212
Picton Ward, Prince Edward County
Common Element Condo · MLS® X13413426 · Re/Max Quinte Ltd.

$501,000
1 bd2 ba1 pk800-899 ft²
12 Clara Drive 412
Picton Ward, Prince Edward County
Common Element Condo · MLS® X13249428 · Re/Max Quinte Ltd.
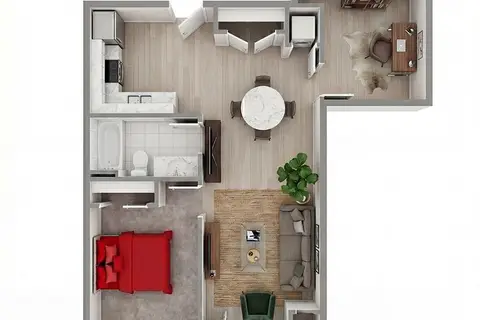
$472,000
1 bd2 ba1 pk700-799 ft²
12 Clara Drive 405
Picton Ward, Prince Edward County
Common Element Condo · MLS® X13249446 · Re/Max Quinte Ltd.

$470,000
1+1 bd2 ba1 pk700-799 ft²
12 Clara Drive 408
Picton Ward, Prince Edward County
Common Element Condo · MLS® X13413398 · Re/Max Quinte Ltd.
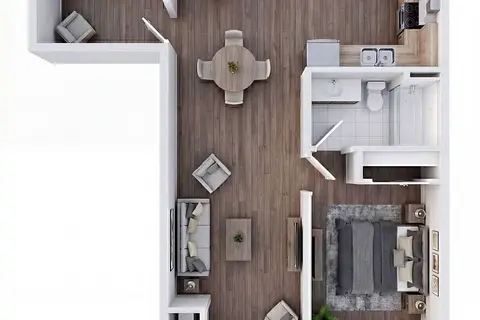
$466,000
1+1 bd2 ba1 pk700-799 ft²
12 Clara Drive 308
Picton Ward, Prince Edward County
Condo Apartment · MLS® X13249418 · Re/Max Quinte Ltd.

$466,000
1 bd2 ba1 pk700-799 ft²
12 Clara Drive 305
Picton Ward, Prince Edward County
Common Element Condo · MLS® X13249432 · Re/Max Quinte Ltd.
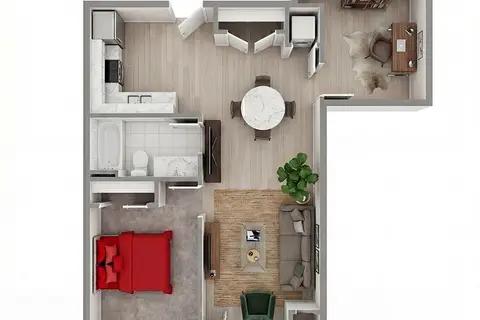
$452,000
1+1 bd2 ba1 pk700-799 ft²
12 Clara Drive 205
Picton Ward, Prince Edward County
Common Element Condo · MLS® X13413512 · Re/Max Quinte Ltd.