12 Circle Drive S
817 - Rideau Lakes (South Crosby) Twp, Rideau Lakes, K0G 1E0
$224,900
- 3 bedrooms
- 2 bathrooms
- 2 parking
- 1500-2000 sq ft
Listed 26 days ago · MLS® X13819320
About this home
Space, potential and a Rideau Lakes location-an affordale offering. This detached two-storey home near Crosby offers approximately 1,616 sq. ft. of above-grade living space on a 69-by-120-foot lot. The layout includes a large living room, separate dining room, kitchen, main-floor laundry and powder room, plus three upstairs bedrooms and a full bathroom. Convenient access to Highway 15, with village amenities in Elgin and boating, fishing, parks and beaches throughout the surrounding Rideau Lakes area. Property is being sold under Power of Sale, in "as is" condition.
Details
- Type
- Detached
- Style
- 2-Storey
- Size
- 1500-2000 sq ft
- Lot
- 69 × 120 ft
- Basement
- Crawl Space
- Garage
- None
- Kitchens
- 1
- Property tax
- $1,685 (2025)
- Neighbourhood
- 817 - Rideau Lakes (South Crosby) Twp
- Municipality
- Rideau Lakes
- Price per sq ft
- $129 (73% below detached houses in 817 - Rideau Lakes (South Crosby) Twp, $476)
Interior
- Bedrooms
- 3 above ground
- Bathrooms
- 1 × 4-piece (second), 1 × 2-piece (ground)
- Rooms
- 10 above ground
- Family room or den
- No
- Fireplace
- No
Heating, cooling and services
- Heating
- Forced Air, Propane
- Water and sewer
- Septic
Building and exterior
- Style
- 2-Storey
- Exterior
- Vinyl Siding
- Roof
- Shingles, Metal
- Foundation
- Concrete, Block, Stone
- Faces
- West
- Outdoor
- Porch
Parking
- Total parking
- 2
Lot
- Size
- 69 × 120 ft
More
- Possession
- Flexible
- Cross street
- Hwy 15 & 42
Rooms
| Room | Level | Size | Features |
|---|---|---|---|
| Kitchen | Main | 4.36 × 3.65 m (14'4" × 12') | |
| Living Room | Main | 7.31 × 4.11 m (24' × 13'6") | |
| Dining Room | Main | 3.65 × 2.89 m (12' × 9'6") | |
| Laundry | Main | 3.65 × 2.43 m (12' × 8') | |
| Primary Bedroom | Second | 7.31 × 3.04 m (24' × 10') | |
| Bedroom | Second | 3.65 × 2.74 m (12' × 9') | |
| Bedroom | Second | 3.35 × 2.89 m (11' × 9'6") | |
| Bathroom | Second | 3 × 3 m (9'10" × 9'10") | 4 Pc Bath |
History of this address
1 earlier listing at this address, with sold and leased prices. Create a free account or sign in to see them.
Listed by RE/MAX HALLMARK REALTY GROUP.
Listing information provided by PropTx Innovations Inc. and TRREB; deemed reliable but not guaranteed accurate by PropTx.
Similar homes nearby
See more in Rideau Lakes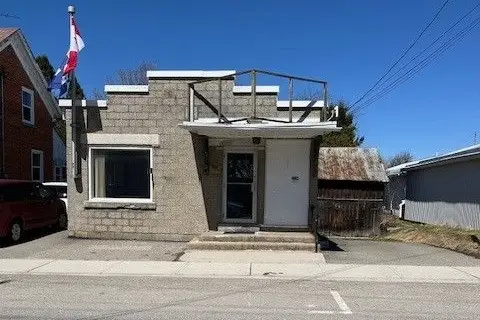
$224,900
Reduced $49,100
2 bd1 ba2 pk700-1100 ft²
8 Main Street N
817 - Rideau Lakes (South Crosby) Twp, Rideau Lakes
Detached · MLS® X12111044 · RIGHT AT HOME REALTY
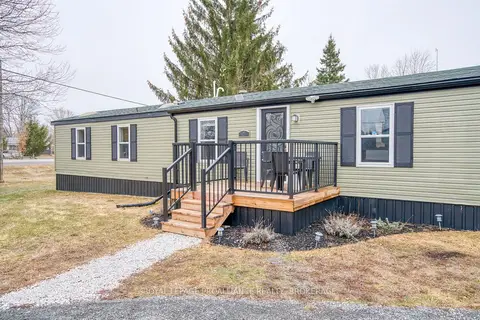
$239,900
2 bd2 ba2 pk700-1100 ft²
1 Taylor Street
817 - Rideau Lakes (South Crosby) Twp, Rideau Lakes
MobileTrailer · MLS® X13875064 · ROYAL LEPAGE PROALLIANCE REALTY, BROKERAGE
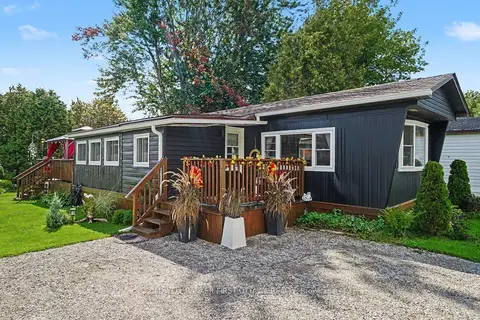
$214,900
2 bd1 ba2 pk700-1100 ft²
9 Saddle Avenue
820 - Rideau Lakes (South Elmsley) Twp, Rideau Lakes
MobileTrailer · MLS® X13776096 · COLDWELL BANKER FIRST OTTAWA REALTY
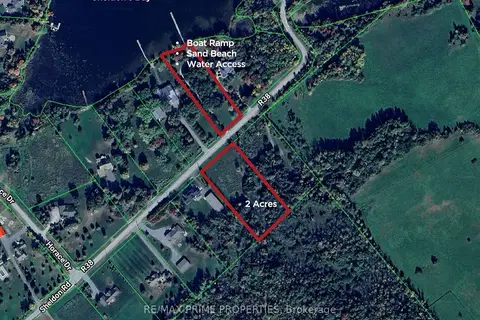
$250,000
0 bd0 ba
201 Sheldon Road
818 - Rideau Lakes (Bastard) Twp, Rideau Lakes
Vacant Land · MLS® X13844038 · RE/MAX PRIME PROPERTIES
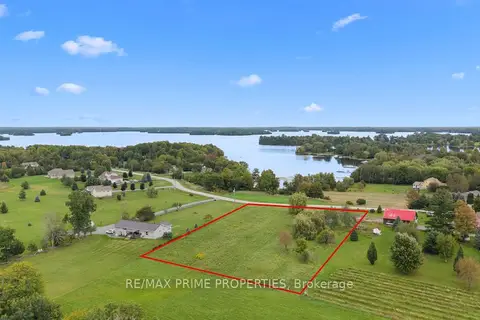
$250,000
0 bd0 ba
00 Horace Drive
818 - Rideau Lakes (Bastard) Twp, Rideau Lakes
Vacant Land · MLS® X13844044 · RE/MAX PRIME PROPERTIES
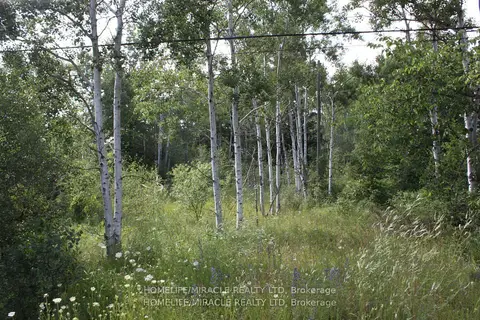
$195,000
0 bd0 ba
380 Highway 15 Highway
820 - Rideau Lakes (South Elmsley) Twp, Rideau Lakes
Vacant Land · MLS® X13112804 · HOMELIFE/MIRACLE REALTY LTD
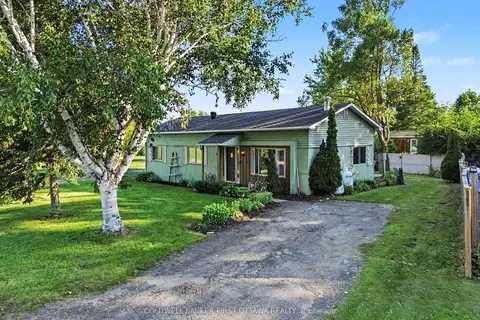
$189,900
Reduced $10,000
2 bd1 ba4 pk700-1100 ft²
17 Bridle Path
820 - Rideau Lakes (South Elmsley) Twp, Rideau Lakes
MobileTrailer · MLS® X13654270 · COLDWELL BANKER FIRST OTTAWA REALTY
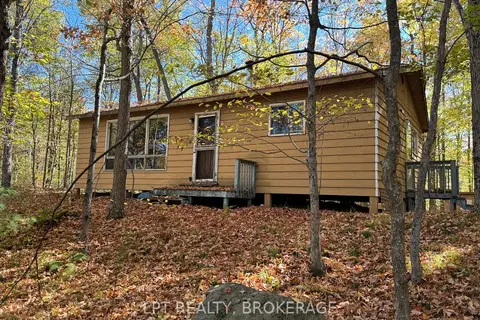
$264,700
Reduced $20,200
3 bd1 ba7 pk700-1100 ft²
500 Yvon Lane
816 - Rideau Lakes (North Crosby) Twp, Rideau Lakes
Detached · MLS® X13251548 · LPT REALTY, BROKERAGE