12 Belvedere Road
Trenton Ward, Quinte West, K8V 4A7
$449,900
Reduced $75,100 from $525,000
- 4 bedrooms
- 2 bathrooms
- 3 parking
- 1500-2000 sq ft
Listed 116 days ago · MLS® X13494308
About this home
Visit REALTOR website for additional information. This newly renovated spacious 4-bedroom, 2-bathroom backsplit offers a fantastic opportunity to own a solid, well-maintained home right in town, complete with the convenience of municipal water and sewer services. With a classic brick exterior and a fully fenced yard, this property delivers both curb appeal and privacy. The layout offers separation between living areas and bedrooms, providing functional space for family life or guests. The bedrooms, dining room and living feature hardwood flooring. The backsplit design lends itself to versatility, with multiple levels offering room to spread out, relax, or entertain. The family room features a gas fireplace and has two large windows overlooking the back yard. The house has 3 bedrooms on the upper level and the main bathroom. On the main floor, there is the kitchen, formal dining room and living room. On the level below that there is a large family room with gas fireplace and two large windows that overlook the back yard. Also on this level, there is a three piece bathroom and another room that can be used as a bedroom or a study. Finally on the bottom floor there is another rec room area, a tool room/utility room and a large root/wine cellar. The house has a single car attached garage. Whether you're looking for a place to move into immediately or a home you can update over time to suit your style, this property has great potential. Immediate possession means no waiting-move in and make it your own. Located close to schools, parks, and town amenities, this home combines practicality with opportunity. This house is a very affordable 4 bedroom home with low annual operating costs.
Details
- Type
- Detached
- Style
- Backsplit 3
- Age
- 51-99 years
- Size
- 1500-2000 sq ft
- Lot
- 55 × 98 ft
- Basement
- Finished
- Garage
- Attached
- Kitchens
- 1
- Property tax
- $3,551 (2025)
- Neighbourhood
- Trenton Ward
- Municipality
- Quinte West
- Price per sq ft
- $257 (33% below detached houses in Trenton Ward, $385)
Interior
- Bedrooms
- 4 above ground
- Bathrooms
- 1 × 4-piece (second), 1 × 3-piece (lower)
- Rooms
- 15 above ground
- Family room or den
- No
- Fireplace
- Natural Gas
- Features
- Auto Garage Door Remote, Floor Drain, Garburator, Separate Heating Controls, Storage, Water Heater, Water Meter, Water Softener, Workbench
Heating, cooling and services
- Heating
- Forced Air, Gas
- Air conditioning
- Central Air
- Water and sewer
- Sewer
Building and exterior
- Style
- Backsplit 3
- Exterior
- Brick
- Roof
- Asphalt Shingle
- Foundation
- Poured Concrete
- Age
- 51-99 years
- Faces
- South
- Outdoor
- Porch, Porch Enclosed, Year Round Living
Parking
- Garage spaces
- 1
- Total parking
- 3
- Driveway and parking
- Available, Private Double
Lot
- Size
- 55 × 98 ft
- Acreage
- < .50
More
- Possession
- Negotiable
- Nearby
- Fenced Yard, Golf, Hospital, Lake/Pond, Park, Place Of Worship
- Cross street
- Highway 2 and 4th Ave
Rooms
| Room | Level | Size | Features |
|---|---|---|---|
| Kitchen | Main | 3 × 6 m (9'10" × 19'8") | Vinyl Floor |
| Other | Main | 1.35 × 5.2 m (4'5" × 17'1") | Hardwood Floor |
| Living Room | Main | 3.78 × 7.01 m (12'5" × 23') | Hardwood Floor |
| Bedroom | Second | 3.4 × 4.01 m (11'2" × 13'2") | Hardwood Floor |
| Bedroom 2 | Second | 2.64 × 4.24 m (8'8" × 13'11") | Hardwood Floor |
| Bedroom 3 | Second | 3.12 × 2.82 m (10'3" × 9'3") | Hardwood Floor |
| Family Room | Lower | 2.82 × 8.31 m (9'3" × 27'3") | |
| Bedroom 4 | Lower | 3.07 × 2.82 m (10'1" × 9'3") | |
| Recreation | Basement | 4.22 × 5.36 m (13'10" × 17'7") | |
| Utility Room | Basement | 3.99 × 5.7 m (13'1" × 18'8") | |
| Furnace Room | Basement | 2.51 × 1.6 m (8'3" × 5'3") | |
| Other | Lower | 1.02 × 5.13 m (3'4" × 16'10") |
History of this address
1 earlier listing at this address, with sold and leased prices. Create a free account or sign in to see them.
Location
Location is approximate. See nearby homes on the map
Recent sales nearby
See what similar homes within 1 km sold for in the last year. Create a free account or sign in to see them.
The neighbourhood
Getting around Somewhat walkable
No subway, LRT or GO station within a short trip.
Within a 10-minute walk: 1 grocery store, 5 cafés and restaurants, 7 parks, 2 pharmacies. Nearest grocery: Walmart Supercentre (800 m). Nearest park: Stanley Park (150 m).
Schools nearby
Elementary
- St. Peter Catholic School Catholic13 min walk
- North Trenton Public School1.2 km
- Prince Charles Elementary School
EQAO: Gr 6 reading 78%, math 42%1.5 km - Murray Centennial Public School
EQAO: Gr 6 reading 81%, math 37%1.6 km
Secondary
- Trenton High School8 min walk
- St. Paul Catholic Secondary School Catholic
EQAO: Gr 9 math 42%, literacy test 86%9 min walk
EQAO: share of students meeting the provincial standard (2024–25). Ontario average: Gr 6 reading 86%, math 51%; Gr 9 math 55%; literacy test 83%.
Closest schools, not school zones. Check which school serves this address with the school board before relying on it.
Who lives here postal area K8V
- Owners / renters
- 67% / 33%
- Median household income
- $76,500
- Average age
- 43
- Children under 15
- 16%
- Homes
- 67% detached, 4% high-rise
- Commute by transit
- 1%
- Population
- 28,936
Languages spoken most at home besides English: Korean 0.2%, Spanish 0.2%, Mandarin 0.1%, Yue (Cantonese) 0.1%.
Safety
Crime Severity Index for Quinte West (OPP): 50 vs 57 for Ontario (2025).
Police-reported figures for the whole police service area, not this street. Rates use the area’s resident population.
Distances are approximate. Places © OpenStreetMap contributors. Neighbourhood figures: Statistics Canada, 2021 Census. School results: EQAO via Ontario Data Catalogue (Open Government Licence – Ontario). Crime Severity Index: Statistics Canada.
Living here
Commute
Noise Nothing major nearby
No highway within 500 m, rail line within 300 m, or airport flight path nearby.
Distances from the map, not noise measurements. Visit at rush hour to judge for yourself.
Internet High-speed
50/10 Mbps or faster available here by cable, fibre or DSL (the federal high-speed target).
From the federal broadband map. Check exact speeds and providers for the address.
Roads, rail, airports and planned stations © OpenStreetMap contributors. Internet: Innovation, Science and Economic Development Canada, National Broadband Data.
Listed by PG DIRECT REALTY LTD..
Listing information provided by PropTx Innovations Inc. and TRREB; deemed reliable but not guaranteed accurate by PropTx.
Similar homes nearby
See more in Quinte West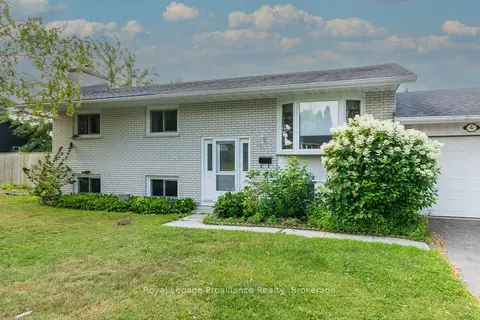
$449,900
Reduced $30,000
4 bd2 ba5 pk700-1100 ft²
4 O'Neil Crescent
Trenton Ward, Quinte West
Detached · MLS® X13708106 · Royal LePage ProAlliance Realty
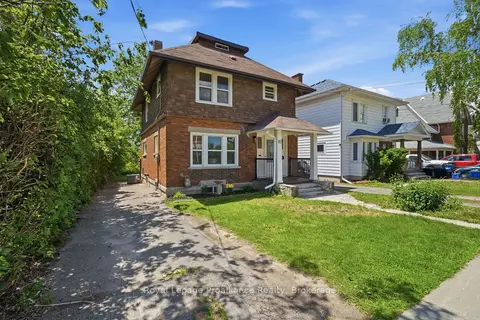
$449,900
3 bd2 ba3 pk1500-2000 ft²
82 Marmora Street
Trenton Ward, Quinte West
Detached · MLS® X13817578 · Royal Lepage Proalliance Realty
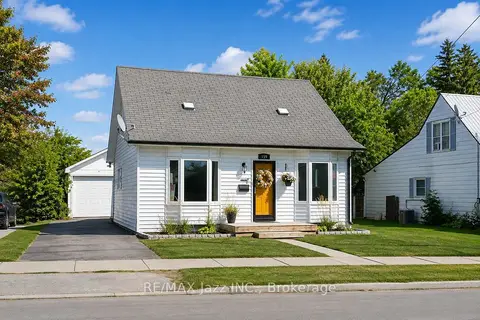
$450,000
3 bd1 ba4 pk1100-1500 ft²
159 Byron Street
Trenton Ward, Quinte West
Detached · MLS® X13704816 · RE/MAX Jazz INC.
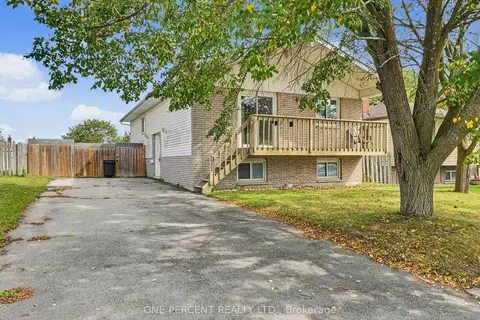
$445,000
3+2 bd2 ba4 pk1500-2000 ft²
211 REID Street
Trenton Ward, Quinte West
Detached · MLS® X14030192 · ONE PERCENT REALTY LTD.
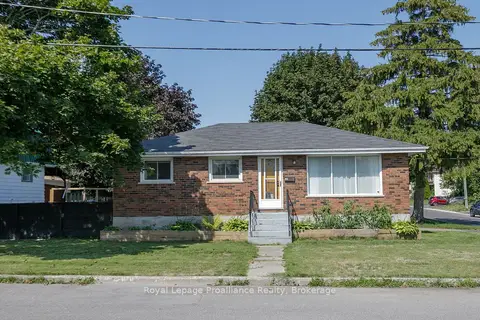
$454,900
3 bd1 ba2 pk700-1100 ft²
26 James Street
Trenton Ward, Quinte West
Detached · MLS® X13822808 · Royal Lepage Proalliance Realty
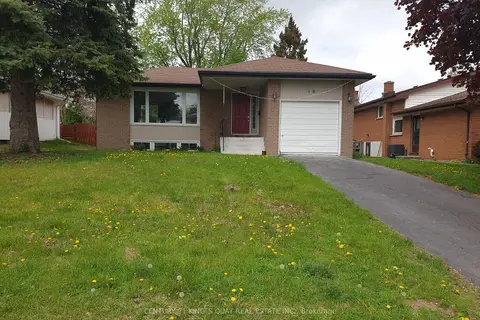
$455,000
Reduced $44,000
3+1 bd2 ba3 pk700-1100 ft²
18 Manor Crescent
Trenton Ward, Quinte West
Detached · MLS® X13606416 · CENTURY 21 KING`S QUAY REAL ESTATE INC.
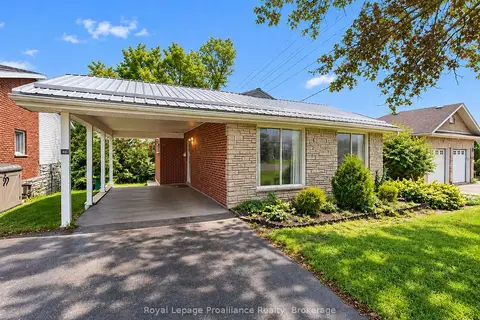
$439,900
Reduced $20,000
3 bd2 ba4 pk1100-1500 ft²
46 Gearin Street
Trenton Ward, Quinte West
Detached · MLS® X13772660 · Royal LePage ProAlliance Realty
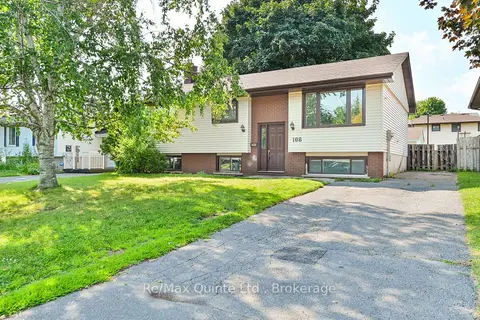 New
$459,900
3+2 bd2 ba2 pk700-1100 ft²
108 Nicholas Street
Trenton Ward, Quinte West
Detached · MLS® X14098930 · Re/Max Quinte Ltd.