1195 The Queensway 406
Islington-City Centre West, Toronto, M8Z 0H1
$414,900
- 1+1 bedrooms
- 1 bathrooms
- 0 parking
- 500-599 sq ft
Listed 15 days ago · MLS® W13861442
About this home
Welcome To Urban Living At Its Finest At The Tailor On The Queensway! This Stylish 1 Bedroom + Den Suite Offers One Of The Most Functional Layouts The Building Has To Offer, With 541 Sq Ft Of Smart, Well-Planned Living Space. The Separate Private Den Comes With Its Own Door, Perfect As A Home Office, Guest Room, Or Cozy Relaxation Area. Large Floor-To-Ceiling Windows Flood The Unit With Natural Light, And Tall Ceilings Create A Bright, Airy Feel Throughout. Step Out Onto The Open Balcony To Enjoy Your Morning Coffee. This Building Is Also Loaded With Amenities Including 24 Hour Concierge, Fitness Centre, Library Lounce, Rooftop Gardens, And Costco, Plus Quick Access To The Gardiner & Highway 427. Steps To Senator Marian Maloney Park And The Zorra Dog Park For Sunny Days Outdoors. Perfect For Young Professionals Or Couples Looking For Affordable Maintenance In A Great Building. Don't Miss Out!
Details
- Type
- Condo Apartment
- Style
- Apartment
- Age
- 0-5 years
- Size
- 500-599 sq ft
- Basement
- None
- Garage
- Underground
- Kitchens
- 1
- Property tax
- $2,248 (2026)
- Maintenance fee
- $418/month
- Neighbourhood
- Islington-City Centre West
- Municipality
- Toronto W08
- Price per sq ft
- $755 (about the same as condo apartments in Islington-City Centre West)
- Fee per sq ft
- $0.76/month (Toronto median $0.92)
Interior
- Bedrooms
- 1 above ground + 1 below
- Bathrooms
- 1 × 4-piece (main)
- Rooms
- 4 above ground
- Family room or den
- No
- Fireplace
- No
- Laundry
- Ensuite
Heating, cooling and services
- Heating
- Forced Air, Gas
- Air conditioning
- Central Air
Building and exterior
- Style
- Apartment
- Exterior
- Concrete
- Age
- 0-5 years
Parking
- Driveway and parking
- Underground
Condo
- Monthly fee
- $418
- Fee includes
- Heat Included, CAC Included, Building Insurance Included, Condo Taxes Included
- Amenities
- Concierge, Gym, Media Room, Party Room/Meeting Room, Rooftop Deck/Garden
- Balcony
- Open
- Exposure
- North
- Pets
- Yes-with Restrictions
- Property manager
- Harkoda Condominium Services
More
- Possession
- Flexible
- Cross street
- Kipling & The Queensway
Rooms
| Room | Level | Size | Features |
|---|---|---|---|
| Dining Room | Main | 3.31 × 3.07 m (10'10" × 10'1") | Combined w/Living, Stainless Steel Appl, Laminate |
| Living Room | Main | 2.57 × 3.07 m (8'5" × 10'1") | Combined w/Dining, W/O To Balcony, Laminate |
| Bedroom | Main | 3.07 × 2.94 m (10'1" × 9'8") | Large Window, Large Closet, Laminate |
| Den | Main | 2.33 × 1.62 m (7'8" × 5'4") | Separate Room, Laminate |
History of this address
2 earlier listings at this address, with sold and leased prices. Create a free account or sign in to see them.
Living here
Short-term rentals
Only in your principal residence (where you live). The entire home can be rented up to 180 nights a year; renting up to 3 bedrooms while you live there has no limit. Hosts register with the City and collect the 6% accommodation tax.
Listed by ROYAL LEPAGE SIGNATURE REALTY.
Listing information provided by PropTx Innovations Inc. and TRREB; deemed reliable but not guaranteed accurate by PropTx.
Similar homes nearby
See more in Toronto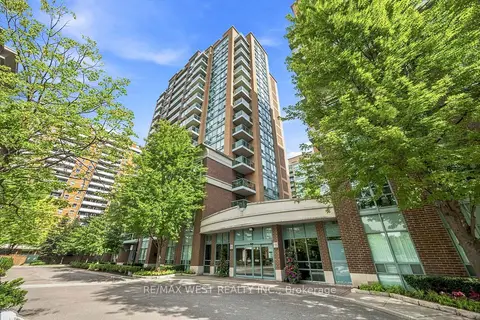
$415,000
Reduced $9,900
1 bd1 ba1 pk500-599 ft²
15 Michael Power Place 809
Islington-City Centre West, Toronto
Condo Apartment · MLS® W13763802 · RE/MAX WEST REALTY INC.
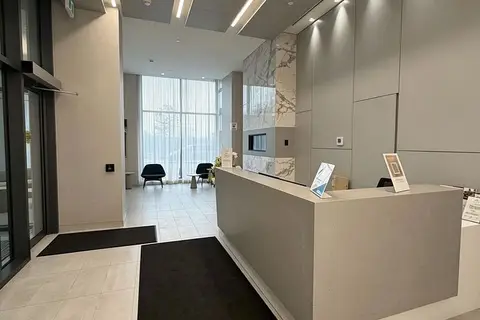
$418,000
Reduced $10,000
1 bd1 ba0-499 ft²
30 Samuel Wood Way 312
Islington-City Centre West, Toronto
Condo Apartment · MLS® W13731978 · HOMELIFE LANDMARK REALTY INC.
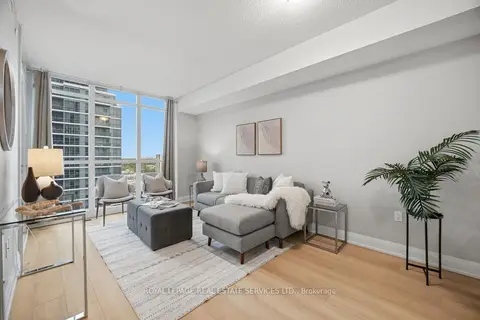
$418,888
1 bd1 ba1 pk500-599 ft²
9 Valhalla Inn Road 1608
Islington-City Centre West, Toronto
Condo Apartment · MLS® W14088402 · ROYAL LEPAGE REAL ESTATE SERVICES LTD.
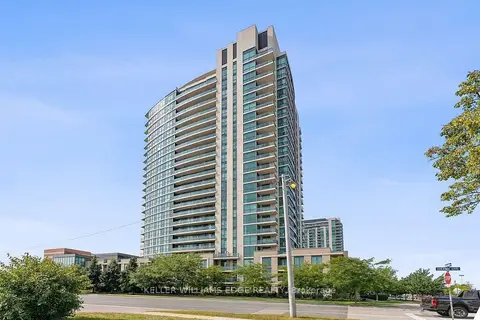
$419,000
1 bd1 ba1 pk500-599 ft²
215 Sherway Gardens Road 809
Islington-City Centre West, Toronto
Condo Apartment · MLS® W13988274 · KELLER WILLIAMS EDGE REALTY
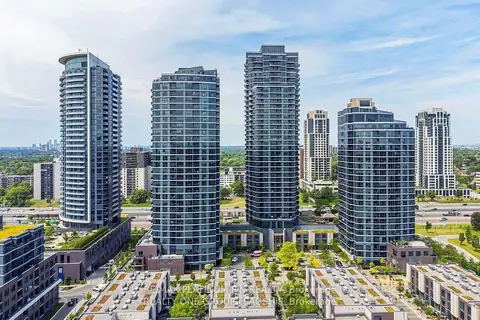
$419,900
1+1 bd1 ba1 pk600-699 ft²
9 Valhalla Inn Road 2405
Islington-City Centre West, Toronto
Condo Apartment · MLS® W13883574 · RE/MAX PLATINUM PIN REALTY
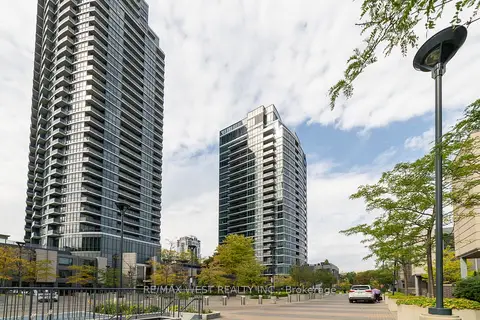
$419,999
Reduced $9,901
1 bd1 ba1 pk500-599 ft²
1 Valhalla Inn Road 2108
Islington-City Centre West, Toronto
Condo Apartment · MLS® W13797142 · RE/MAX WEST REALTY INC.
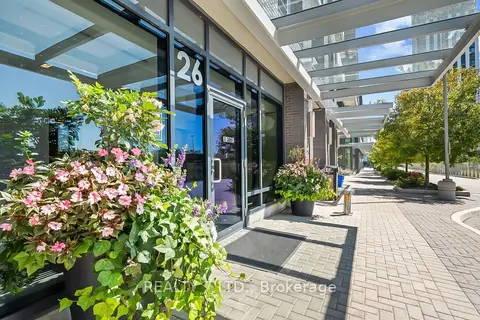
$408,000
1 bd1 ba1 pk0-499 ft²
26 Gibbs Road 1033
Islington-City Centre West, Toronto
Condo Apartment · MLS® W13435082 · REALTY 7 LTD.
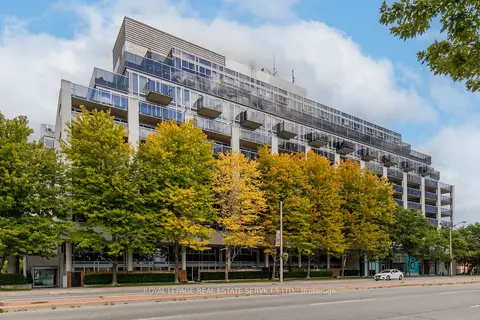
$424,800
1+1 bd1 ba1 pk600-699 ft²
1040 The Queensway 215
Islington-City Centre West, Toronto
Condo Apartment · MLS® W14004754 · ROYAL LEPAGE REAL ESTATE SERVICES LTD.