1195 The Queensway 213
Islington-City Centre West, Toronto, M8Z 0H1
$507,780
- 2 bedrooms
- 2 bathrooms
- 1 parking
- 800-899 sq ft
Listed 33 days ago · MLS® W13791238
About this home
HST REBATE ELIGIBLE. Experience modern urban living in this 2-bedroom, 2-bathroom suite at The Tailor Condos - a stylish 10-storey boutique residence at 1195 The Queensway. Designed with both comfort and sophistication in mind, this beautifully appointed unit features a bright open-concept layout, soaring 9-foot ceilings, and a private balcony that invites abundant natural light. The contemporary kitchen showcases quartz countertops, a chic backsplash, and energy-efficient stainless-steel appliances, while sleek laminate flooring flows seamlessly throughout the suite. Enjoy the added convenience of ensuite laundry, making everyday living effortless. Commuters will appreciate easy access to the Gardiner Expressway, Highway 427, Mimico GO Station, and subway stations at Islington and Kipling, with a bus stop located directly outside the building. Residents enjoy premium amenities including an executive concierge, a wellness centre with yoga and weight-training facilities, a library lounge and event space, and a stunning rooftop terrace with BBQ and dining areas. Perfect for first-time buyers, professionals, or investors, this low-maintenance residence offers exceptional value in a prime Toronto location. One parking space and one locker is included. Live where style, comfort, and convenience meet - welcome to life at The Tailor Condos.
Details
- Type
- Condo Apartment
- Style
- Apartment
- Age
- 0-5 years
- Size
- 800-899 sq ft
- Basement
- None
- Garage
- Underground
- Kitchens
- 1
- Property tax
- $3,265 (2025)
- Maintenance fee
- $675/month
- Neighbourhood
- Islington-City Centre West
- Municipality
- Toronto W08
- Price per sq ft
- $598 (21% below condo apartments in Islington-City Centre West, $754)
- Fee per sq ft
- $0.80/month (Toronto median $0.92)
Interior
- Bedrooms
- 2 above ground
- Bathrooms
- 1 × 4-piece (main), 1 × 3-piece (main)
- Rooms
- 5 above ground
- Family room or den
- No
- Fireplace
- No
- Laundry
- In-Suite Laundry, Ensuite
- Features
- Carpet Free
Heating, cooling and services
- Heating
- Heat Pump, Gas
- Air conditioning
- Central Air
Building and exterior
- Style
- Apartment
- Exterior
- Concrete
- Roof
- Flat
- Age
- 0-5 years
- Outdoor
- Controlled Entry, Landscape Lighting, Lighting
Parking
- Garage spaces
- 1
- Total parking
- 1
- Driveway and parking
- Inside Entry, Underground
Condo
- Monthly fee
- $675
- Fee includes
- Heat Included, Common Elements Included, Building Insurance Included, Parking Included
- Amenities
- Bus Ctr (WiFi Bldg), Gym, Party Room/Meeting Room, Rooftop Deck/Garden, Visitor Parking, Recreation Room
- Locker
- Owned (level $23.65)
- Balcony
- Juliette
- Exposure
- South East
- View
- Skyline, City, Downtown
- Pets
- Yes-with Restrictions
- Security
- Concierge/Security, Smoke Detector, Carbon Monoxide Detectors
- Property manager
- Zorway Developments Limited
More
- Possession
- Immediate
- Nearby
- Golf, Hospital, Library, Park, Public Transit, School
- Cross street
- The Queensway & Islington Ave
Rooms
| Room | Level | Size | Features |
|---|---|---|---|
| Bedroom 2 | Main | 2.4 × 2.65 m (7'10" × 8'8") | |
| Kitchen | Main | 4.66 × 4.35 m (15'3" × 14'3") | Combined w/Kitchen, Combined w/Living, Open Concept |
| Primary Bedroom | Main | 2.74 × 3.07 m (9' × 10'1") | 3 Pc Ensuite, Closet |
History of this address
3 earlier listings at this address, with sold and leased prices. Create a free account or sign in to see them.
Living here
Short-term rentals
Only in your principal residence (where you live). The entire home can be rented up to 180 nights a year; renting up to 3 bedrooms while you live there has no limit. Hosts register with the City and collect the 6% accommodation tax.
Listed by ROYAL LEPAGE REAL ESTATE SERVICES LTD..
Listing information provided by PropTx Innovations Inc. and TRREB; deemed reliable but not guaranteed accurate by PropTx.
Similar homes nearby
See more in Toronto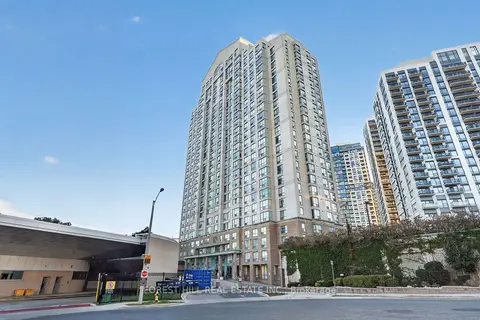
$507,800
1 bd1 ba1 pk500-599 ft²
101 Subway Crescent 1407
Islington-City Centre West, Toronto
Condo Apartment · MLS® W13844542 · FOREST HILL REAL ESTATE INC.
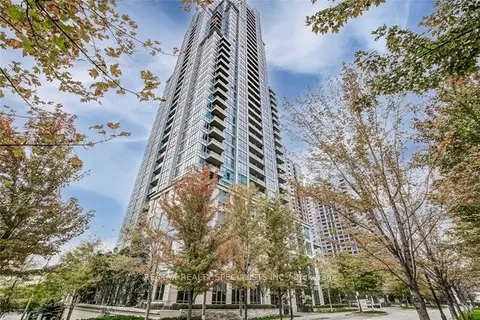
$510,000
Reduced $20,000
1+1 bd1 ba1 pk600-699 ft²
15 Viking Lane 3310
Islington-City Centre West, Toronto
Condo Apartment · MLS® W13733106 · RE/MAX REALTY SPECIALISTS INC.
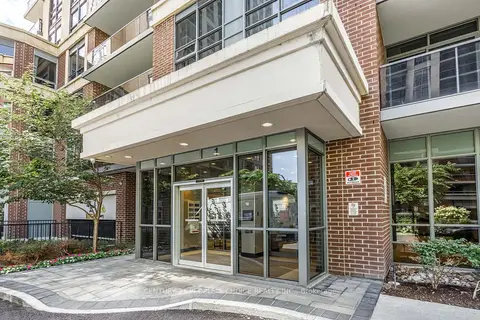
$504,990
1+1 bd1 ba1 pk600-699 ft²
1 Michael Power Place 809
Islington-City Centre West, Toronto
Condo Apartment · MLS® W13663824 · CENTURY 21 PEOPLE`S CHOICE REALTY INC.
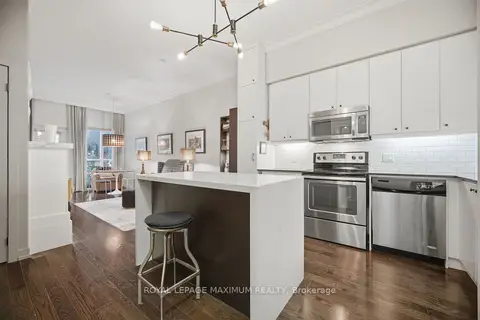
$512,000
1+1 bd1 ba1 pk600-699 ft²
8 Fieldway Road 104
Islington-City Centre West, Toronto
Condo Apartment · MLS® W13875758 · ROYAL LEPAGE MAXIMUM REALTY
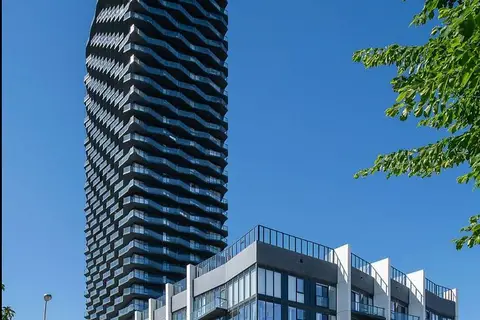
$513,600
2 bd2 ba1 pk600-699 ft²
36 Zorra Street 512
Islington-City Centre West, Toronto
Condo Apartment · MLS® W13765270 · P2 REALTY INC.
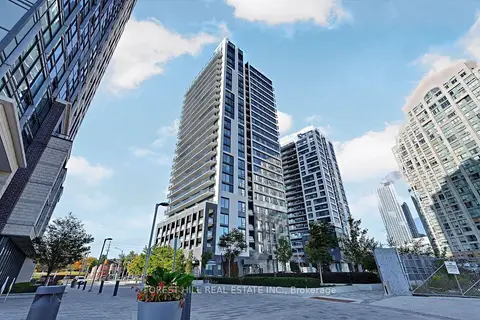
$515,000
1+1 bd1 ba1 pk700-799 ft²
30 Samuel Wood Way 1708
Islington-City Centre West, Toronto
Condo Apartment · MLS® W13877500 · FOREST HILL REAL ESTATE INC.
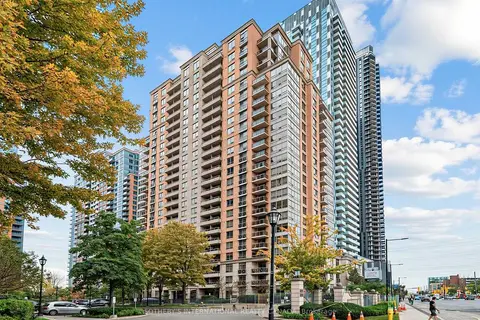
$500,000
1+1 bd1 ba1 pk600-699 ft²
5233 Dundas Street W 127
Islington-City Centre West, Toronto
Condo Apartment · MLS® W13855686 · SOTHEBY'S INTERNATIONAL REALTY CANADA
$499,999
1 bd1 ba1 pk600-699 ft²
5229 Dundas Street W 609
Islington-City Centre West, Toronto
Condo Apartment · MLS® W12703958 · SUTTON GROUP-ASSOCIATES REALTY INC.