119 2nd Line
Haldimand, Haldimand, N0A 1H0
$799,900
- 4 bedrooms
- 2 bathrooms
- 12 parking
- 3000-3500 sq ft
Listed 35 days ago · MLS® X13784242
About this home
Welcome to 119 Second Line, a charming Victorian-style home in Hagersville where timeless character meets comfortable country living. Soaring ceilings and beautiful architectural details create an impressive sense of space throughout this inviting four-bedroom residence. The home offers generous principal rooms, four well-appointed bedrooms and an updated bathroom, blending classic character with thoughtful modern improvements. Outdoors, your own private retreat awaits. An inground pool provides the perfect setting for summer afternoons, entertaining and relaxed weekends at home. Rich in character and filled with possibility, 119 Second Line is a distinctive property offering the warmth and charm of a Victorian-inspired home with the space to enjoy life both indoors and out.
Details
- Type
- Detached
- Style
- 2-Storey
- Age
- 100+ years
- Size
- 3000-3500 sq ft
- Lot
- 251 × 202 ft
- Basement
- Partial Basement, Unfinished
- Garage
- Carport
- Kitchens
- 1
- Property tax
- $4,745 (2025)
- Neighbourhood
- Haldimand
- Municipality
- Haldimand
- Price per sq ft
- $246 (48% below detached houses in Haldimand, $471)
Interior
- Bedrooms
- 4 above ground
- Bathrooms
- 1 × 2-piece (main), 1 × 4-piece (second)
- Rooms
- 10 above ground + 3 below
- Family room or den
- Yes
- Fireplace
- Yes
Heating, cooling and services
- Heating
- Forced Air, Gas
- Air conditioning
- Central Air
- Water and sewer
- Septic
Building and exterior
- Style
- 2-Storey
- Exterior
- Aluminum Siding, Brick
- Roof
- Asphalt Shingle
- Foundation
- Concrete Block
- Age
- 100+
- Faces
- North
- Pool
- Inground
Parking
- Garage spaces
- 2
- Total parking
- 12
Lot
- Size
- 251 × 202 ft
More
- Possession
- Flexible
- Cross street
- Hwy 6 South to East on 2nd Line
Rooms
| Room | Level | Size | Features |
|---|---|---|---|
| Living Room | Main | 4.12 × 3.81 m (13'6" × 12'6") | |
| Dining Room | Main | 6.71 × 3.93 m (22' × 12'11") | |
| Family Room | Main | 4.57 × 5.15 m (15' × 16'11") | |
| Kitchen | Main | 4.69 × 4.12 m (15'5" × 13'6") | |
| Other | Main | 3.38 × 3.29 m (11'1" × 10'10") | |
| Laundry | Main | 4.15 × 2.17 m (13'7" × 7'1") | |
| Other | Main | 3.08 × 3.05 m (10'1" × 10') | |
| Other | Main | 3.99 × 1.74 m (13'1" × 5'9") | |
| Bathroom | Main | 1.83 × 0.95 m (6' × 3'1") | 2 Pc Bath |
| Other | Main | 1.43 × 1.92 m (4'8" × 6'4") | |
| Other | Main | 6.34 × 2.47 m (20'10" × 8'1") | |
| Primary Bedroom | Second | 4.66 × 4.12 m (15'3" × 13'6") | |
| Bedroom | Second | 4.18 × 4.12 m (13'9" × 13'6") | |
| Bedroom | Second | 4.6 × 3.93 m (15'1" × 12'11") | |
| Bedroom | Second | 4.3 × 4.21 m (14'1" × 13'10") | |
| Bathroom | Second | 3.38 × 3.57 m (11'1" × 11'9") | 4 Pc Bath |
| Other | Second | 3.2 × 3.69 m (10'6" × 12'1") | |
| Other | Second | 2.26 × 2.9 m (7'5" × 9'6") | |
| Other | Basement | 5.4 × 3.93 m (17'9" × 12'11") | |
| Other | Basement | 5 × 3.66 m (16'5" × 12') | |
| Other | Basement | 5.85 × 4.12 m (19'2" × 13'6") |
Listed by RE/MAX ESCARPMENT REALTY INC..
Listing information provided by PropTx Innovations Inc. and TRREB; deemed reliable but not guaranteed accurate by PropTx.
Similar homes nearby
See more in Haldimand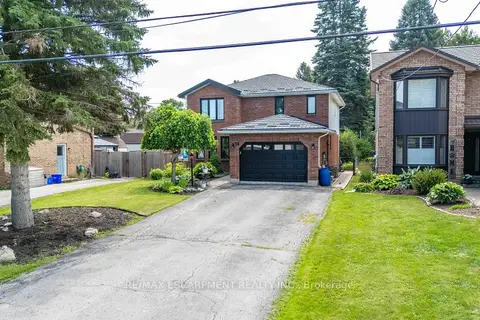
$799,900
Reduced $20,000
4 bd4 ba8 pk2000-2500 ft²
54 SELKIRK Street
Haldimand, Haldimand
Detached · MLS® X13595418 · RE/MAX ESCARPMENT REALTY INC.
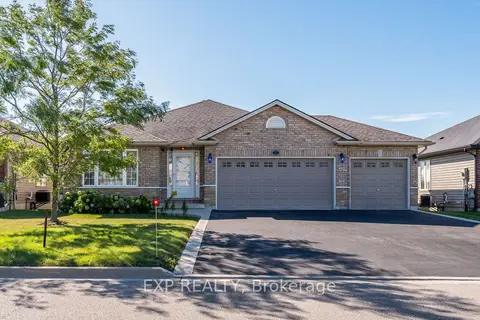
$799,900
2+3 bd3 ba6 pk1100-1500 ft²
37 Helen Drive E
Haldimand, Haldimand
Detached · MLS® X13829142 · EXP REALTY
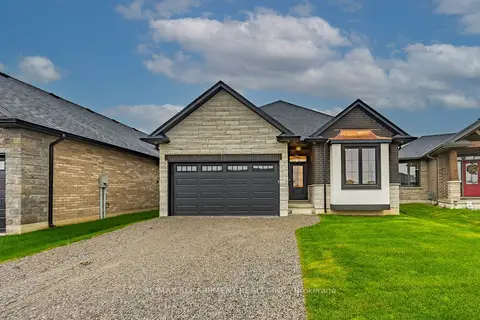
$799,900
3 bd2 ba4 pk1500-2000 ft²
88 Craddock Boulevard
Haldimand, Haldimand
Detached · MLS® X14086050 · RE/MAX ESCARPMENT REALTY INC.
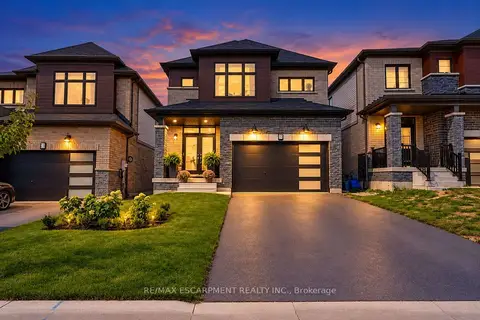
$799,777
4 bd3 ba4 pk1500-2000 ft²
31 SANTOS Drive
Haldimand, Haldimand
Detached · MLS® X13840642 · RE/MAX ESCARPMENT REALTY INC.
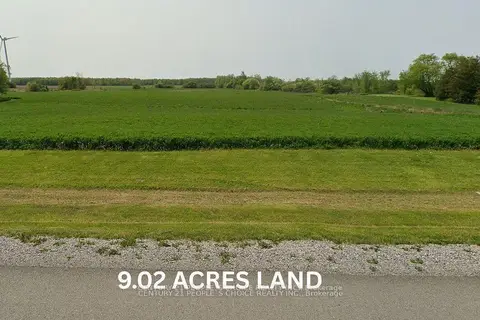
$799,000
0 bd0 ba
3718 Rainham Road
Haldimand, Haldimand
Vacant Land · MLS® X12676482 · CENTURY 21 PEOPLE`S CHOICE REALTY INC.
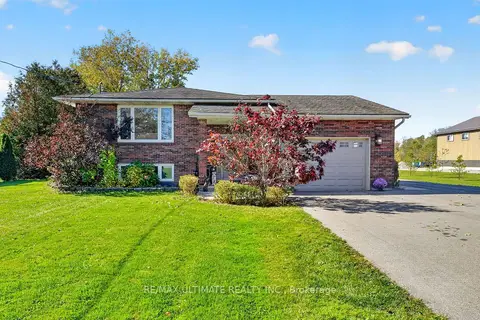 New
$799,000
3+1 bd2 ba14 pk1100-1500 ft²
189 Hutchinson Road
Haldimand, Haldimand
Detached · MLS® X14098406 · RE/MAX ULTIMATE REALTY INC.

$789,999
3 bd3 ba5 pk1500-2000 ft²
2 Lafayette Street E
Haldimand, Haldimand
Detached · MLS® X13765986 · ROYAL TEAM REALTY INC.
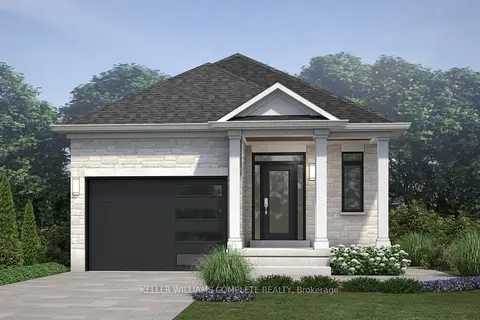
$789,990
0 bd0 ba1500-2000 ft²
122 Pike Creek Drive
Haldimand, Haldimand
Vacant Land · MLS® X13499740 · KELLER WILLIAMS COMPLETE REALTY