1187 Onyx Trail
1010 - JM Joshua Meadows, Oakville, L6H 8A6
$6,800/mo
- 4 bedrooms
- 4 bathrooms
- 2 parking
- 2500-3000 sq ft
Listed 4 days ago · MLS® W14089406
About this home
**Executive Turn-Key Luxury in Up Joshua Creek | Geothermal, Fully Furnished & Forest Backing** Experience the best of new in sought-after Up Joshua Creek-Oakville's premier master-planned community. Perfectly tailored for corporate relocation or arriving families seeking immediate, premium comfort without the stress or expense of buying and assembling furniture, this 1-year-new 4-bedroom, 4-bathroom detached home offers the entire main and upper floors in pristine condition. Inside, spotlessly clean and bright throughout: a soaring vaulted great room, luxurious furnishings, plush high-end mattresses (including natural latex), and smart home integration with Wi-Fi-enabled appliances and smart climate control. Enjoy unmatched year-round comfort with an eco-friendly geothermal heat pump and fresh air ventilation system (HRV/ERV). The gourmet kitchen features premium upgraded appliances: a top-of-the-line KitchenAid refrigerator for superior food preservation, built-in Bosch wall oven, microwave, and high-performance Bosch induction cooktop, plus extra-large LG laundry units. As winter approaches, abundant sunshine fills room after room-a natural mood-lifter through Toronto's long winter. Cookware, linens, and tasteful décor are all included-just bring your suitcase! The backyard backs directly onto a tranquil forest for exceptional privacy, while a vibrant community park sits just 10 metres from your front door. Top-rated schools including the new Harvest Oak Public School; minutes to Walmart, Costco, and Trafalgar & Dundas hub, with easy access to Hwys 403, 407, and QEW. 6+ month short-term lease welcome with flexible move-in. No pets, no smoking. **Welcome to Pack Your Bags and Move Right Into 1187 Onyx Trail**
Details
- Type
- Detached
- Style
- 2-Storey
- Size
- 2500-3000 sq ft
- Lot
- 11.6 × ? ft
- Basement
- None
- Garage
- Built-In
- Kitchens
- 1
- Neighbourhood
- 1010 - JM Joshua Meadows
- Municipality
- Oakville
- Rent increase limit
- Depends on when the unit was first lived in: before Nov. 15, 2018 it’s covered by Ontario’s yearly limit (2.1% in 2026); after, there’s no cap.
Interior
- Bedrooms
- 4 above ground
- Bathrooms
- 1 × 4-piece (second), 1 × 4-piece (second), 1 × 3-piece (second), 1 × 2-piece (main)
- Rooms
- 10 above ground
- Family room or den
- No
- Fireplace
- Electric
- Laundry
- Ensuite
- Furnished
- Furnished
Heating, cooling and services
- Heating
- Forced Air
- Water and sewer
- Sewer
Building and exterior
- Style
- 2-Storey
- Exterior
- Brick
- Roof
- Asphalt Shingle
- Foundation
- Concrete
- Faces
- South
Parking
- Garage spaces
- 1
- Total parking
- 2
- Driveway and parking
- Private
Lot
- Size
- 11.6 × ? m
Rental terms
- Rent includes
- Parking
More
- Possession
- TBA
- Cross street
- TRAFALGAR & DUNDAS
History of this address
1 earlier listing at this address, with sold and leased prices. Create a free account or sign in to see them.
Location
Location is approximate. See nearby homes on the map
The neighbourhood
Getting around Somewhat walkable
- 🚆 Clarkson GO6.6 km
Within a 10-minute walk: 1 grocery store, 4 cafés and restaurants, 1 park, 1 pharmacy. Nearest grocery: Palma Pasta (850 m). Nearest park: William Rose Park (950 m).
Schools nearby
Elementary
- Joshua Creek Public School
EQAO: Gr 6 reading 89%, math 70%1.5 km - St. Marguerite d'Youville Catholic Elementary School Catholic
EQAO: Gr 6 reading 100%, math 71%1.9 km - Dr. David R. Williams Public School
EQAO: Gr 6 reading 93%, math 68%2.1 km
Secondary
- Iroquois Ridge High School
EQAO: Gr 9 math 88%, literacy test 94%2.0 km
EQAO: share of students meeting the provincial standard (2024–25). Ontario average: Gr 6 reading 86%, math 51%; Gr 9 math 55%; literacy test 83%.
Closest schools, not school zones. Check which school serves this address with the school board before relying on it.
Who lives here postal area L6H
- Owners / renters
- 77% / 23%
- Median household income
- $123,000
- Average age
- 40
- Children under 15
- 18%
- Homes
- 53% detached, 12% high-rise
- Commute by transit
- 7%
- Population
- 72,662
Languages spoken most at home besides English: Mandarin 6.6%, Arabic 2%, Urdu 1.7%, Spanish 1.2%.
Flood and conservation No mapped hazard
Not inside a mapped flood plain or regulated area in Credit Valley Conservation’s mapping.
Screening maps only. Ask the conservation authority for a property inquiry before relying on this.
Safety
Crime Severity Index for Halton Region (Oakville/Burlington) police: 31 vs 57 for Ontario (2025).
Police-reported figures for the whole police service area, not this street. Rates use the area’s resident population.
Distances are approximate. Places © OpenStreetMap contributors. Neighbourhood figures: Statistics Canada, 2021 Census. School results: EQAO via Ontario Data Catalogue (Open Government Licence – Ontario). Flood and regulation mapping: Credit Valley Conservation open data. Crime Severity Index: Statistics Canada.
Living here
Commute
To Union Station (downtown Toronto): 31 km. Transit times · Driving times
Noise Nothing major nearby
No highway within 500 m, rail line within 300 m, or airport flight path nearby.
Distances from the map, not noise measurements. Visit at rush hour to judge for yourself.
Roads, rail, airports and planned stations © OpenStreetMap contributors.
Listed by HOMELIFE LANDMARK REALTY INC..
Listing information provided by PropTx Innovations Inc. and TRREB; deemed reliable but not guaranteed accurate by PropTx.
Similar homes nearby
See more in Oakville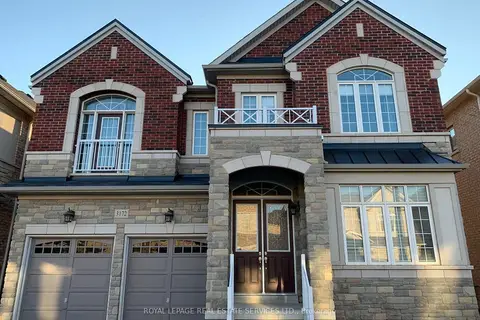
$5,980/mo
4 bd4 ba4 pk3500-5000 ft²
3172 William Rose Way
1010 - JM Joshua Meadows, Oakville
Detached · MLS® W13749894 · ROYAL LEPAGE REAL ESTATE SERVICES LTD.
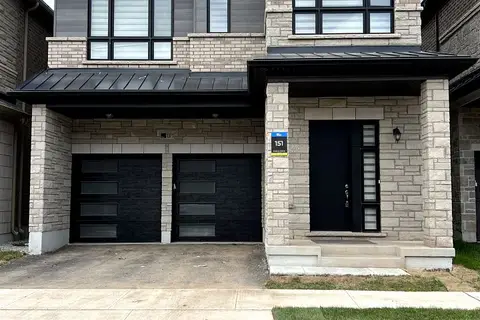
$5,600/mo
4 bd5 ba4 pk2500-3000 ft²
1371 Peony Path
1010 - JM Joshua Meadows, Oakville
Detached · MLS® W13811338 · GLOBAL BRICKS EXECUTIVE HOMES REALTY
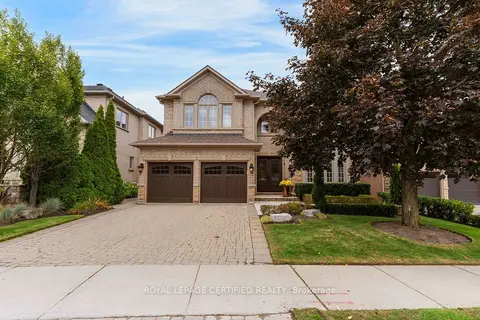
$6,800/mo
4 bd4 ba4 pk3500-5000 ft²
2479 Bon Echo Drive
1009 - JC Joshua Creek, Oakville
Detached · MLS® W14084952 · ROYAL LEPAGE CERTIFIED REALTY
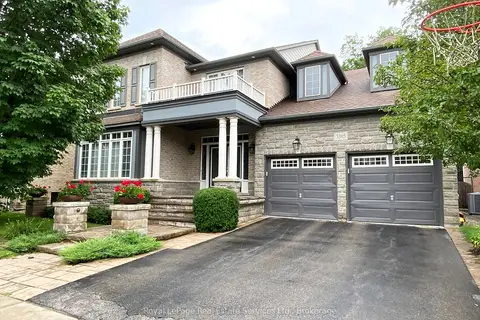
$6,900/mo
4+1 bd5 ba4 pk3500-5000 ft²
3385 Liptay Avenue
1000 - BC Bronte Creek, Oakville
Detached · MLS® W13662826 · Royal LePage Real Estate Services Ltd., Brokerage
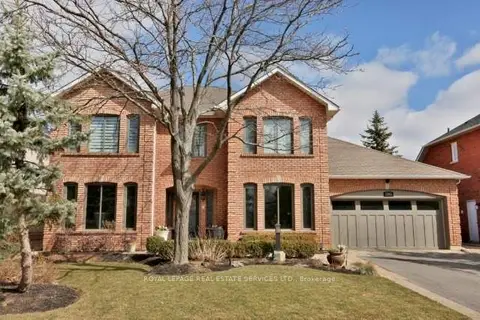
$6,900/mo
4+1 bd6 ba6 pk3000-3500 ft²
1343 Greeneagle Drive
1007 - GA Glen Abbey, Oakville
Detached · MLS® W14087686 · ROYAL LEPAGE REAL ESTATE SERVICES LTD.
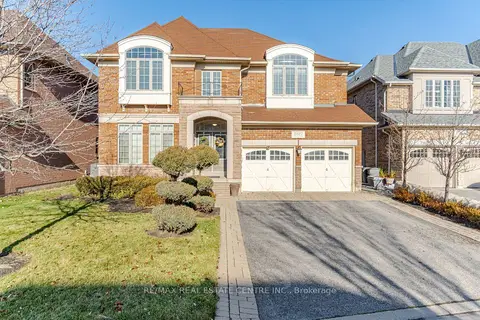 New
$6,700/mo
4 bd4 ba6 pk3500-5000 ft²
2327 Lyndhurst Drive
1009 - JC Joshua Creek, Oakville
Detached · MLS® W14096516 · RE/MAX REAL ESTATE CENTRE INC.
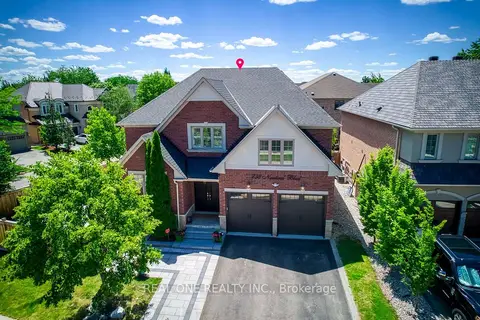
$6,990/mo
4+2 bd6 ba5 pk3000-3500 ft²
238 Nautical Boulevard
1001 - BR Bronte, Oakville
Detached · MLS® W14034536 · REAL ONE REALTY INC.
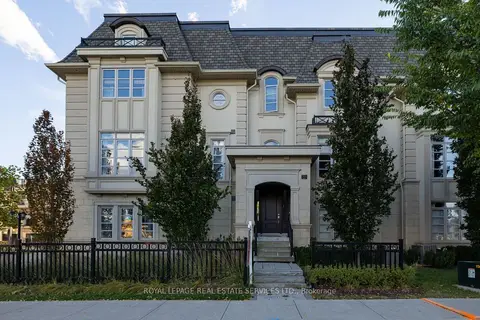
$6,995/mo
4 bd4 ba2 pk3000-3500 ft²
210 DORVAL Drive
1020 - WO West, Oakville
Att/Row/Townhouse · MLS® W13788210 · ROYAL LEPAGE REAL ESTATE SERVICES LTD.