1182 Queen Street 30
Kincardine, Kincardine, N2Z 0J2
$634,900
- 2 bedrooms
- 2 bathrooms
- 2 parking
- 1200-1399 sq ft
Listed 192 days ago · MLS® X12987406
About this home
Welcome to your dream home in one of Kincardine's most exclusive private communities! The "Callaway" model is a 2-bedroom condo, with 2 full bathrooms, a gorgeous kitchen with granite countertops, and a modern open-concept layout, this home is perfect for relaxed living or entertaining guests. Enjoy serene mornings and stunning views from your patio backing onto the Kincardine Golf and Country Club. Just minutes to the shores of Lake Huron, you'll love the peaceful surroundings and easy access to waterfront recreation, trails, and all the amenities Kincardine has to offer. Whether you're downsizing, investing, or looking for a weekend retreat, this stunning condo offers the perfect blend of luxury, comfort, and location.
Details
- Type
- Vacant Land Condo
- Style
- Bungalow
- Age
- New
- Size
- 1200-1399 sq ft
- Basement
- None
- Garage
- Attached
- Kitchens
- 1
- Maintenance fee
- $100/month
- Neighbourhood
- Kincardine
- Municipality
- Kincardine
Interior
- Bedrooms
- 2 above ground
- Bathrooms
- 1 × 4-piece, 1 × 3-piece
- Rooms
- 10 above ground
- Family room or den
- No
- Fireplace
- No
- Laundry
- Laundry Room
- Features
- Auto Garage Door Remote, Carpet Free, ERV/HRV, On Demand Water Heater
Heating, cooling and services
- Heating
- Gas
- Air conditioning
- Wall Unit(s)
Building and exterior
- Style
- Bungalow
- Exterior
- Stone
- Roof
- Asphalt Shingle
- Foundation
- Slab, Concrete
- Age
- New
- Outdoor
- Lawn Sprinkler System, Lighting, Landscaped, Patio, Year Round Living, Privacy
Parking
- Garage spaces
- 1
- Total parking
- 2
- Driveway and parking
- Private
Condo
- Monthly fee
- $100
- Fee includes
- Common Elements Included, Parking Included
- Amenities
- Visitor Parking
- Exposure
- North
- View
- Golf Course, Trees/Woods
- Pets
- Yes-with Restrictions
- Security
- Carbon Monoxide Detectors, Smoke Detector
More
- Possession
- 60-89 days
- Nearby
- Golf, Hospital, Beach, Wooded/Treed, Lake/Pond
- Cross street
- Queen St
Rooms
| Room | Level | Size | Features |
|---|---|---|---|
| Foyer | Main | 3.58 × 1.65 m (11'9" × 5'5") | |
| Bedroom | Main | 3.61 × 3.04 m (11'10" × 10') | |
| Bathroom | Main | 1.81 × 1.97 m (5'11" × 6'6") | 3 Pc Bath |
| Kitchen | Main | 3.56 × 4.62 m (11'8" × 15'2") | |
| Living Room | Main | 4.06 × 4.62 m (13'4" × 15'2") | |
| Dining Room | Main | 3.56 × 4.62 m (11'8" × 15'2") | |
| Laundry | Main | 2.02 × 1.52 m (6'8" × 5') | |
| Primary Bedroom | Main | 3.62 × 3.91 m (11'11" × 12'10") | |
| Bathroom | Main | 1.7 × 3.32 m (5'7" × 10'11") | 4 Pc Ensuite |
| Utility Room | Main | 2.13 × 1.23 m (7' × 4') |
Listed by Benchmark Real Estate Services Canada Inc..
Listing information provided by PropTx Innovations Inc. and TRREB; deemed reliable but not guaranteed accurate by PropTx.
Similar homes nearby
See more in Kincardine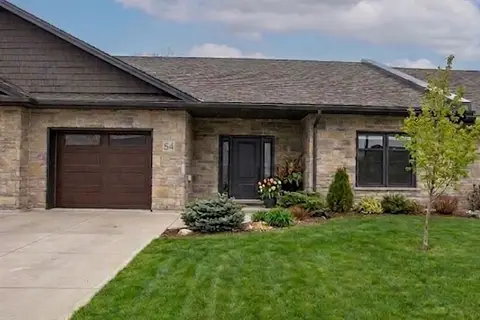
$634,900
2 bd2 ba2 pk1200-1399 ft²
1182 Queen Street 54
Kincardine, Kincardine
Vacant Land Condo · MLS® X12988032 · Benchmark Real Estate Services Canada Inc.
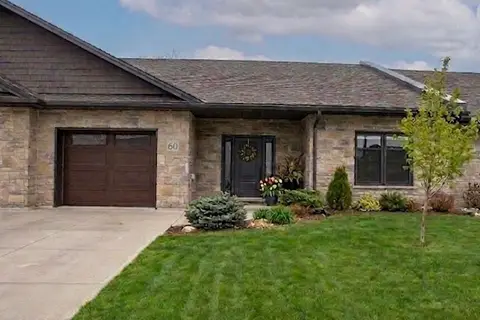
$634,900
2 bd2 ba2 pk1200-1399 ft²
1182 Queen Street 60
Kincardine, Kincardine
Vacant Land Condo · MLS® X12988034 · Benchmark Real Estate Services Canada Inc.
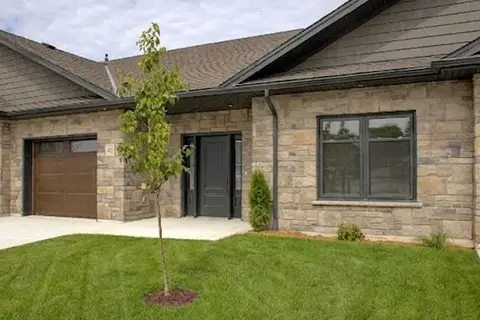
$634,900
2 bd2 ba2 pk1200-1399 ft²
1182 Queen Street 64
Kincardine, Kincardine
Vacant Land Condo · MLS® X12988038 · Benchmark Real Estate Services Canada Inc.
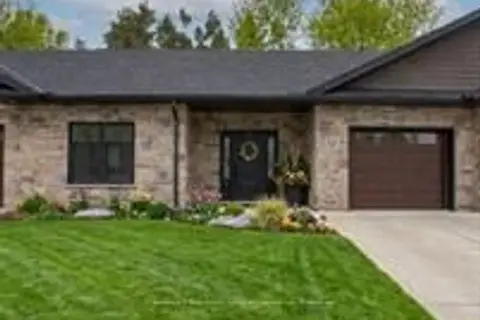
$641,900
2 bd2 ba2 pk1200-1399 ft²
1182 Queen Street 52
Kincardine, Kincardine
Vacant Land Condo · MLS® X13492550 · Benchmark Real Estate Services Canada Inc.
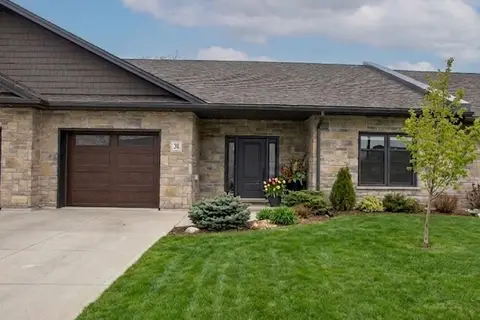
$646,900
2 bd2 ba2 pk1200-1399 ft²
1182 Queen Street 38
Kincardine, Kincardine
Vacant Land Condo · MLS® X12987408 · Benchmark Real Estate Services Canada Inc.
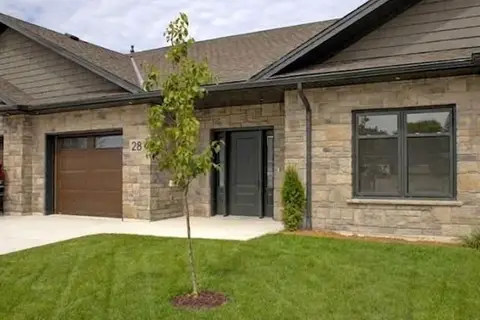
$651,400
2 bd2 ba2 pk1200-1399 ft²
1182 Queen Street 28
Kincardine, Kincardine
Vacant Land Condo · MLS® X13492542 · Benchmark Real Estate Services Canada Inc.
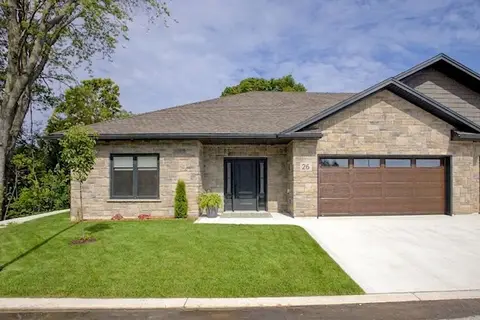
$687,900
2 bd2 ba4 pk1400-1599 ft²
1182 Queen Street 47
Kincardine, Kincardine
Vacant Land Condo · MLS® X13739560 · Benchmark Real Estate Services Canada Inc.
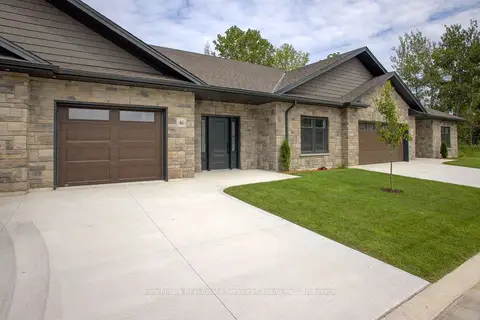
$723,900
3 bd3 ba4 pk1600-1799 ft²
1182 Queen Street 41
Kincardine, Kincardine
Vacant Land Condo · MLS® X13739556 · Benchmark Real Estate Services Canada Inc.