118 Wascana Road
Elder Mills, Vaughan, L4H 5G9
$998,000
- 4 bedrooms
- 4 bathrooms
- 2 parking
- 2000-2500 sq ft
Listed 35 days ago · MLS® N13783554
About this home
Luxury meets lifestyle in this executive corner townhome in Urban Green by Pine Valley Estates. Offering 2,178 sqft - the largest model in the community - this residence delivers the space of a detached home with the convenience of modern townhouse living. Designed for today's lifestyle, the home features 4 spacious bedrooms, 4 bathrooms, soaring 10-foot ceilings on the main level, oversized windows that flood the interior with natural light, and an open-concept layout ideal for both everyday living and entertaining. The chef-inspired kitchen showcases premium finishes, quartz countertops, a large centre island, and seamless flow into the expansive living and dining spaces. The private primary retreat offers a walk-in closet and a spa-inspired ensuite, while the additional bedrooms provide exceptional flexibility for families, guests, or work-from-home professionals. Enjoy the added privacy and curb appeal of a premium corner lot, complete with a built-in garage, private driveway, and rough-in for an electric vehicle charger. Nestled in one of Vaughan's most sought-after new communities, you are moments from top-rated schools, parks, trails, shopping, dining, and major highways, offering the perfect balance of peaceful suburban living and urban convenience. A rare opportunity to own and enjoy one of the largest and most desirable townhome models in the community.
Details
- Type
- Att/Row/Townhouse
- Style
- 3-Storey
- Age
- 0-5 years
- Size
- 2000-2500 sq ft
- Lot
- 12.03 × 23.61 ft
- Basement
- Unfinished
- Garage
- Built-In
- Kitchens
- 1
- Property tax
- $5,671 (2025)
- Neighbourhood
- Elder Mills
- Municipality
- Vaughan
- Price per sq ft
- $444 (24% below freehold townhouses in Vaughan, $582)
Interior
- Bedrooms
- 4 above ground
- Bathrooms
- 1 × 5-piece (third), 1 × 3-piece (third), 1 × 2-piece (second), 1 × 2-piece (ground)
- Rooms
- 8 above ground
- Family room or den
- Yes
- Fireplace
- No
Heating, cooling and services
- Heating
- Forced Air, Gas
- Air conditioning
- Central Air
- Water and sewer
- Sewer
Building and exterior
- Style
- 3-Storey
- Exterior
- Brick
- Roof
- Flat
- Foundation
- Concrete
- Age
- 0-5 years
- Faces
- East
Parking
- Garage spaces
- 1
- Total parking
- 2
- Driveway and parking
- Available
Lot
- Size
- 12.03 × 23.61 m (irregular)
More
- Possession
- 30/60
- Nearby
- School, Library, Park, Rec./Commun.Centre
- Cross street
- Rutherford Rd & Hwy 27
Rooms
| Room | Level | Size | Features |
|---|---|---|---|
| Bedroom 4 | Ground | 4.7 × 3.05 m (15'5" × 10') | Closet, Broadloom |
| Family Room | Second | 5.05 × 3.51 m (16'7" × 11'6") | W/O To Deck, Hardwood Floor |
| Kitchen | Second | 4.27 × 2.95 m (14' × 9'8") | Centre Island, Quartz Counter, Stainless Steel Appl |
| Dining Room | Second | 3 × 2.95 m (9'10" × 9'8") | Hardwood Floor |
| Living Room | Second | 5.05 × 3.28 m (16'7" × 10'9") | Hardwood Floor |
| Primary Bedroom | Third | 4.32 × 3.43 m (14'2" × 11'3") | Walk-In Closet(s), Closet, Broadloom |
| Bedroom 2 | Third | 3.2 × 3.05 m (10'6" × 10') | W/O To Balcony, Closet, Broadloom |
| Bedroom 3 | Third | 3.2 × 3.05 m (10'6" × 10') | Closet, Broadloom |
| Bathroom | Third | 5 Pc Bath, Quartz Counter, Tile Floor | |
| Bathroom | Third | 3 Pc Bath, Quartz Counter, Tile Floor | |
| Bathroom | Second | 2 Pc Bath, Tile Floor | |
| Bathroom | Ground | 2 Pc Bath, Tile Floor |
History of this address
3 earlier listings at this address, with sold and leased prices. Create a free account or sign in to see them.
Location
Location is approximate. See nearby homes on the map
Recent sales nearby
See what similar homes within 1 km sold for in the last year. Create a free account or sign in to see them.
The neighbourhood
Getting around Car-dependent
No subway, LRT or GO station within a short trip.
Within a 10-minute walk: no grocery stores, 0 cafés and restaurants, 1 park. Nearest park: McClure Meadows Park (950 m).
Schools nearby
Elementary
- St. Angela Merici Catholic Elementary School Catholic
EQAO: Gr 6 reading 91%, math 74%17 min walk - Elder's Mills Public School
EQAO: Gr 6 reading 95%, math 58%1.2 km - St. Stephen Catholic Elementary School Catholic
EQAO: Gr 6 reading 82%, math 44%1.6 km - Lorna Jackson Public School
EQAO: Gr 6 reading 85%, math 56%1.8 km
EQAO: share of students meeting the provincial standard (2024–25). Ontario average: Gr 6 reading 86%, math 51%; Gr 9 math 55%; literacy test 83%.
Closest schools, not school zones. Check which school serves this address with the school board before relying on it.
Who lives here postal area L4H
- Owners / renters
- 92% / 8%
- Median household income
- $144,000
- Average age
- 37
- Children under 15
- 20%
- Homes
- 72% detached, 0% high-rise
- Commute by transit
- 4%
- Population
- 77,353
Languages spoken most at home besides English: Italian 2.6%, Mandarin 2.3%, Vietnamese 1.7%, Spanish 1.6%.
Flood and conservation No mapped hazard
Not inside a mapped flood plain or regulated area.
Screening maps only. Ask the conservation authority for a property inquiry before relying on this.
Safety
Crime Severity Index for York Region police: 50 vs 57 for Ontario (2025).
Police-reported figures for the whole police service area, not this street. Rates use the area’s resident population.
Distances are approximate. Places © OpenStreetMap contributors. Neighbourhood figures: Statistics Canada, 2021 Census. School results: EQAO via Ontario Data Catalogue (Open Government Licence – Ontario). Crime Severity Index: Statistics Canada.
Living here
Commute
To Union Station (downtown Toronto): 27 km. Transit times · Driving times
Noise 1 source nearby
- 🚆 Rail line (MacTier Subdivision)50 m
Distances from the map, not noise measurements. Visit at rush hour to judge for yourself.
Internet High-speed
50/10 Mbps or faster available here by cable, fibre or DSL (the federal high-speed target).
From the federal broadband map. Check exact speeds and providers for the address.
Roads, rail, airports and planned stations © OpenStreetMap contributors. Internet: Innovation, Science and Economic Development Canada, National Broadband Data.
Listed by KW Living Realty.
Listing information provided by PropTx Innovations Inc. and TRREB; deemed reliable but not guaranteed accurate by PropTx.
Similar homes nearby
See more in Vaughan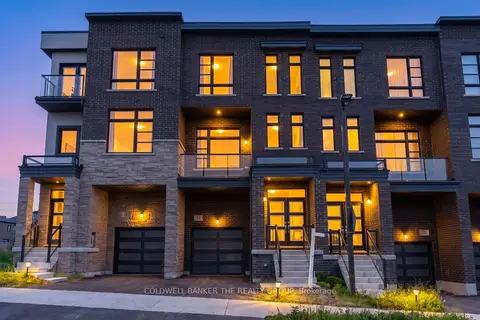
$849,900
3+1 bd3 ba2 pk1500-2000 ft²
24 Wascana Road
Elder Mills, Vaughan
Att/Row/Townhouse · MLS® N13843590 · COLDWELL BANKER THE REALTY GROUP
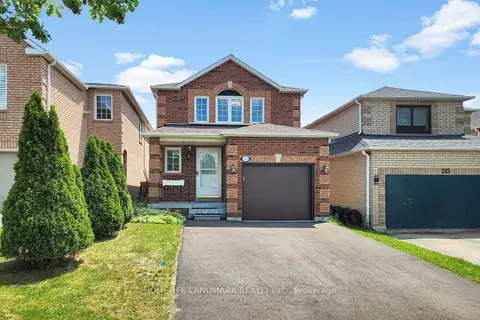
$998,000
Reduced $77,000
3 bd3 ba3 pk1100-1500 ft²
217 Isaac Murray Avenue
Maple, Vaughan
Detached · MLS® N13525160 · HOMELIFE LANDMARK REALTY INC.
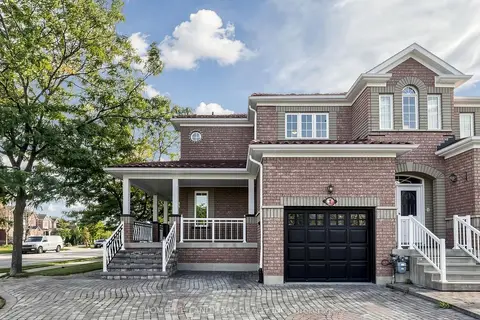
$998,000
3 bd3 ba5 pk1500-2000 ft²
2 Casabel Drive
Vellore Village, Vaughan
Att/Row/Townhouse · MLS® N13793640 · HOMELIFE LANDMARK REALTY INC.
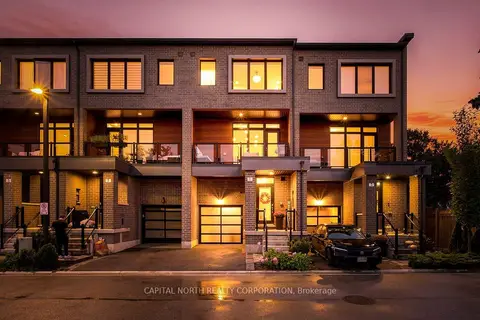
$998,000
3 bd3 ba2 pk1500-2000 ft²
41 Shatner Turnabout
East Woodbridge, Vaughan
Att/Row/Townhouse · MLS® N14013966 · CAPITAL NORTH REALTY CORPORATION
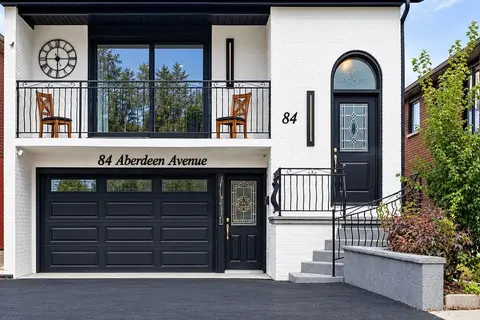 New
$998,000
3+1 bd2 ba5 pk1100-1500 ft²
84 Aberdeen Avenue
East Woodbridge, Vaughan
Detached · MLS® N14095878 · RIGHT AT HOME REALTY
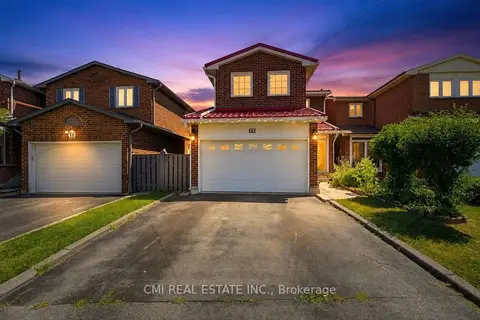
$999,000
Reduced $50,000
3 bd4 ba4 pk1500-2000 ft²
15 Cog Hill Drive
Brownridge, Vaughan
Detached · MLS® N13613210 · CMI REAL ESTATE INC.
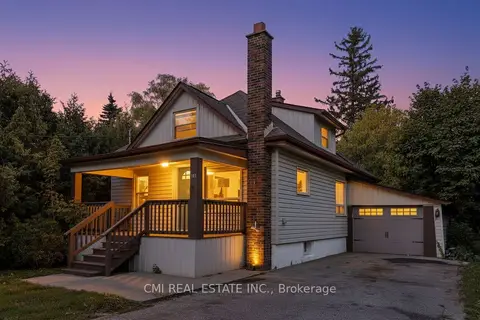
$999,000
3+2 bd2 ba4 pk1500-2000 ft²
153 Clarence Street
West Woodbridge, Vaughan
Detached · MLS® N13618408 · CMI REAL ESTATE INC.
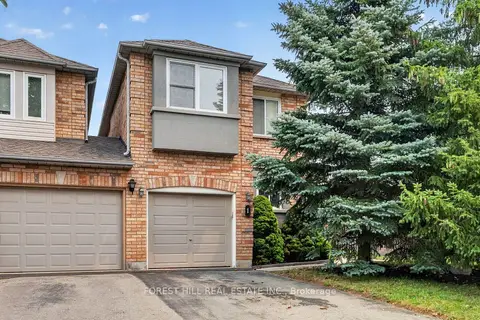
$999,000
3 bd4 ba3 pk1500-2000 ft²
1 Teahouse Road
East Woodbridge, Vaughan
Att/Row/Townhouse · MLS® N13661102 · FOREST HILL REAL ESTATE INC.