118 Surbray Grove
Fairview, Mississauga, L5B 2E1
$899,900
- 3 bedrooms
- 2 bathrooms
- 5 parking
- 1100-1500 sq ft
Listed today · MLS® W14098270
About this home
A Smart Investment. A Flexible Family Home. An Exceptional Income Opportunity Welcome To Central Mississauga, A Beautifully Maintained And Thoughtfully Upgraded Semi-Detached Home, Offering The Perfect Blend Of Comfortable Family Living And Income Potential. The Fully Finished Basement Apartment Provides An Excellent Opportunity For Investors Seeking Rental Income Or End-Users Looking For A Multi-Generational Living Arrangement. Live In The Main Home While Generating Income From The Lower Level, Or Enjoy A Private Space For Extended Family Or Guests. The Bright, Open-Concept Main Floor Features Spacious Living And Dining Areas With A Large Picture Window, A Family-Sized Kitchen With Stainless Steel Appliances, Ample Cabinetry And Breakfast Area, Three Large-Sized Bedrooms, An Oversized Bathroom, And Convenient Main-Floor Laundry. Oversized Windows Throughout Fill The Home With Natural Light. The Finished Lower Level Features A Separate Entrance, Modern Kitchen, Comfortable Living Area With Fireplace, Full Bathroom, Second Laundry Room, And Built-In Bar, Ideal For Extended Family, Guests, Or Potential Rental Income. Step Outside To A Private Backyard Oasis Featuring A Spacious Patio With Gazebo, Beautiful Garden, And Fire Pit. Perfect For Relaxing, Entertaining, Or Enjoying Time With Family And Friends. Located In The Heart Of Mississauga, You're Just Minutes From Cooksville GO Station, Square One Shopping Centre, Dining, Schools, Parks, Recreation, And Major Highways. Steps To Fairview Park, Offering A Beautifully Maintained Tennis Court, Soccer Field, And Kids Playground. Whether You're An Investor Looking To Grow Your Portfolio Or An End-User Seeking Flexible Multi-Generational Living, This Property Offers The Space, Versatility, And Location To Make It Happen. A Home That Works For You Today And For The Future. Don't Miss This Opportunity! Roof Replaced (2023), Windows And Doors (2017).
Details
- Type
- Semi-Detached
- Style
- Bungalow-Raised
- Size
- 1100-1500 sq ft
- Lot
- 30 × 139.92 ft
- Basement
- Apartment, Finished with Walk-Out, Full, Separate Entrance
- Garage
- Built-In
- Kitchens
- 2
- Property tax
- $5,872 (2025)
- Neighbourhood
- Fairview
- Municipality
- Mississauga
Interior
- Bedrooms
- 3 above ground
- Bathrooms
- 1 × 4-piece (main), 1 × 4-piece (lower)
- Rooms
- 7 above ground
- Family room or den
- No
- Fireplace
- Wood, Electric
- Features
- Accessory Apartment, Carpet Free, Primary Bedroom - Main Floor, In-Law Suite, Air Exchanger, Guest Accommodations
Heating, cooling and services
- Heating
- Forced Air, Gas
- Air conditioning
- Central Air
- Water and sewer
- Sewer
Building and exterior
- Style
- Bungalow-Raised
- Exterior
- Brick
- Roof
- Shingles
- Foundation
- Concrete
- Faces
- West
Parking
- Garage spaces
- 1
- Total parking
- 5
Lot
- Size
- 30 × 139.92 ft
More
- Possession
- 1-29 Days
- Cross street
- Confederation and Fairview
Rooms
| Room | Level | Size | Features |
|---|---|---|---|
| Living Room | Main | 6.24 × 3.95 m (20'6" × 13') | Combined w/Dining, Hardwood Floor, Picture Window |
| Dining Room | Main | 6.24 × 3.95 m (20'6" × 13') | Hardwood Floor, Pot Lights, Electric Fireplace |
| Kitchen | Main | 4.4 × 2.93 m (14'5" × 9'7") | Stainless Steel Appl, Breakfast Bar, Window |
| Breakfast | Main | 4.4 × 3.93 m (14'5" × 12'11") | Breakfast Area, Window, Ceramic Floor |
| Primary Bedroom | Main | 4.3 × 3.08 m (14'1" × 10'1") | Hardwood Floor, Walk-Out, Closet |
| Bedroom 2 | Main | 3.76 × 3.03 m (12'4" × 9'11") | Hardwood Floor, Large Window, Closet |
| Bedroom 3 | Main | 2.88 × 3.76 m (9'5" × 12'4") | Hardwood Floor, Large Window, Closet |
| Laundry | Main | 2.5 × 2 m (8'2" × 6'7") | Separate Room, Hardwood Floor |
| Foyer | Main | 3.25 × 2.5 m (10'8" × 8'2") | |
| Kitchen | Lower | 3.7 × 3.6 m (12'2" × 11'10") | Modern Kitchen, Ceramic Floor, Combined w/Great Rm |
| Great Room | Lower | 9.6 × 3.52 m (31'6" × 11'7") | Open Concept, Pot Lights, Brick Fireplace |
| Other | Lower | 4 × 3 m (13'1" × 9'10") | B/I Bar, Bar Sink, Breakfast Bar |
| Laundry | Lower | 3 × 3 m (9'10" × 9'10") | Separate Room |
History of this address
4 earlier listings at this address, with sold and leased prices. Create a free account or sign in to see them.
Location
Location is approximate. See nearby homes on the map
Recent sales nearby
See what similar homes within 1 km sold for in the last year. Create a free account or sign in to see them.
The neighbourhood
Getting around Very walkable
- 🚆 Cooksville GO3 min walk
Within a 10-minute walk: 15 grocery stores, 35 cafés and restaurants, 6 parks, 15 pharmacies. Nearest grocery: Town & Country Market (550 m). Nearest park: Fairview Park (300 m).
Schools nearby
Elementary
- St. Philip Elementary School Catholic
EQAO: Gr 6 reading 84%, math 54%10 min walk - Bishop Scalabrini School Catholic
EQAO: Gr 6 reading 74%, math 43%14 min walk - Thornwood Public School
EQAO: Gr 3 reading 51%, math 39%14 min walk - Chris Hadfield Public School
EQAO: Gr 3 reading 77%, math 58%15 min walk
Secondary
- T. L. Kennedy Secondary School
EQAO: Gr 9 math 10%, literacy test 85%7 min walk - Elm Drive Public School12 min walk
- Father Michael Goetz Secondary School Catholic
EQAO: Gr 9 math 44%, literacy test 80%13 min walk
EQAO: share of students meeting the provincial standard (2024–25). Ontario average: Gr 6 reading 86%, math 51%; Gr 9 math 55%; literacy test 83%.
Closest schools, not school zones. Check which school serves this address with the school board before relying on it.
Who lives here postal area L5B
- Owners / renters
- 55% / 45%
- Median household income
- $79,000
- Average age
- 40
- Children under 15
- 15%
- Homes
- 14% detached, 71% high-rise
- Commute by transit
- 15%
- Population
- 67,131
Languages spoken most at home besides English: Arabic 5.2%, Mandarin 3.3%, Urdu 3%, Polish 2.2%.
Flood and conservation No mapped hazard
Not inside a mapped flood plain or regulated area.
Screening maps only. Ask the conservation authority for a property inquiry before relying on this.
Safety
Crime Severity Index for Peel Region (Mississauga/Brampton) police: 59 vs 57 for Ontario (2025).
Police-reported figures for the whole police service area, not this street. Rates use the area’s resident population.
Development nearby 2 active
-
120 Fairview Road West · 350 mDevelopment application · Draft Approved · applied 2024To subdivide and create 9 residential lots (9 homes)
-
25 & 33 Hillcrest Avenue; 3146, 3154 & 3168 Hurontario St · 350 mDevelopment application · Appealed · applied 20225 residential apartment buildings of 43, 43, 46, 39 and 34 storeys (2224 units) with commercial and community uses (2224 homes)
Rezoning, site plan, subdivision and condominium applications filed with the city.
Distances are approximate. Places © OpenStreetMap contributors. Neighbourhood figures: Statistics Canada, 2021 Census. School results: EQAO via Ontario Data Catalogue (Open Government Licence – Ontario). Crime Severity Index: Statistics Canada. Planning applications: City of Mississauga open data.
Living here
Commute
To Union Station (downtown Toronto): 21 km. Transit times · Driving times
Coming transit
- 🚧 Cooksville Hazel McCallion LRT400 m · opening about 2029
- 🚧 Dundas Hazel McCallion LRT800 m · opening about 2029
- 🚧 Fairview Hazel McCallion LRT850 m · opening about 2029
Stations under construction or approved. Opening dates are the latest public estimates and often move.
Noise 1 source nearby
- 🚆 Rail line (Galt Subdivision)100 m
Distances from the map, not noise measurements. Visit at rush hour to judge for yourself.
Internet High-speed
50/10 Mbps or faster available here by cable, fibre or DSL (the federal high-speed target).
From the federal broadband map. Check exact speeds and providers for the address.
Short-term rentals
Only in your principal residence, with a City licence: not allowed in investment properties. Up to 180 nights a year, no more than 30 in a row.
Roads, rail, airports and planned stations © OpenStreetMap contributors. Internet: Innovation, Science and Economic Development Canada, National Broadband Data.
Listed by RE/MAX REALTRON REALTY INC..
Listing information provided by PropTx Innovations Inc. and TRREB; deemed reliable but not guaranteed accurate by PropTx.
Similar homes nearby
See more in Mississauga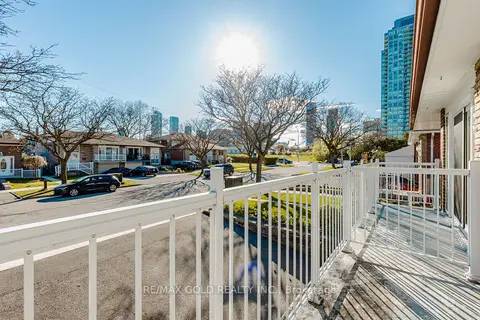
$899,900
4+2 bd4 ba3 pk1500-2000 ft²
38 Achill Crescent
Fairview, Mississauga
Semi-Detached · MLS® W13859754 · RE/MAX GOLD REALTY INC.
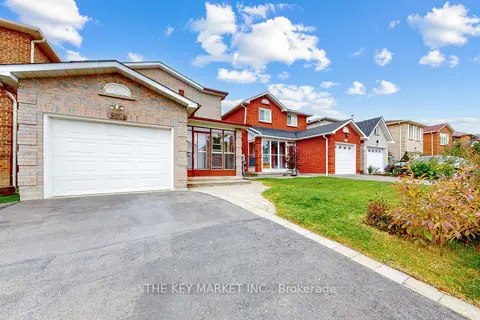
$939,000
3 bd2 ba3 pk1100-1500 ft²
238 Lech Walesa Drive
Fairview, Mississauga
Detached · MLS® W14033156 · THE KEY MARKET INC.
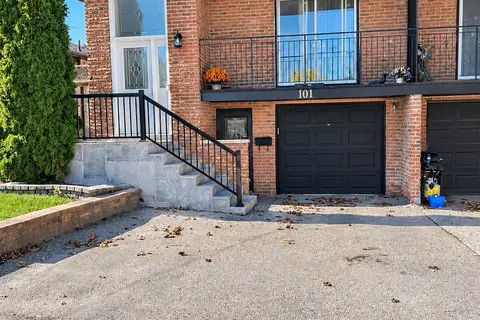 New
$949,000
3+2 bd2 ba4 pk1100-1500 ft²
101 Hanson Road
Fairview, Mississauga
Semi-Detached · MLS® W14091308 · RIGHT AT HOME REALTY
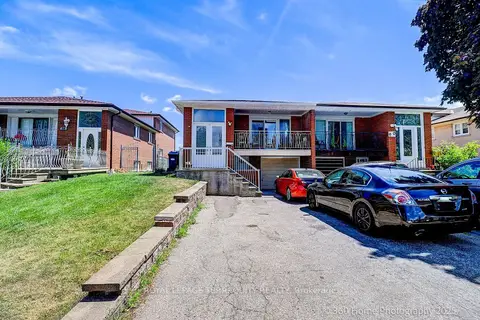
$949,900
3+1 bd2 ba3 pk1100-1500 ft²
88 Central Parkway W
Fairview, Mississauga
Semi-Detached · MLS® W13831072 · ROYAL LEPAGE TERREQUITY REALTY
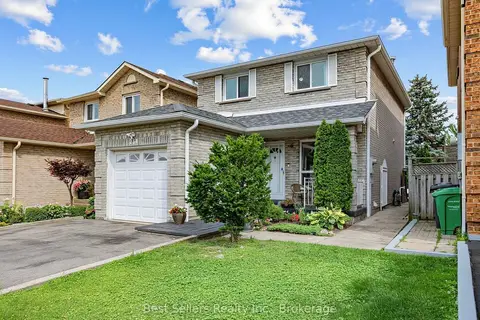
$999,999
3 bd4 ba3 pk1100-1500 ft²
234 Lech Walesa Drive
Fairview, Mississauga
Detached · MLS® W14081438 · Best Sellers Realty Inc.
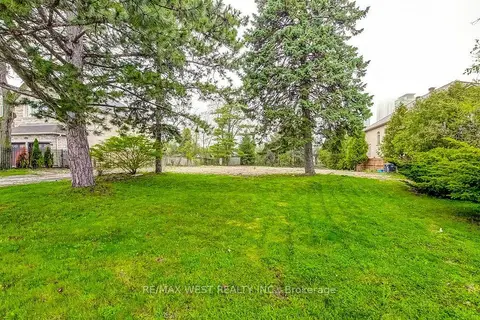
$1,048,000
0 bd0 ba
101 (Part Lot 2) Fairview Road W
Fairview, Mississauga
Vacant Land · MLS® W13865888 · RE/MAX WEST REALTY INC.
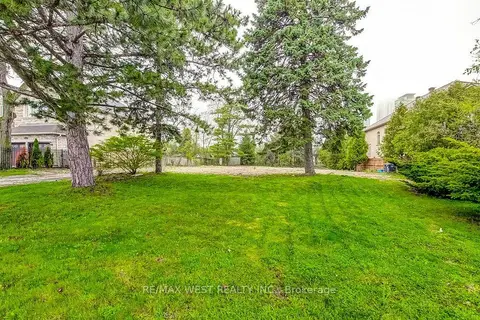
$1,048,000
0 bd0 ba
101 (Part Lot 1) Fairview Road W
Fairview, Mississauga
Vacant Land · MLS® W13865894 · RE/MAX WEST REALTY INC.
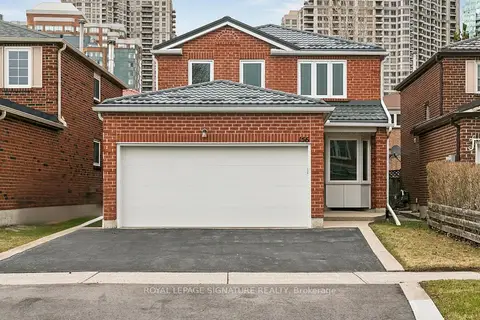
$1,069,000
4 bd3 ba4 pk1500-2000 ft²
156 Macedonia Crescent
Fairview, Mississauga
Detached · MLS® W13822736 · ROYAL LEPAGE SIGNATURE REALTY