118 Preston Street S 331
Arthur, Wellington North, N0G 1A0 · More in this building
$299,000
Reduced $50,000 from $349,000
- 3 bedrooms
- 1 bathrooms
- 1 parking
- 1000-1199 sq ft
Listed 104 days ago · MLS® X13537684
About this home
Looking to break into homeownership without stretching your budget? This bright, well-maintained 3-bedroom, 1-bath condo offers an incredible opportunity to own your first home in the peaceful community of Arthur. Whether you're a first-time buyer, downsizing, or simply looking for an affordable place to call your own, this home checks all the right boxes. Step inside to a functional layout with comfortable living spaces, then unwind on your own private balcony surrounded by mature, leafy trees. It's the perfect place to enjoy your morning coffee, read a book, or simply take in the quiet surroundings after a long day. One of the best features? The monthly condo fees include heat, hydro, and water, helping make your monthly expenses more predictable and budget-friendly. That's one less thing to worry about as a homeowner. Located in a quiet neighbourhood, you'll enjoy the charm of small-town living while staying within easy commuting distance-just 40 minutes to Guelph and 30 minutes to Orangeville. Homeownership doesn't have to feel out of reach. Sometimes the perfect first home isn't the biggest or the fanciest-it's the one that fits your lifestyle, your goals, and your budget. If you've been waiting for the right opportunity to stop renting and start building equity, this could be the one. Let's book your private showing and see if it feels like home.
Details
- Type
- Condo Apartment
- Style
- Multi-Level
- Size
- 1000-1199 sq ft
- Basement
- None
- Garage
- None
- Kitchens
- 1
- Property tax
- $1,541 (2025)
- Maintenance fee
- $903/month
- Neighbourhood
- Arthur
- Municipality
- Wellington North
- Price per sq ft
- $272 (20% below condo apartments in Wellington North, $339)
- Fee per sq ft
- $0.82/month
Interior
- Bedrooms
- 3 above ground
- Bathrooms
- 1 × 3-piece (main)
- Rooms
- 7 above ground
- Family room or den
- No
- Fireplace
- No
- Laundry
- Common Area
Heating, cooling and services
- Heating
- Radiant, Gas
- Air conditioning
- Window Unit(s)
Building and exterior
- Style
- Multi-Level
- Exterior
- Brick
Parking
- Total parking
- 1
- Driveway and parking
- Private
Condo
- Monthly fee
- $903
- Fee includes
- Heat Included, Hydro Included, Common Elements Included, Water Included, Parking Included, Building Insurance Included
- Balcony
- Open
- Exposure
- East
- Pets
- Yes-with Restrictions
- Property manager
- WNCC2
More
- Possession
- Flexible
- Cross street
- Smith St. (Highway 6)
Rooms
| Room | Level | Size | Features |
|---|---|---|---|
| Living Room | Main | 6.9 × 3.3 m (22'8" × 10'10") | |
| Kitchen | Main | 3.25 × 2.74 m (10'8" × 9') | |
| Dining Room | Main | 2.72 × 3.25 m (8'11" × 10'8") | |
| Bedroom | Main | 3.78 × 3.27 m (12'5" × 10'9") | Walk-In Closet(s) |
| Bedroom | Main | 3.78 × 3.27 m (12'5" × 10'9") | |
| Bedroom | Main | 4.09 × 3.3 m (13'5" × 10'10") |
Location
Location is approximate. See nearby homes on the map
Recent sales nearby
See what similar homes within 1 km sold for in the last year. Create a free account or sign in to see them.
The neighbourhood
Getting around Car-dependent
No subway, LRT or GO station within a short trip.
Within a 10-minute walk: 1 grocery store, 3 cafés and restaurants, 0 parks. Nearest grocery: Foodland (950 m).
Schools nearby
Elementary
- Arthur Public School
EQAO: Gr 6 reading 93%, math 43%9 min walk - St. John Catholic School Catholic
EQAO: Gr 6 reading 76%, math 35%17 min walk
EQAO: share of students meeting the provincial standard (2024–25). Ontario average: Gr 6 reading 86%, math 51%; Gr 9 math 55%; literacy test 83%.
Closest schools, not school zones. Check which school serves this address with the school board before relying on it.
Who lives here postal area N0G
- Owners / renters
- 80% / 20%
- Median household income
- $83,000
- Average age
- 41
- Children under 15
- 20%
- Homes
- 83% detached, 0% high-rise
- Commute by transit
- 0%
- Population
- 86,935
Languages spoken most at home besides English: German 3.6%, Pennsylvania German 2.5%, Dutch 0.7%, Plautdietsch 0.5%.
Distances are approximate. Places © OpenStreetMap contributors. Neighbourhood figures: Statistics Canada, 2021 Census. School results: EQAO via Ontario Data Catalogue (Open Government Licence – Ontario).
Living here
Commute
Noise Nothing major nearby
No highway within 500 m, rail line within 300 m, or airport flight path nearby.
Distances from the map, not noise measurements. Visit at rush hour to judge for yourself.
Internet High-speed
50/10 Mbps or faster available here by cable, fibre or DSL (the federal high-speed target).
From the federal broadband map. Check exact speeds and providers for the address.
Roads, rail, airports and planned stations © OpenStreetMap contributors. Internet: Innovation, Science and Economic Development Canada, National Broadband Data.
Listed by CENTURY 21 FIRST CANADIAN CORP.
Listing information provided by PropTx Innovations Inc. and TRREB; deemed reliable but not guaranteed accurate by PropTx.
Similar homes nearby
See more in Wellington North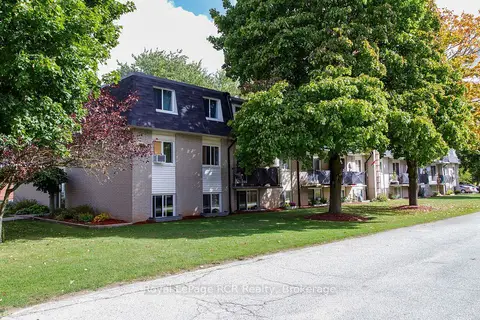
$285,000
2 bd1 ba2 pk700-799 ft²
118 Preston Street Unit 102
Arthur, Wellington North
Condo Apartment · MLS® X13694178 · Royal LePage RCR Realty
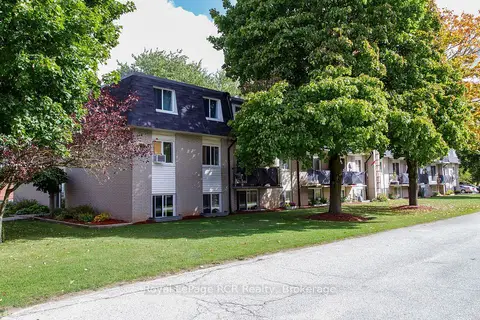
$275,000
1 bd1 ba2 pk500-599 ft²
118 Preston Street S 324
Arthur, Wellington North
Condo Apartment · MLS® X13787942 · Royal LePage RCR Realty
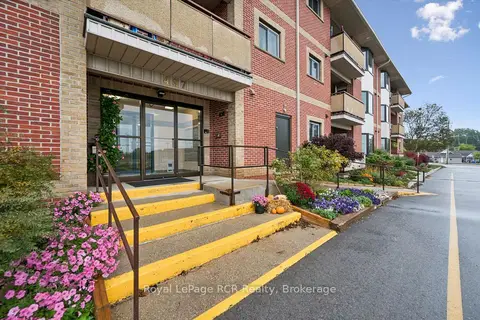
$319,900
Reduced $20,000
2 bd1 ba1 pk1000-1199 ft²
497 Birmingham Street W 105
Mount Forest, Wellington North
Condo Apartment · MLS® X13854406 · Royal LePage RCR Realty
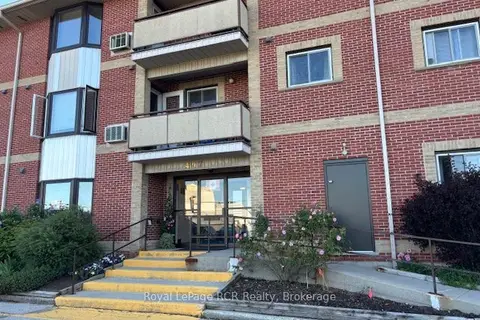
$337,900
2 bd1 ba1 pk900-999 ft²
497 BIRMINGHAM Street W 108
Mount Forest, Wellington North
Condo Apartment · MLS® X11954806 · Royal LePage RCR Realty
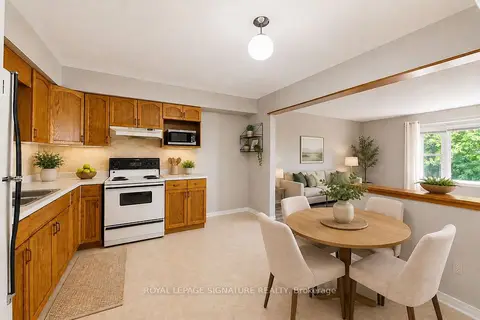
$339,500
2 bd1 ba1 pk1000-1199 ft²
440 Durham Street W 307
Mount Forest, Wellington North
Condo Apartment · MLS® X13701646 · ROYAL LEPAGE SIGNATURE REALTY
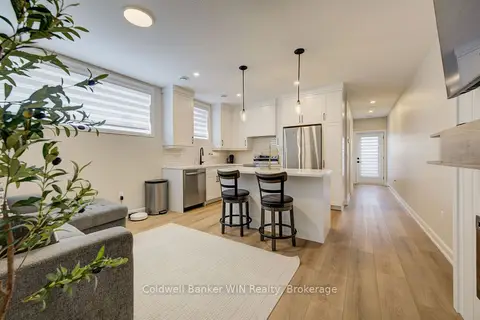
$349,999
2 bd2 ba1 pk800-899 ft²
440 Wellington Street E 3
Mount Forest, Wellington North
Condo Townhouse · MLS® X13765256 · Coldwell Banker WIN Realty
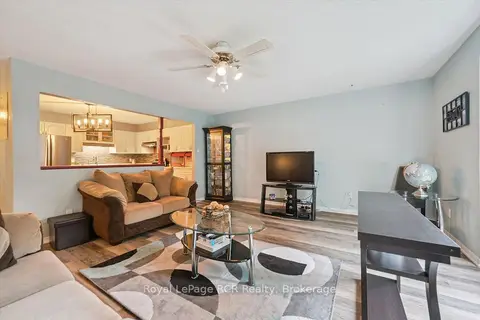
$354,900
Reduced $12,600
2 bd1 ba1 pk1000-1199 ft²
440 Durham Street W 205
Mount Forest, Wellington North
Condo Apartment · MLS® X13742440 · Royal LePage RCR Realty