11703 Highway 41
62 - Addington Highlands, Addington Highlands, K0H 1Z0
$384,900
- 6 bedrooms
- 3 bathrooms
- 12 parking
- 2000-2500 sq ft
Listed 32 days ago · MLS® X13803676
About this home
Welcome to 11703 Highway 41 in Kaladar! This versatile bungalow triplex offers an excellent opportunity for an owner-occupier, investor or extended family, combining a spacious vacant main unit with established rental income. The main home features three bedrooms, an updated interior, large four-piece bathroom, functional kitchen and its own laundry. The fully finished basement includes a separate two-bedroom apartment with full bathroom, while a second one-bedroom unit provides additional income. Both rental units are occupied by long-term tenants month-to-month, generating $1,450 per month combined, and each unit offers its own bathroom and laundry. Set on a mature treed lot, the property provides a peaceful country setting with extensive parking for 10+ vehicles, large decks and plenty of outdoor space. A detached double garage with attached lean-to offers excellent storage and workspace. Located in the quiet community of Kaladar, surrounded by lakes, forests, trails and waterways, this property offers rural living with excellent recreational opportunities. Whether you're looking to offset your housing costs, expand your investment portfolio or accommodate extended family, 11703 Highway 41 offers flexibility, income and future potential.
Details
- Type
- Detached
- Style
- Bungalow-Raised
- Age
- 31-50 years
- Size
- 2000-2500 sq ft
- Lot
- 160 × 301.7 ft
- Basement
- Apartment
- Garage
- Detached
- Kitchens
- 3
- Property tax
- $3,255 (2025)
- Neighbourhood
- 62 - Addington Highlands
- Municipality
- Addington Highlands
- Price per sq ft
- $171 (58% below detached houses in 62 - Addington Highlands, $410)
Interior
- Bedrooms
- 6 above ground
- Bathrooms
- 2 × 4-piece (main), 1 × 4-piece (basement)
- Rooms
- 19 above ground + 3 below
- Family room or den
- No
- Fireplace
- No
- Features
- Water Heater
Heating, cooling and services
- Heating
- Forced Air, Gas
- Air conditioning
- Window Unit(s)
- Water and sewer
- Septic
Building and exterior
- Style
- Bungalow-Raised
- Exterior
- Vinyl Siding
- Roof
- Metal
- Foundation
- Concrete Block
- Age
- 31-50 years
- Faces
- East
- Outdoor
- Deck
Parking
- Garage spaces
- 2
- Total parking
- 12
- Driveway and parking
- Private
Lot
- Size
- 160 × 301.7 ft (rectangular)
More
- Possession
- Immediate
- Cross street
- Highway 41 and CR-29
Rooms
| Room | Level | Size | Features |
|---|---|---|---|
| Kitchen | Main | 4.38 × 1.73 m (14'4" × 5'8") | |
| Living Room | Main | 4.41 × 4.38 m (14'6" × 14'4") | |
| Bedroom | Main | 3.63 × 3.24 m (11'11" × 10'8") | |
| Bathroom | Main | 3.6 × 1.6 m (11'10" × 5'3") | 4 Pc Bath |
| Dining Room | Main | 3.95 × 3.83 m (13' × 12'7") | |
| Kitchen | Main | 4.2 × 2.66 m (13'9" × 8'9") | |
| Dining Room | Main | 2.98 × 2.6 m (9'9" × 8'6") | |
| Bathroom | Main | 2.87 × 2.3 m (9'5" × 7'7") | 4 Pc Bath |
| Living Room | Main | 5.81 × 4.13 m (19'1" × 13'7") | |
| Bedroom | Main | 2.87 × 2.51 m (9'5" × 8'3") | |
| Bedroom | Main | 3.6 × 3.07 m (11'10" × 10'1") | |
| Primary Bedroom | Main | 4.12 × 3.66 m (13'6" × 12') | |
| Foyer | Basement | 2.12 × 2.05 m (6'11" × 6'9") | |
| Kitchen | Basement | 3.87 × 2.84 m (12'8" × 9'4") | |
| Primary Bedroom | Basement | 3.87 × 3.46 m (12'8" × 11'4") | |
| Dining Room | Basement | 4.99 × 3.9 m (16'4" × 12'10") | |
| Bathroom | Basement | 2.82 × 2.35 m (9'3" × 7'9") | 4 Pc Bath |
| Bedroom | Basement | 3.87 × 3.13 m (12'8" × 10'3") | |
| Utility Room | Basement | 3.97 × 3.88 m (13' × 12'9") | |
| Other | Basement | 3.87 × 3.17 m (12'8" × 10'5") | |
| Other | Basement | 8.07 × 6.17 m (26'6" × 20'3") |
History of this address
1 earlier listing at this address, with sold and leased prices. Create a free account or sign in to see them.
Location
Location is approximate. See nearby homes on the map
Recent sales nearby
See what similar homes within 1 km sold for in the last year. Create a free account or sign in to see them.
The neighbourhood
Getting around Car-dependent
No subway, LRT or GO station within a short trip.
Within a 10-minute walk: no grocery stores, 0 cafés and restaurants, 0 parks.
Who lives here postal area K0H
- Owners / renters
- 90% / 10%
- Median household income
- $92,000
- Average age
- 47
- Children under 15
- 14%
- Homes
- 94% detached
- Commute by transit
- 1%
- Population
- 47,286
Languages spoken most at home besides English: Portuguese 0.1%, Polish 0.1%, German, Spanish.
Safety
Crime Severity Index for Lennox and Addington County North (Addington Highlands) (OPP): 83 vs 57 for Ontario (2025).
Police-reported figures for the whole police service area, not this street. Rates use the area’s resident population.
Distances are approximate. Places © OpenStreetMap contributors. Neighbourhood figures: Statistics Canada, 2021 Census. Crime Severity Index: Statistics Canada.
Living here
Commute
Noise Nothing major nearby
No highway within 500 m, rail line within 300 m, or airport flight path nearby.
Distances from the map, not noise measurements. Visit at rush hour to judge for yourself.
Internet High-speed
50/10 Mbps or faster available here by cable, fibre or DSL (the federal high-speed target).
From the federal broadband map. Check exact speeds and providers for the address.
Roads, rail, airports and planned stations © OpenStreetMap contributors. Internet: Innovation, Science and Economic Development Canada, National Broadband Data.
Listed by GORDONS REAL ESTATE BROKERAGE LTD..
Listing information provided by PropTx Innovations Inc. and TRREB; deemed reliable but not guaranteed accurate by PropTx.
Similar homes nearby
See more in Addington Highlands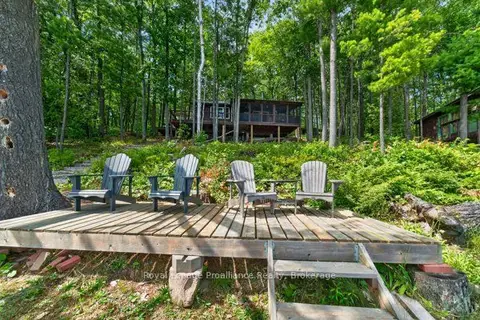
$379,000
3 bd1 ba< 700 ft²
406 Mazinaw Lake WAO
62 - Addington Highlands, Addington Highlands
Detached · MLS® X13631158 · Royal Lepage Proalliance Realty
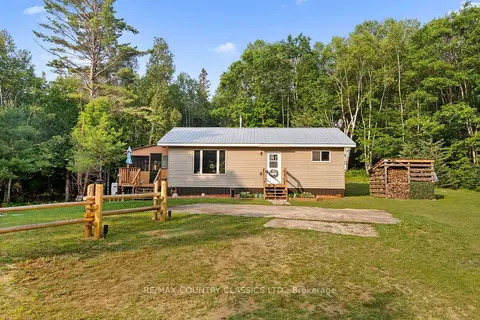
$375,000
Reduced $23,500
2 bd1 ba4 pk700-1100 ft²
528 Hwy No.28
62 - Addington Highlands, Addington Highlands
Detached · MLS® X13582730 · RE/MAX COUNTRY CLASSICS LTD.
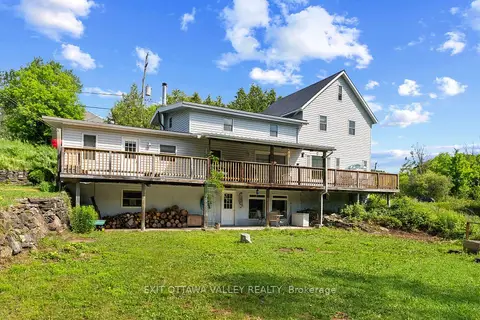
$398,000
6 bd3 ba8 pk1500-2000 ft²
162 Highway No. 28
62 - Addington Highlands, Addington Highlands
Rural Residential · MLS® X13835734 · EXIT OTTAWA VALLEY REALTY
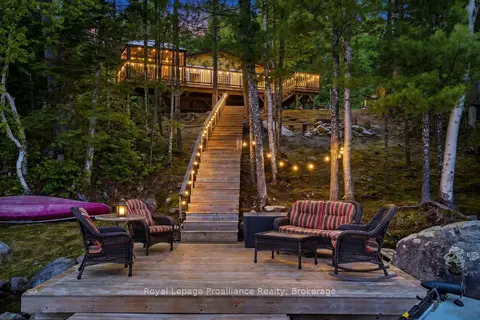
$399,900
2 bd1 ba< 700 ft²
764 Mazinaw Lake (Water Access Only)
62 - Addington Highlands, Addington Highlands
Detached · MLS® X13471736 · Royal Lepage Proalliance Realty
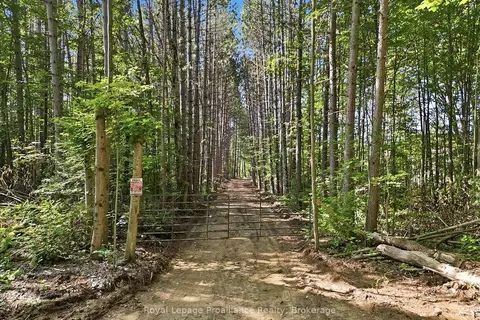
$399,900
Reduced $50,000
0 bd0 ba
292 Hartin Road
62 - Addington Highlands, Addington Highlands
Vacant Land · MLS® X13781524 · Royal Lepage Proalliance Realty
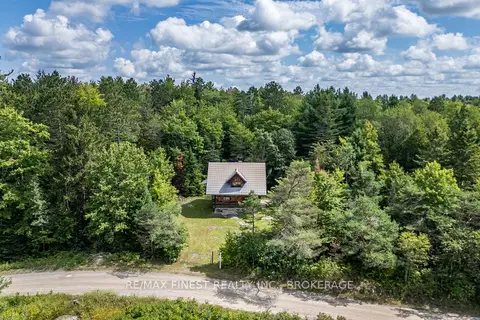
$399,999
Reduced $29,901
0 bd0 ba
119 Kennebec Road
62 - Addington Highlands, Addington Highlands
Vacant Land · MLS® X13721482 · RE/MAX FINEST REALTY INC., BROKERAGE
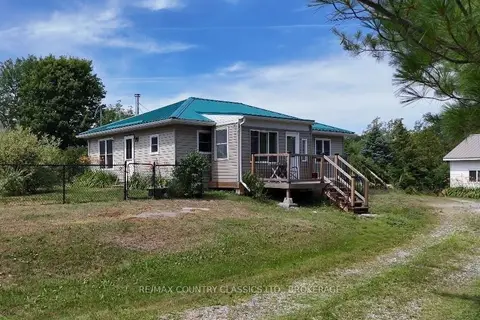
$369,000
Reduced $30,000
2 bd1 ba9 pk700-1100 ft²
10131 Highway 41
62 - Addington Highlands, Addington Highlands
Detached · MLS® X13587474 · RE/MAX COUNTRY CLASSICS LTD., BROKERAGE
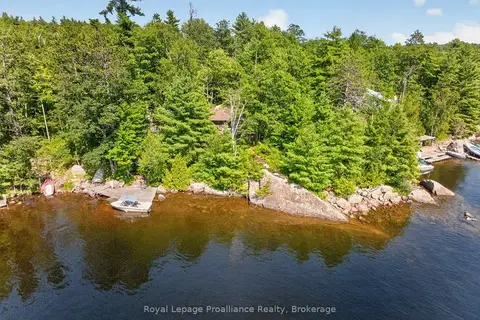
$360,000
3 bd1 ba1 pk700-1100 ft²
125 Mazinaw Lake Boat Access
62 - Addington Highlands, Addington Highlands
Detached · MLS® X13738644 · Royal Lepage Proalliance Realty