117 Mill Street S
Downtown Brampton, Brampton, L6Y 1T4
$795,000
- 3+1 bedrooms
- 3 bathrooms
- 3 parking
- 1500-2000 sq ft
Listed 33 days ago · MLS® W13798068
About this home
Nestled on a tree lined street in Old Brampton, this absolutely charming Tudor style home is waiting for you! Prepare to fall in love with the renovations inside- Modern conveniences mixed with traditional character that has been thoughtfully maintained. Where to begin? You are welcomed into an air-lock foyer with a customized closet for convenient storage. Then there is the living room, complete with gas fireplace, Norh East facing bay window. Warm, even raditor heat, plus more architectural details of cove mouldings and Arched entryways lead you to the dining room. You will be blown away by the drama of the custom kitchen! Space maximizing detailed cabinetry, granite couters, Breakfast bar, and a sink overlooking the south facing backyard. There is also a ridiculously bright Family Room and a powder room, But this main floor is larger than it appears from the street! There is also a bedroom tucked away from the noise of family life that would also make a great home office. Upstairs, you will find 2 more bright bedrooms, each with their own fully customized walk-in closet. There is also a full bathroom, renovated to make the most of the available space. The basement can easily be accessed off the kitchen/ directly out the back dooor. It is also fully finished to maximize space while preserving the character of the home. You will find a full bathroom, a bedroom, a recreation room, a family room and a kitchen. Plus a laundry room and a utility room! But there's more! A Detached garage, a garden shed, a large, fenced, south facing, treed backyard AND a deck with a pergola to filter the afternoon light. Imagine hosting this summer! Imagine walking to the shops of downtown Brampton! Book your private showing today. Taxes per Geowarehouse. Sold under power of sale. Sold As-Is, Where Is. Seller does not warranty any aspects of property, including but not limited to: sizes, taxes or condition.
Details
- Type
- Detached
- Style
- 1 1/2 Storey
- Age
- 51-99 years
- Size
- 1500-2000 sq ft
- Lot
- 40 × 192.41 ft
- Basement
- Finished, Full
- Garage
- Detached
- Kitchens
- 2
- Property tax
- $7,852 (2025)
- Neighbourhood
- Downtown Brampton
- Municipality
- Brampton
- Price per sq ft
- $454 (11% below detached houses in Downtown Brampton, $508)
Interior
- Bedrooms
- 3 above ground + 1 below
- Bathrooms
- 1 × 4-piece (second), 1 × 2-piece (main), 1 × 3-piece (lower)
- Kitchens
- 2 (1 below ground)
- Rooms
- 9 above ground + 4 below
- Family room or den
- Yes
- Fireplace
- Living Room
Heating, cooling and services
- Heating
- Water
- Air conditioning
- Wall Unit(s)
- Water and sewer
- Sewer
Building and exterior
- Style
- 1 1/2 Storey
- Exterior
- Brick
- Roof
- Asphalt Shingle
- Foundation
- Stone, Concrete
- Age
- 51-99 years
- Faces
- West
- Outdoor
- Garden Shed
Parking
- Garage spaces
- 1
- Total parking
- 3
- Driveway and parking
- Private Double
Lot
- Size
- 40 × 192.41 ft
- Acreage
- < .50
More
- Possession
- Immediate
- Nearby
- Hospital, Park, Rec./Commun.Centre, School, Public Transit
- Cross street
- Main - Mill - Frederick
Rooms
| Room | Level | Size | Features |
|---|---|---|---|
| Kitchen | Main | 5.48 × 3.35 m (18' × 11') | Granite Counters, Breakfast Bar, Overlooks Family |
| Dining Room | Main | 3.65 × 2.74 m (12' × 9') | Hardwood Floor, Crown Moulding, Overlooks Living |
| Living Room | Main | 5.45 × 3.66 m (17'11" × 12') | Hardwood Floor, Bow Window, Fireplace |
| Family Room | Main | 5.18 × 3.65 m (17' × 12') | Hardwood Floor, Skylight, W/O To Deck |
| Powder Room | Main | 1.52 × 0.6 m (5' × 2') | Ceramic Floor, Renovated, Pedestal Sink |
| Bedroom 3 | Main | 3.35 × 2.44 m (11' × 8') | Hardwood Floor, Closet, Window |
| Bathroom | Second | 2.74 × 2.1 m (9' × 6'11") | Hardwood Floor, Closet Organizers, Walk-In Closet(s) |
| Primary Bedroom | Second | 3.96 × 3.05 m (13' × 10') | Walk-In Closet(s), Closet Organizers, Walk-In Closet(s) |
| Bedroom 2 | Second | 3.66 × 3.65 m (12' × 12') | Walk-In Closet(s), Closet Organizers, Walk-In Closet(s) |
| Kitchen | Basement | 3.35 × 2.4 m (11' × 7'10") | Laminate, Window, Pot Lights |
| Living Room | Basement | 5.45 × 3.65 m (17'11" × 12') | Heated Floor, Pot Lights, Window |
| Bedroom 4 | Basement | 3.35 × 2.98 m (11' × 9'9") | Laminate, Window |
| Foyer | Main | 0.91 × 1.5 m (3' × 4'11") | |
| Family Room | Basement | 4.87 × 4.38 m (16' × 14'4") | |
| Laundry | Basement | 3.87 × 3.07 m (12'8" × 10'1") |
History of this address
6 earlier listings at this address, with sold and leased prices. Create a free account or sign in to see them.
Location
Location is approximate. See nearby homes on the map
Recent sales nearby
See what similar homes within 1 km sold for in the last year. Create a free account or sign in to see them.
The neighbourhood
Getting around Walkable
- 🚆 Mount Pleasant GO5.4 km
Within a 10-minute walk: 2 grocery stores, 19 cafés and restaurants, 8 parks, 4 pharmacies. Nearest grocery: Savora Grocery (550 m). Nearest park: Treleaven Park (200 m).
Schools nearby
Elementary
- McHugh Public School
EQAO: Gr 3 reading 57%, math 32%5 min walk - St. Mary Elementary School Catholic
EQAO: Gr 6 reading 55%, math 32%10 min walk - Ridgeview Public School
EQAO: Gr 3 reading 73%, math 60%10 min walk - Helen Wilson Public School
EQAO: Gr 3 reading 70%, math 57%1.2 km
Secondary
- Cardinal Leger Secondary School Catholic
EQAO: Gr 9 math 47%, literacy test 80%11 min walk - Centennial Senior Public School12 min walk
- Brampton Centennial Secondary School
EQAO: Gr 9 math 51%, literacy test 88%1.4 km
EQAO: share of students meeting the provincial standard (2024–25). Ontario average: Gr 6 reading 86%, math 51%; Gr 9 math 55%; literacy test 83%.
Closest schools, not school zones. Check which school serves this address with the school board before relying on it.
Who lives here postal area L6Y
- Owners / renters
- 70% / 30%
- Median household income
- $106,000
- Average age
- 38
- Children under 15
- 16%
- Homes
- 48% detached, 15% high-rise
- Commute by transit
- 15%
- Population
- 97,601
Languages spoken most at home besides English: Punjabi (Panjabi) 19.7%, Urdu 3.1%, Gujarati 2.9%, Hindi 2.5%.
Flood and conservation No mapped hazard
Not inside a mapped flood plain or regulated area.
Screening maps only. Ask the conservation authority for a property inquiry before relying on this.
Safety
Crime Severity Index for Peel Region (Mississauga/Brampton) police: 59 vs 57 for Ontario (2025).
Police-reported figures for the whole police service area, not this street. Rates use the area’s resident population.
Development nearby 2 active
-
17 CLARENCE ST · 450 mSite Plan Approval · Agreement Execution · applied 2020Full Site Plan
-
57 MCMURCHY AVE S · 450 mSite Plan Approval · Agreement Execution · applied 2020Full Site Plan
-
69 ELLIOTT ST · 300 mSite Plan Approval · Site Plan Approved · applied 2024Basic Site Plan
Rezoning, site plan, subdivision and condominium applications filed with the city.
Distances are approximate. Places © OpenStreetMap contributors. Neighbourhood figures: Statistics Canada, 2021 Census. School results: EQAO via Ontario Data Catalogue (Open Government Licence – Ontario). Crime Severity Index: Statistics Canada. Planning applications: City of Brampton open data.
Living here
Commute
To Union Station (downtown Toronto): 30 km. Transit times · Driving times
Noise Nothing major nearby
No highway within 500 m, rail line within 300 m, or airport flight path nearby.
Distances from the map, not noise measurements. Visit at rush hour to judge for yourself.
Internet High-speed
50/10 Mbps or faster available here by cable, fibre or DSL (the federal high-speed target).
From the federal broadband map. Check exact speeds and providers for the address.
Roads, rail, airports and planned stations © OpenStreetMap contributors. Internet: Innovation, Science and Economic Development Canada, National Broadband Data.
Listed by SOLID ROCK REALTY.
Listing information provided by PropTx Innovations Inc. and TRREB; deemed reliable but not guaranteed accurate by PropTx.
Similar homes nearby
See more in Brampton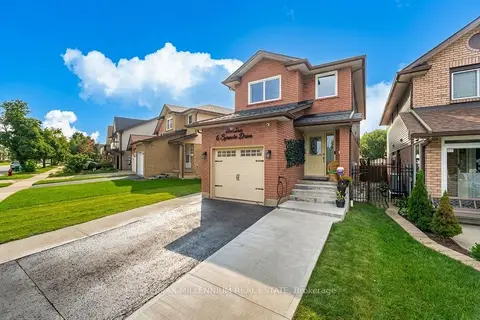
$799,000
3+1 bd3 ba4 pk1500-2000 ft²
6 Sproule Drive
Downtown Brampton, Brampton
Detached · MLS® W13804918 · RE/MAX MILLENNIUM REAL ESTATE
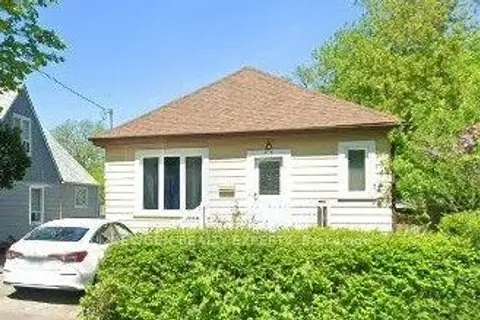
$785,000
2+2 bd2 ba6 pk700-1100 ft²
26 Jessie Street
Downtown Brampton, Brampton
Detached · MLS® W13830130 · NEWGEN REALTY EXPERTS
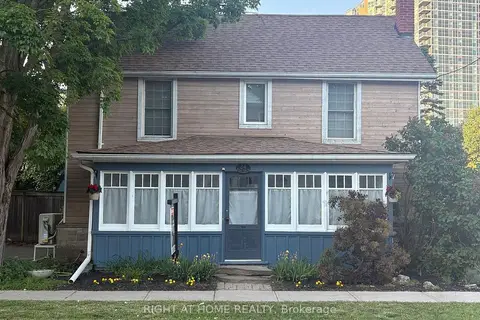
$774,900
3 bd2 ba4 pk1500-2000 ft²
24 Mill Street N
Downtown Brampton, Brampton
Detached · MLS® W13528970 · RIGHT AT HOME REALTY
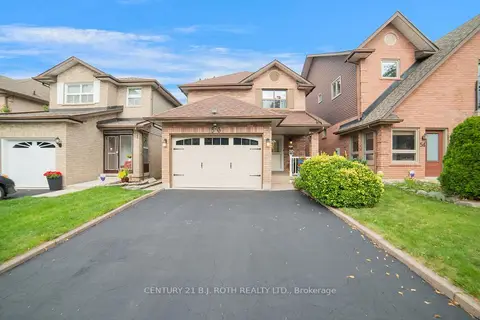
$839,000
3+1 bd4 ba4 pk1500-2000 ft²
56 Sproule Drive
Downtown Brampton, Brampton
Detached · MLS® W13708180 · CENTURY 21 B.J. ROTH REALTY LTD.
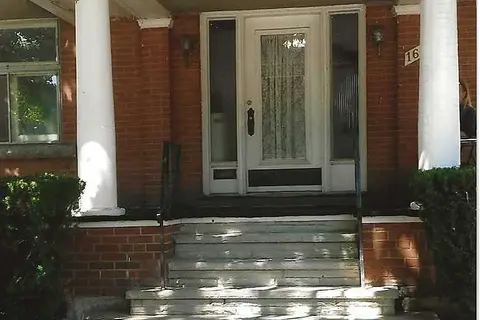
$749,900
4 bd2 ba4 pk2500-3000 ft²
16 Wellington Street E
Downtown Brampton, Brampton
Detached · MLS® W14085890 · RE/MAX REALTY SPECIALISTS INC.
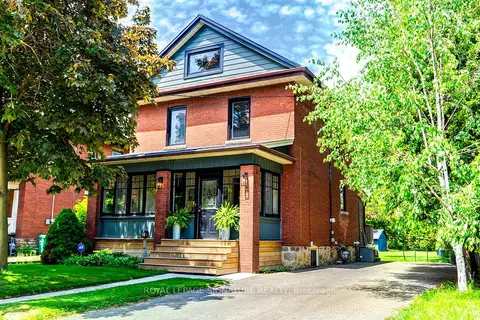
$849,000
Reduced $25,800
4 bd2 ba5 pk1500-2000 ft²
50 Rosedale Avenue W
Downtown Brampton, Brampton
Detached · MLS® W13769702 · ROYAL LEPAGE SIGNATURE REALTY
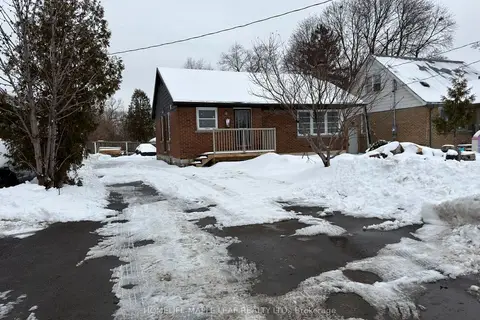
$850,000
2+1 bd2 ba10 pk700-1100 ft²
3 Mclaughlin Road N
Downtown Brampton, Brampton
Detached · MLS® W13877222 · HOMELIFE MAPLE LEAF REALTY LTD.
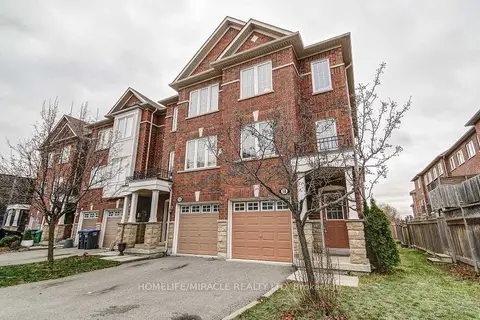
$729,000
3 bd2 ba2 pk1100-1500 ft²
14 Rock Haven Lane
Downtown Brampton, Brampton
Att/Row/Townhouse · MLS® W13524268 · HOMELIFE/MIRACLE REALTY LTD