117 Gerrard Street 601
Church-Yonge Corridor, Toronto, M5B 2L4
$369,900
Reduced $20,000 from $389,900
- 1+1 bedrooms
- 1 bathrooms
- 0 parking
- 600-699 sq ft
Listed 33 days ago · MLS® C13799040
About this home
Shows to perfection! Open concept condo Boasting Newer Kitchen And Bathroom With Quartz Countertops And Luxury Vinyl Floor, Updated Flooring Throughout, Bright And Sunny With Master Bedroom With Sliding Door. West Facing, Close To All Amenities, Boutique Building , Only 13 Floors With Rooftop Terrace, 24 Hour Concierge, Visitor Parking, Gym, Party Room, Steps To All Amenities. Walk To Yonge Street And The Eaton's Centre. Guest Parking And Close To Public Transportation. Turn key unit! Move in and put your feet up! Almont 700 square feet! Could be turned into a 2 bedroom unit!
Details
- Type
- Condo Apartment
- Style
- Apartment
- Age
- 31-50 years
- Size
- 600-699 sq ft
- Basement
- Apartment
- Garage
- None
- Kitchens
- 1
- Property tax
- $2,026 (2026)
- Maintenance fee
- $854/month
- Neighbourhood
- Church-Yonge Corridor
- Municipality
- Toronto C08
- Price per sq ft
- $570 (34% below condo apartments in Church-Yonge Corridor, $859)
- Fee per sq ft
- $1.31/month (Toronto median $0.92)
Interior
- Bedrooms
- 1 above ground + 1 below
- Bathrooms
- 1 × 4-piece (flat)
- Rooms
- 5 above ground
- Family room or den
- No
- Fireplace
- No
- Laundry
- Ensuite
Heating, cooling and services
- Heating
- Forced Air, Gas
- Air conditioning
- Wall Unit(s)
Building and exterior
- Style
- Apartment
- Exterior
- Concrete, Stone
- Age
- 31-50 years
Condo
- Monthly fee
- $854
- Fee includes
- Cable TV Included, CAC Included, Common Elements Included, Heat Included, Hydro Included, Building Insurance Included, Water Included
- Amenities
- BBQs Allowed, Concierge, Exercise Room, Recreation Room, Rooftop Deck/Garden, Visitor Parking
- Locker
- Owned
- Exposure
- West
- Pets
- Yes-with Restrictions
- Property manager
- Tse Managment Services
More
- Possession
- tba
- Nearby
- Hospital, Park, Place Of Worship, Public Transit, Rec./Commun.Centre, School
- Cross street
- Jarvis And Gerrard
Rooms
| Room | Level | Size | Features |
|---|---|---|---|
| Bathroom | Main | 2 × 2.51 m (6'7" × 8'3") | Quartz Counter, Ceramic Floor, Renovated |
| Den | Main | 2.97 × 2.44 m (9'9" × 8') | Laminate, Large Window |
| Kitchen | Main | 2.3 × 1.52 m (7'7" × 5') | Quartz Counter, Ceramic Floor, Renovated |
| Bedroom | Main | 2.44 × 3.05 m (8' × 10') | Laminate, French Doors |
| Foyer | Main | 1.46 × 3.2 m (4'9" × 10'6") | Ceramic Floor, Closet |
| Living Room | Main | 5.33 × 3.4 m (17'6" × 11'2") | Laminate, Large Window, Combined w/Dining |
History of this address
5 earlier listings at this address, with sold and leased prices. Create a free account or sign in to see them.
Living here
Short-term rentals
Only in your principal residence (where you live). The entire home can be rented up to 180 nights a year; renting up to 3 bedrooms while you live there has no limit. Hosts register with the City and collect the 6% accommodation tax.
Listed by REMAX CONNECT REALTY.
Listing information provided by PropTx Innovations Inc. and TRREB; deemed reliable but not guaranteed accurate by PropTx.
Similar homes nearby
See more in Toronto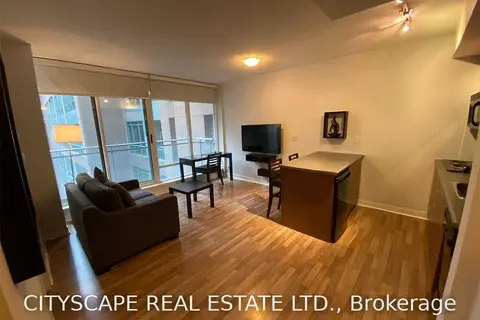
$369,000
1 bd1 ba0-499 ft²
8 Colborne Street 1702
Church-Yonge Corridor, Toronto
Condo Apartment · MLS® C13736992 · CITYSCAPE REAL ESTATE LTD.
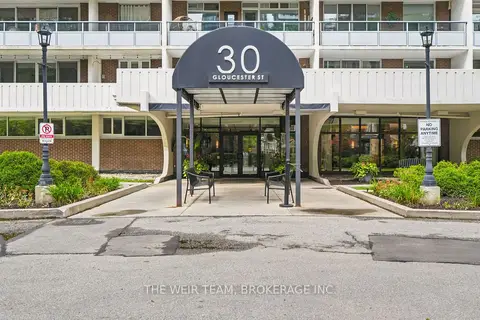
$369,000
1 bd1 ba1 pk0-499 ft²
30 Gloucester Street 2110
Church-Yonge Corridor, Toronto
Co-Ownership Apartment · MLS® C13804940 · THE WEIR TEAM, BROKERAGE INC.
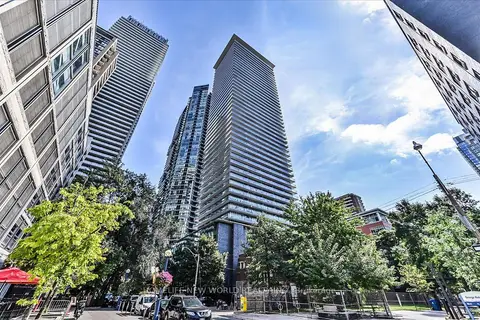
$369,000
0 bd1 ba0-499 ft²
33 Charles Street E 1704
Church-Yonge Corridor, Toronto
Condo Apartment · MLS® C13825534 · HOMELIFE NEW WORLD REALTY INC.
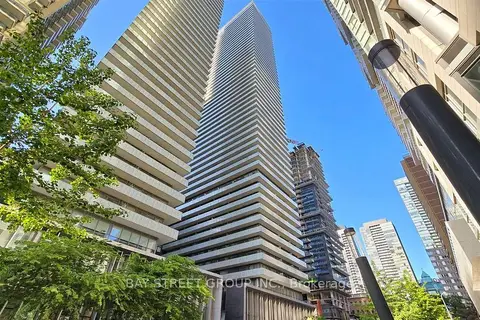
$368,000
0 bd1 ba0-499 ft²
50 Charles Street E 902
Church-Yonge Corridor, Toronto
Condo Apartment · MLS® C14089908 · BAY STREET GROUP INC.
$378,000
0 bd1 ba0-499 ft²
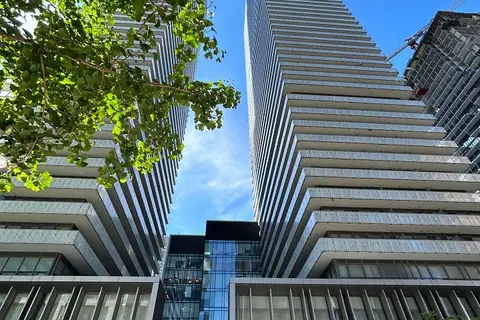
50 Charles Street E 3612
Church-Yonge Corridor, Toronto
Condo Apartment · MLS® C14090686 · MASTER`S TRUST REALTY INC.
$379,000
0 bd1 ba0-499 ft²
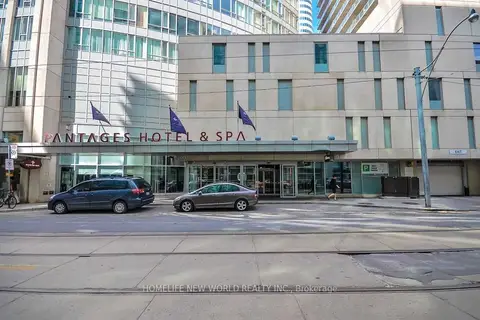
210 Victoria Street 911
Church-Yonge Corridor, Toronto
Condo Apartment · MLS® C13861866 · HOMELIFE NEW WORLD REALTY INC.
$360,000
0 bd1 ba0-499 ft²
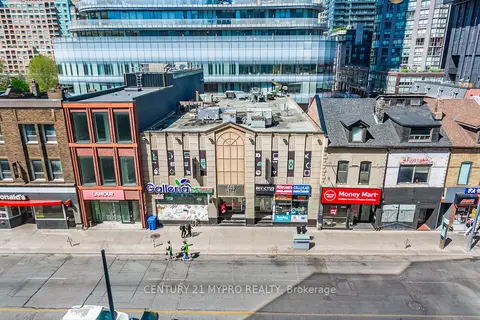
555 Yonge Street 401
Church-Yonge Corridor, Toronto
Condo Apartment · MLS® C13881062 · CENTURY 21 MYPRO REALTY
$359,999
1 bd1 ba0-499 ft²
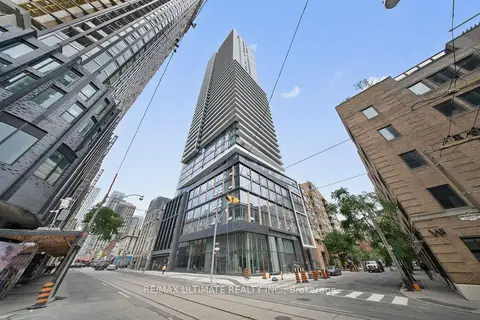
89 Church Street 2505
Church-Yonge Corridor, Toronto
Condo Apartment · MLS® C13796942 · RE/MAX ULTIMATE REALTY INC.