117 Broadway Avenue W 624N
Mount Pleasant West, Toronto, M4P 1V3 · More in this building
$2,600/mo
- 2 bedrooms
- 2 bathrooms
- 0 parking
- 700-799 sq ft
Listed today · MLS® C14099210
About this home
Welcome to Contemporary Urban Living at Line 5 Condos! This Stunning 2-Bedroom Plus Den, 2-Bathroom Suite at 117 Broadway Avenue Offers a Functional Open-Concept Layout with Stylish, Carpet-Free Flooring Throughout. Located on the 7th Floor in the Heart of Yonge & Eglinton, the Unit Features 9-Foot Ceilings, a Modern Kitchen with Quartz Countertops, and a Spacious Den Ideal for a Home Office or Study. Residents Enjoy an Exceptional Selection of Luxury Amenities, Including a Party Room, Private Dining Area, Fully Equipped Fitness Centre, Yoga Studio, Indoor Pool, Sauna, Beautifully Landscaped Outdoor Spaces, and 24-Hour Concierge Service. Ideally Situated Near Yonge & Eglinton Subway Station, the New Line 5 Eglinton LRT (Mount Pleasant Station), Shopping, Restaurants, Cafes, Parks, and Everyday Conveniences. An Outstanding Opportunity to Experience Contemporary Living in One of Toronto's Most Vibrant and Sought-After Neighbourhoods!
Details
- Type
- Condo Apartment
- Style
- Apartment
- Age
- 0-5 years
- Size
- 700-799 sq ft
- Basement
- None
- Garage
- Underground
- Kitchens
- 1
- Neighbourhood
- Mount Pleasant West
- Municipality
- Toronto C10
- Rent increase limit
- Probably not covered: units first occupied after Nov. 15, 2018 have no yearly cap in Ontario, so ask the landlord.
Interior
- Bedrooms
- 2 above ground
- Bathrooms
- 1 × 4-piece (flat), 1 × 3-piece (flat)
- Rooms
- 5 above ground + 1 below
- Family room or den
- No
- Fireplace
- No
- Laundry
- Ensuite
- Features
- Carpet Free
- Furnished
- Unfurnished
Heating, cooling and services
- Heating
- Forced Air, Gas
- Air conditioning
- Central Air
Building and exterior
- Style
- Apartment
- Exterior
- Concrete
- Age
- 0-5 years
Parking
- Driveway and parking
- Underground
Condo
- Amenities
- Elevator, Gym, Outdoor Pool, Party Room/Meeting Room, Rooftop Deck/Garden, Sauna
- Locker
- Owned
- Balcony
- Open
- Exposure
- West
- Pets
- Yes-with Restrictions
- Security
- Concierge/Security
- Property manager
- First Service Regidential
Rental terms
- Rent includes
- Building Insurance, Common Elements
More
- Possession
- Flexible
- Nearby
- Public Transit, School
- Cross street
- Mount Pleasant & Eglinton
Rooms
| Room | Level | Size | Features |
|---|---|---|---|
| Living Room | Main | 3.6 × 6.55 m (11'10" × 21'6") | Open Concept, W/O To Balcony, Combined w/Dining |
| Dining Room | Main | 3.66 × 6.55 m (12' × 21'6") | Combined w/Living, Combined w/Kitchen, W/O To Balcony |
| Kitchen | Main | 3.66 × 6.55 m (12' × 21'6") | Open Concept, Modern Kitchen, B/I Appliances |
| Primary Bedroom | Main | 2.74 × 3.9 m (9' × 12'10") | 4 Pc Ensuite, B/I Closet, Window |
| Bedroom 2 | Main | 3.02 × 2.73 m (9'11" × 8'11") | B/I Closet, Laminate, Glass Doors |
| Den | Main | 2.03 × 1.72 m (6'8" × 5'8") | Laminate, Open Concept |
Living here
Short-term rentals
Only in your principal residence (where you live). The entire home can be rented up to 180 nights a year; renting up to 3 bedrooms while you live there has no limit. Hosts register with the City and collect the 6% accommodation tax.
Listed by HOMELIFE FRONTIER REALTY INC..
Listing information provided by PropTx Innovations Inc. and TRREB; deemed reliable but not guaranteed accurate by PropTx.
Similar homes nearby
See more in Toronto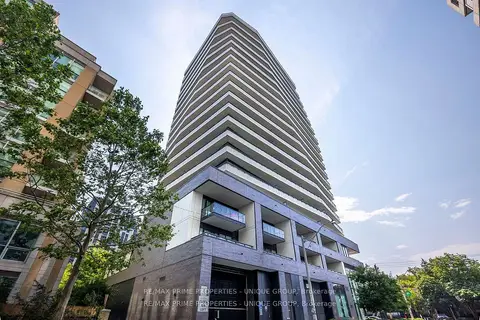
$2,600/mo
1 bd1 ba1 pk500-599 ft²
11 Lillian Street 606
Mount Pleasant West, Toronto
Condo Apartment · MLS® C13851126 · RE/MAX PRIME PROPERTIES - UNIQUE GROUP
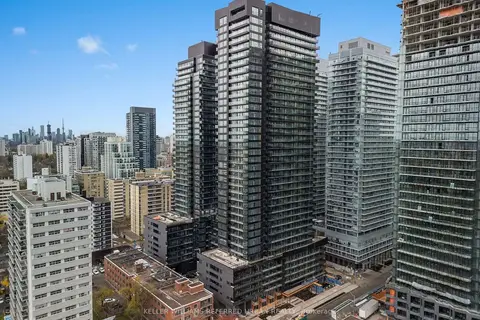
$2,600/mo
2+1 bd2 ba700-799 ft²
117 Broadway Avenue 318
Mount Pleasant West, Toronto
Condo Apartment · MLS® C13886618 · KELLER WILLIAMS REFERRED URBAN REALTY
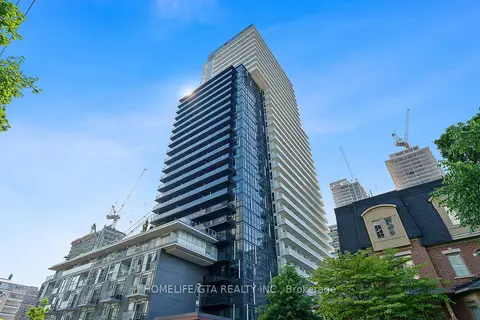
$2,600/mo
1+1 bd2 ba700-799 ft²
101 Erskine Avenue 420
Mount Pleasant West, Toronto
Condo Apartment · MLS® C14007980 · HOMELIFE/GTA REALTY INC.
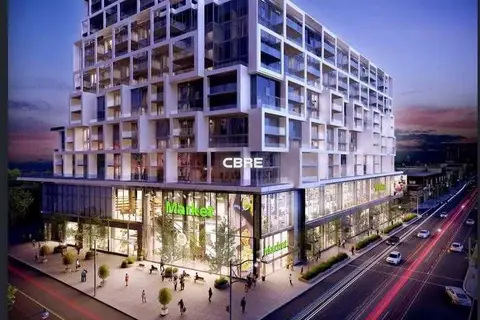
$2,600/mo
1+1 bd1 ba1 pk600-699 ft²
5 Soudan Avenue 1245
Mount Pleasant West, Toronto
Condo Apartment · MLS® C14031646 · FOREST HILL REAL ESTATE INC.
 New
$2,600/mo
1 bd1 ba500-599 ft²
125 Redpath Avenue 2402
Mount Pleasant West, Toronto
Condo Apartment · MLS® C14094010 · ADVISORS REALTY
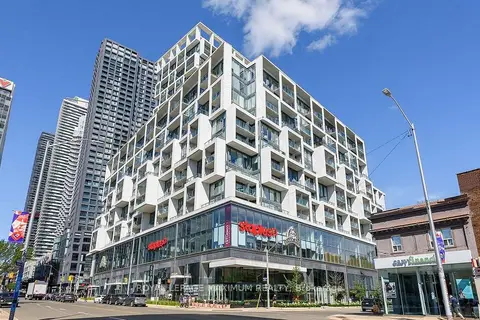 New
$2,600/mo
1+1 bd7 ba600-699 ft²
8 Hillsdale Avenue E 821
Mount Pleasant West, Toronto
Condo Apartment · MLS® C14097296 · ROYAL LEPAGE MAXIMUM REALTY
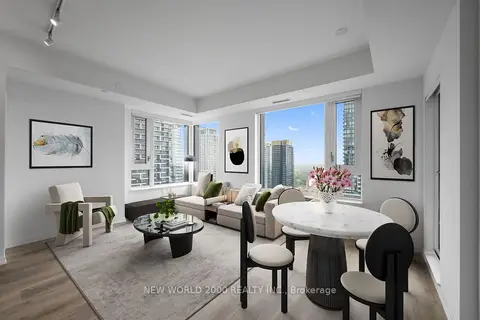
$2,575/mo
1 bd1 ba1 pk600-699 ft²
101 Roehampton Avenue 3214
Mount Pleasant West, Toronto
Condo Apartment · MLS® C13731860 · NEW WORLD 2000 REALTY INC.
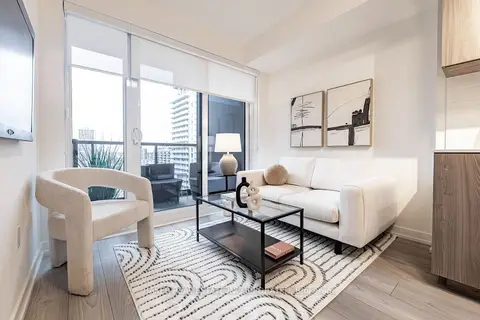 New
$2,564/mo
1 bd1 ba500-599 ft²
223 Redpath Avenue 1607
Mount Pleasant West, Toronto
Condo Apartment · MLS® C14098812 · BAKER REAL ESTATE INCORPORATED