11611 Yonge Street N 719
Jefferson, Richmond Hill, L4E 3N8 · More in this building
$519,000
- 1 bedrooms
- 1 bathrooms
- 1 parking
- 500-599 sq ft
Listed 77 days ago · MLS® N13633394
About this home
Boutique low-rise one-bedroom + den, one-bath condo overlooking central Richmond Hill. Features9-foot ceilings, granite kitchen countertops, a breakfast bar, and convenient in-suite laundry. Enjoy generous closet space. This unit comes with additional very large storage room right next to your parking space as well as a locker nearby. Exceptional views, lots of storage, security at entrance, and small boutique luxury building. This is a can't miss opportunity!
Details
- Type
- Condo Apartment
- Style
- Apartment
- Size
- 500-599 sq ft
- Basement
- None
- Garage
- Underground
- Kitchens
- 1
- Property tax
- $2,432 (2025)
- Maintenance fee
- $642/month
- Neighbourhood
- Jefferson
- Municipality
- Richmond Hill
- Price per sq ft
- $944 (38% above condo apartments in Richmond Hill, $685)
- Fee per sq ft
- $1.17/month (Richmond Hill median $0.92)
Interior
- Bedrooms
- 1 above ground
- Bathrooms
- 1 × 3-piece (main)
- Rooms
- 5 above ground
- Family room or den
- Yes
- Fireplace
- No
- Laundry
- In-Suite Laundry, Ensuite
- Features
- Carpet Free, Storage Area Lockers
Heating, cooling and services
- Heating
- Forced Air, Gas
- Air conditioning
- Central Air
Building and exterior
- Style
- Apartment
- Exterior
- Brick
Parking
- Garage spaces
- 1
- Total parking
- 1
- Driveway and parking
- Underground
Condo
- Building
- Bristol Condominiums on Yonge
- Monthly fee
- $642
- Locker
- Owned
- Balcony
- Open
- Exposure
- West
- View
- City
- Property manager
- First Residential Service
More
- Possession
- Immediate
- Nearby
- Arts Centre, Clear View, Hospital, Public Transit
- Cross street
- Yonge & 19th Ave
Rooms
| Room | Level | Size | Features |
|---|---|---|---|
| Living Room | Main | 3.26 × 3.23 m (10'8" × 10'7") | Combined w/Den, W/O To Balcony |
| Dining Room | Main | 3.2 × 3.23 m (10'6" × 10'7") | Combined w/Living |
| Kitchen | Main | 2.44 × 2.13 m (8' × 7') | Breakfast Bar, Stainless Steel Appl, Granite Counters |
| Den | Main | 2.16 × 1.58 m (7'1" × 5'2") | Separate Room |
| Primary Bedroom | Main | 3.05 × 3.05 m (10' × 10') | Double Closet, Large Window |
History of this address
1 earlier listing at this address, with sold and leased prices. Create a free account or sign in to see them.
Listed by RED APPLE REAL ESTATE INC..
Listing information provided by PropTx Innovations Inc. and TRREB; deemed reliable but not guaranteed accurate by PropTx.
Similar homes nearby
See more in Richmond Hill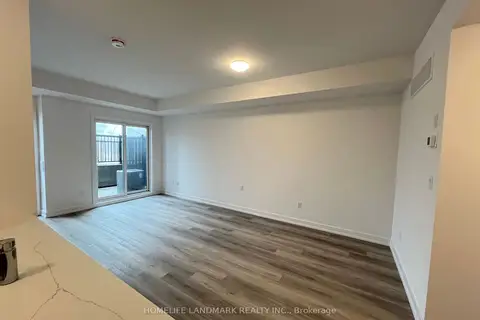
$524,990
2 bd2 ba1000-1199 ft²
51 Jefferson Side Road 118
Jefferson, Richmond Hill
Condo Townhouse · MLS® N13742626 · HOMELIFE LANDMARK REALTY INC.
 New
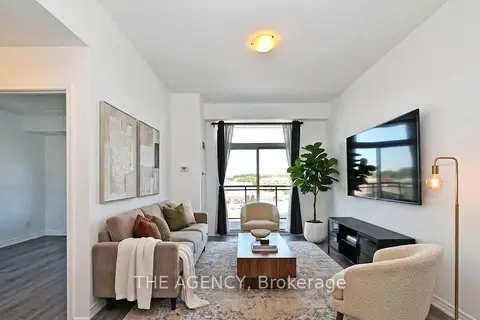
$448,888
1+1 bd1 ba2 pk500-599 ft²
11611 Yonge Street 809
Jefferson, Richmond Hill
Condo Apartment · MLS® N14099418 · THE AGENCY
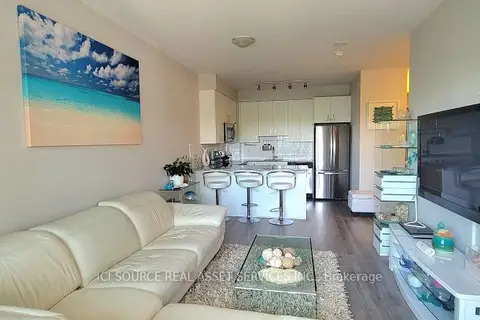
$595,777
Reduced $1,223
2 bd2 ba1 pk800-899 ft²
11611 Yonge Street 301
Jefferson, Richmond Hill
Condo Apartment · MLS® N13735130 · ICI SOURCE REAL ASSET SERVICES INC.
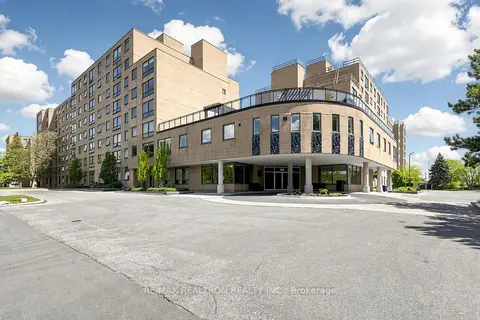
$519,000
2+1 bd2 ba1 pk1000-1199 ft²
326 E Major Mackenzie Drive 307
Crosby, Richmond Hill
Condo Apartment · MLS® N13729552 · RE/MAX REALTRON REALTY INC.
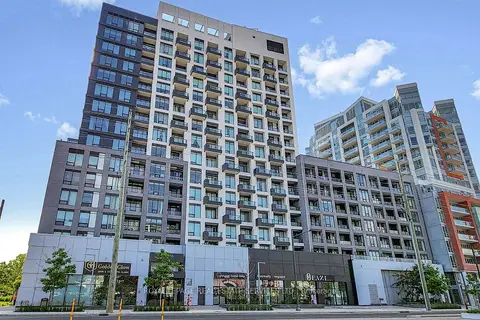
$520,000
Reduced $19,900
1+1 bd2 ba1 pk600-699 ft²
8868 Yonge Street 1107E
South Richvale, Richmond Hill
Condo Apartment · MLS® N13577814 · ROYAL LEPAGE REAL ESTATE SERVICES LTD.
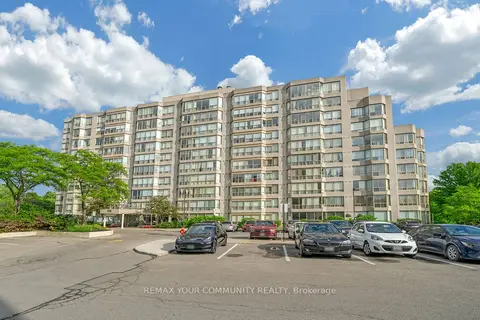
$514,900
Reduced $60,000
2+1 bd2 ba1 pk1200-1399 ft²
175 Cedar Avenue 913
Harding, Richmond Hill
Condo Apartment · MLS® N13457054 · REMAX YOUR COMMUNITY REALTY
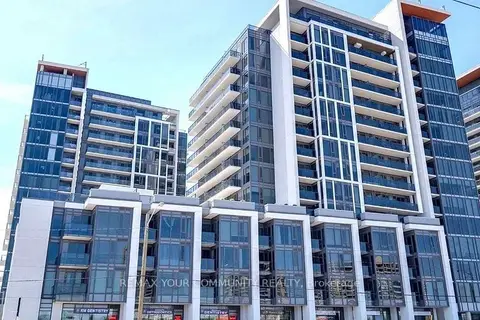
$525,000
Reduced $15,000
1+1 bd1 ba1 pk500-599 ft²
9600 YONGE Street 318B
North Richvale, Richmond Hill
Condo Apartment · MLS® N13673092 · REMAX YOUR COMMUNITY REALTY
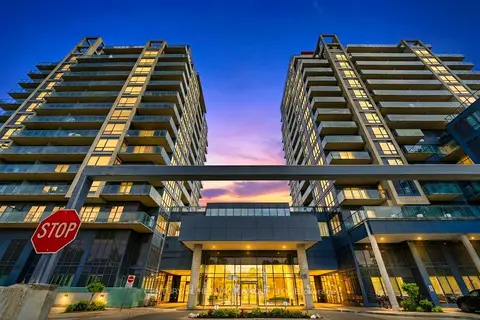
$525,000
1+1 bd1 ba1 pk600-699 ft²
9090 Yonge Street 1106B
South Richvale, Richmond Hill
Condo Apartment · MLS® N13707410 · CENTURY 21 HERITAGE GROUP LTD.