116 Wyndham Street 2
Downtown, Guelph, N1H 4E8
$1,895/mo
- 3 bedrooms
- 1 bathrooms
- 0 parking
- 700-1100 sq ft
Listed yesterday · MLS® X14093946
About this home
Enjoy a $500 rent credit applied toward your first month's lease! Located right in the heart of the city, 116 Wyndham St N, Unit #2, offers a spacious 1,057 sq ft layout perfect for students, young professionals, or urban commuters. This bright, 2nd-floor apartment features 3 bedrooms, a full 4-piece bathroom, and a fantastic open-concept kitchen, dining, and living area-ideal for entertaining or relaxing. Situated in a low-density 4-unit multiplex, you'll enjoy a shared laundry room split among only a few neighbours, a massive upgrade compared to crowded high-rises! It is located just a minutes' walk to the Guelph GO Station, local transit, vibrant dining, unique shops, and amenities. No elevator (one direct flight of stairs). No on-site parking, but city lots offering affordable monthly passes are just steps away (visit https://guelph.ca/living/getting-around/drive/parking/parking-permits/). Utilities are extra. No central A/C (window/portable units permitted). Don't miss this opportunity for ultimate convenience and space in Downtown Guelph! Images have been virtually staged to show potential of the space with furniture.
Details
- Type
- Multiplex
- Style
- Apartment
- Size
- 700-1100 sq ft
- Basement
- None
- Garage
- None
- Kitchens
- 1
- Neighbourhood
- Downtown
- Municipality
- Guelph
- Rent increase limit
- Depends on when the unit was first lived in: before Nov. 15, 2018 it’s covered by Ontario’s yearly limit (2.1% in 2026); after, there’s no cap.
Interior
- Bedrooms
- 3 above ground
- Bathrooms
- 1 × 4-piece
- Rooms
- 6 above ground
- Family room or den
- No
- Fireplace
- No
- Laundry
- Common Area
- Features
- Carpet Free
- Furnished
- Unfurnished
Heating, cooling and services
- Heating
- Baseboard, Gas
- Water and sewer
- Sewer
Building and exterior
- Style
- Apartment
- Exterior
- Stone
- Faces
- East
Rental terms
- Rent includes
- Building Maintenance
More
- Possession
- Flexible
- Cross street
- Wyndham St and Woolwich St
Rooms
| Room | Level | Size | Features |
|---|---|---|---|
| Bedroom | Main | 4.95 × 3.58 m (16'3" × 11'9") | |
| Bedroom 2 | Main | 3.94 × 2.74 m (12'11" × 9') | |
| Bedroom 3 | Main | 3.81 × 3.71 m (12'6" × 12'2") | |
| Kitchen | Main | 5 × 2.31 m (16'5" × 7'7") | |
| Living Room | Main | 5 × 2.51 m (16'5" × 8'3") | |
| Bathroom | Main |
History of this address
1 earlier listing at this address, with sold and leased prices. Create a free account or sign in to see them.
Listed by Royal LePage Royal City Realty.
Listing information provided by PropTx Innovations Inc. and TRREB; deemed reliable but not guaranteed accurate by PropTx.
Similar homes nearby
See more in Guelph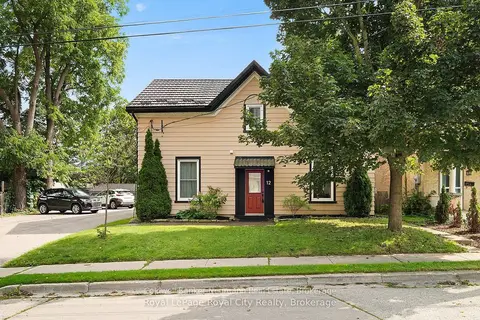
$1,800/mo
Reduced $50
1 bd1 ba1 pk2000-2500 ft²
12 Foster Avenue A
Downtown, Guelph
Triplex · MLS® X13828888 · Coldwell Banker Neumann Real Estate
$2,100/mo
1 bd1 ba1 pk< 700 ft²
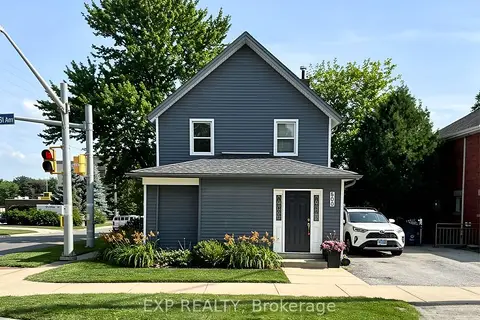
200 WATERLOO Avenue Main
Downtown, Guelph
Detached · MLS® X13738476 · EXP REALTY
$1,895/mo
1 bd1 ba1 pk700-1100 ft²
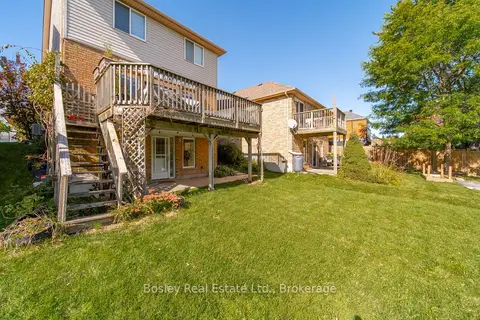
69 Southcreek Trail Lower
Kortright West, Guelph
Lower Level · MLS® X13844184 · Bosley Real Estate Ltd.
$1,900/mo
Reduced $50
2 bd1 ba1 pk700-1100 ft²
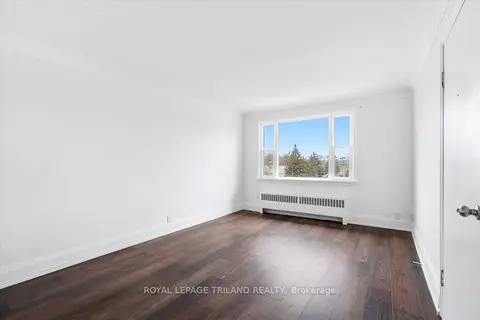
310 Speedvale Avenue E 6
Riverside Park, Guelph
Multiplex · MLS® X12961542 · ROYAL LEPAGE TRILAND REALTY
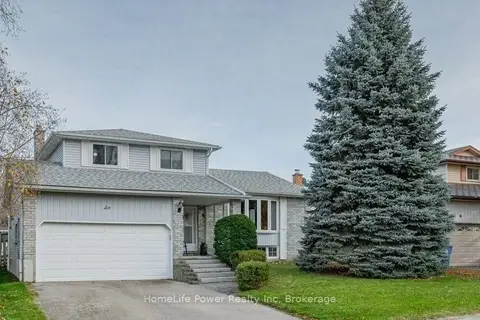
$1,890/mo
Reduced $210
2 bd1 ba2 pk1500-2000 ft²
6 Hollyberry Place Basement
Willow West/Sugarbush/West Acres, Guelph
Detached · MLS® X13709060 · HomeLife Power Realty Inc
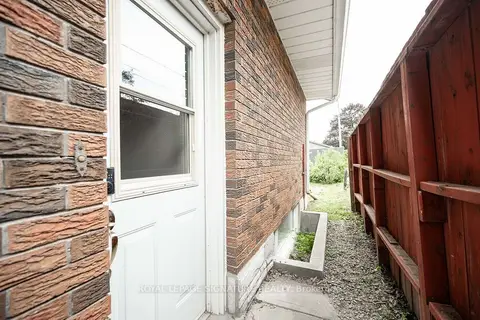
$1,900/mo
2 bd1 ba2 pk1100-1500 ft²
16 Eleanor Court Lower
Grange Road, Guelph
Detached · MLS® X14034430 · ROYAL LEPAGE SIGNATURE REALTY
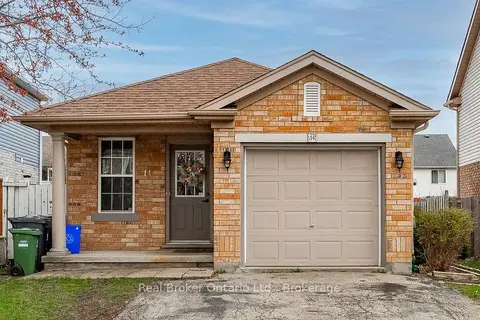
$1,900/mo
2 bd1 ba1 pk< 700 ft²
14 Southcreek Trail B
Kortright West, Guelph
Detached · MLS® X14034732 · Real Broker Ontario Ltd.
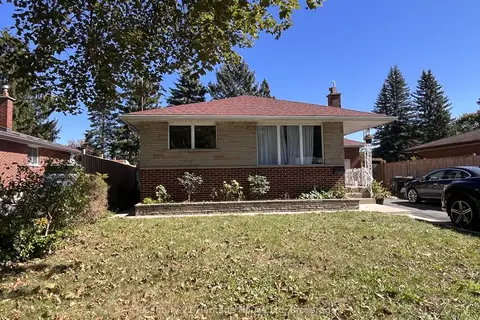
$1,875/mo
2 bd1 ba2 pk700-1100 ft²
621 Eramosa Road Basement
Grange Road, Guelph
Detached · MLS® X13824892 · Century 21 Heritage House Ltd