116 March Street
Frankford Ward, Quinte West, K0K 2C0
$4,000/mo
- 5 bedrooms
- 3 bathrooms
- 8 parking
- 2000-2500 sq ft
Listed today · MLS® X14099618
About this home
Looking to relocate to the Quinte area? This spacious 5-bedroom home in the quiet community of Frankford offers over 2,000 square feet of bright living space, a private backyard with a creek, and a large deck for relaxing and entertaining. The main floor features an open-concept kitchen and dining area with an island, a comfortable living room, an entertainment space with a pool table and a cozy fireplace, a king-size primary bedroom, and a full bathroom with a soaker tub plus a powder room. Upstairs you will find four more bedrooms (three with queen beds and one with twin beds) and a full bathroom with double sinks and a standing shower. Outside, enjoy a propane BBQ and a fire pit area. Ideal for individuals or small families, the home is minutes from the Batawa Ski Hill, trails, parks and the Trent River, with groceries, restaurants and cafés in Trenton and Frankford just 5 to 15 minutes away. CFB Trenton is close by, and Prince Edward County's wineries, breweries and beaches are about 30 minutes away. Utilities are extra, with approximate monthly costs of $70 to $200 for gas, $220 to $290 for hydro and $170 to $200 for water. A minimum 1-year lease is required.
Details
- Type
- Detached
- Style
- 2-Storey
- Age
- 31-50 years
- Size
- 2000-2500 sq ft
- Lot
- 412 × 352 ft
- Basement
- Unfinished
- Garage
- None
- Kitchens
- 1
- Neighbourhood
- Frankford Ward
- Municipality
- Quinte West
- Rent increase limit
- Covered by Ontario’s yearly limit (2.1% in 2026): the building is older than Nov. 2018.
Interior
- Bedrooms
- 5 above ground
- Bathrooms
- 1 × 3-piece (ground), 1 × 5-piece (second), 1 × 2-piece (ground)
- Rooms
- 11 above ground
- Family room or den
- Yes
- Fireplace
- No
- Laundry
- Inside
- Features
- Separate Heating Controls, Separate Hydro Meter, Water Heater, Water Meter
- Furnished
- Furnished
Heating, cooling and services
- Heating
- Forced Air, Gas
- Air conditioning
- Central Air
- Water and sewer
- Sewer
Building and exterior
- Style
- 2-Storey
- Exterior
- Brick
- Roof
- Asphalt Shingle
- Foundation
- Concrete Block
- Age
- 31-50 years
- Faces
- North
- Outdoor
- Deck, Patio, Privacy, Porch, Year Round Living, Garden Shed
Parking
- Total parking
- 8
- Driveway and parking
- Private Double
Lot
- Size
- 412 × 352 ft (irregular)
- Acreage
- 2-4.99
Rental terms
- Rent includes
- Central Air Conditioning, Parking, Water Heater
More
- Possession
- Flexible
- Nearby
- Level, Park, Ravine, River/Stream, Waterfront, Wooded/Treed
- Cross street
- March St. and Patrick Dr., Frankford
Location
Location is approximate. See nearby homes on the map
The neighbourhood
Getting around Somewhat walkable
No subway, LRT or GO station within a short trip.
Within a 10-minute walk: 1 grocery store, 3 cafés and restaurants, 1 park, 1 pharmacy. Nearest grocery: Foodland (850 m). Nearest park: Frankford Tourist Park (900 m).
Schools nearby
Elementary
- Frankford Public School
EQAO: Gr 6 reading 72%, math 62%1.2 km
EQAO: share of students meeting the provincial standard (2024–25). Ontario average: Gr 6 reading 86%, math 51%; Gr 9 math 55%; literacy test 83%.
Closest schools, not school zones. Check which school serves this address with the school board before relying on it.
Who lives here postal area K0K
- Owners / renters
- 86% / 14%
- Median household income
- $83,000
- Average age
- 47
- Children under 15
- 14%
- Homes
- 90% detached, 0% high-rise
- Commute by transit
- 0%
- Population
- 115,850
Languages spoken most at home besides English: German 0.2%, Spanish 0.1%, Mandarin 0.1%, Korean 0.1%.
Safety
Crime Severity Index for Quinte West (OPP): 50 vs 57 for Ontario (2025).
Police-reported figures for the whole police service area, not this street. Rates use the area’s resident population.
Distances are approximate. Places © OpenStreetMap contributors. Neighbourhood figures: Statistics Canada, 2021 Census. School results: EQAO via Ontario Data Catalogue (Open Government Licence – Ontario). Crime Severity Index: Statistics Canada.
Living here
Commute
Noise Nothing major nearby
No highway within 500 m, rail line within 300 m, or airport flight path nearby.
Distances from the map, not noise measurements. Visit at rush hour to judge for yourself.
Internet High-speed
50/10 Mbps or faster available here by cable, fibre or DSL (the federal high-speed target).
From the federal broadband map. Check exact speeds and providers for the address.
Roads, rail, airports and planned stations © OpenStreetMap contributors. Internet: Innovation, Science and Economic Development Canada, National Broadband Data.
Listed by Royal LePage ProAlliance Realty.
Listing information provided by PropTx Innovations Inc. and TRREB; deemed reliable but not guaranteed accurate by PropTx.
Similar homes nearby
See more in Quinte West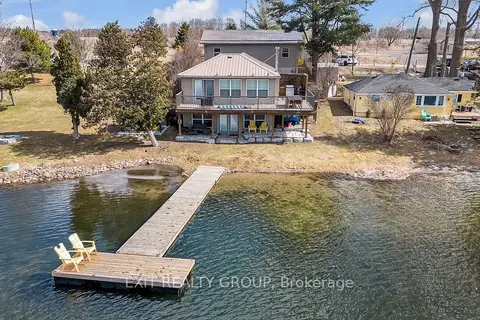
$4,200/mo
1+2 bd2 ba7 pk1100-1500 ft²
1531 Foxboro-Stirling Road
Sidney Ward, Quinte West
Detached · MLS® X12741598 · Exit Realty Group
$3,500/mo
2 bd2 ba1 pk1500-2000 ft²
38 Front Street Unit # 7
Trenton Ward, Quinte West
Multiplex · MLS® X13741918 · Century 21 Lanthorn Real Estate Ltd.
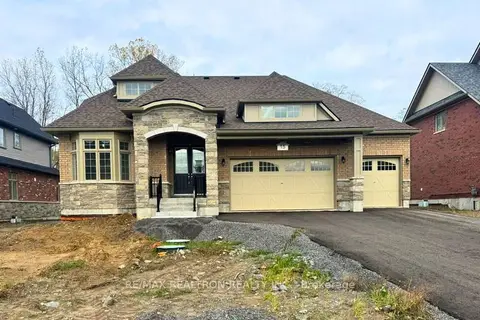
$3,300/mo
4 bd3 ba9 pk2500-3000 ft²
15 East Vista Terrace
Murray Ward, Quinte West
Detached · MLS® X13741682 · RE/MAX REALTRON REALTY INC.
$3,200/mo
Reduced $200
2 bd2 ba1 pk1100-1500 ft²
38 Front Street Unit # 5
Trenton Ward, Quinte West
Multiplex · MLS® X11980483 · Century 21 Lanthorn Real Estate Ltd.