116 Lake Louise Drive Lower
Fletcher's Meadow, Brampton, L6X 4Z8
$1,300/mo
Reduced $100 from $1,400
- 0 bedrooms
- 1 bathrooms
- 1 parking
- 1100-1500 sq ft
Listed 67 days ago · MLS® W13673278
About this home
Separate side entrance leads to a legal basement apartment registered with the City in 2023. This warm and cozy lower-level space offers open-concept recreation/bedroom area paired with a functional kitchen, private laundry, and a modern 3-piece bathroom. Thoughtfully designed with an egress window for added light and safety, plus a convenient storage area to keep things clutter-free. Ideal for a single professional or couple looking for a comfortable place to call home. Enjoy easy access to shops, restaurants, highways, and public transit, everything you need, without the chaos. Move-in ready and low-stress living at its finest. Tenant to pay 35% of utilities.
Details
- Type
- Semi-Detached
- Style
- 2-Storey
- Size
- 1100-1500 sq ft
- Lot
- 22.51 × 108.27 ft
- Basement
- Apartment
- Garage
- None
- Kitchens
- 1
- Neighbourhood
- Fletcher's Meadow
- Municipality
- Brampton
- Rent increase limit
- Depends on when the unit was first lived in: before Nov. 15, 2018 it’s covered by Ontario’s yearly limit (2.1% in 2026); after, there’s no cap.
Interior
- Bedrooms
- 0 above ground
- Bathrooms
- 1 × 3-piece (basement)
- Rooms
- 3 above ground
- Family room or den
- No
- Fireplace
- No
- Laundry
- In-Suite Laundry
- Furnished
- Unfurnished
Heating, cooling and services
- Heating
- Forced Air, Gas
- Air conditioning
- Central Air
- Water and sewer
- Sewer
Building and exterior
- Style
- 2-Storey
- Exterior
- Brick
- Roof
- Asphalt Shingle
- Foundation
- Poured Concrete
- Faces
- North
Parking
- Total parking
- 1
- Driveway and parking
- Private
Lot
- Size
- 22.51 × 108.27 ft
More
- Possession
- Earliest Possession is October 1
- Cross street
- Bovaird/ Chinguacousy
Rooms
| Room | Level | Size | Features |
|---|---|---|---|
| Kitchen | Basement | 2.31 × 1.75 m (7'7" × 5'9") | Window, Laminate, Pot Lights |
| Living Room | Basement | 6.93 × 3.37 m (22'9" × 11'1") | Laminate, Pot Lights, Open Concept |
History of this address
1 earlier listing at this address, with sold and leased prices. Create a free account or sign in to see them.
Listed by Royal LePage Real Estate Associates.
Listing information provided by PropTx Innovations Inc. and TRREB; deemed reliable but not guaranteed accurate by PropTx.
Similar homes nearby
See more in Brampton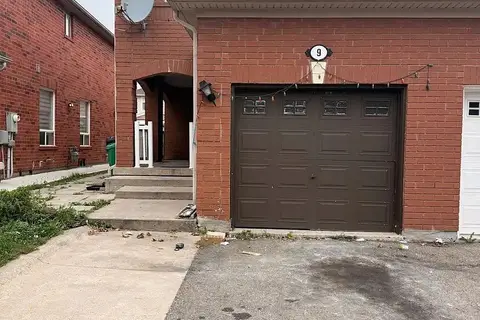
$1,300/mo
Reduced $200
1 bd1 ba1 pk1500-2000 ft²
9 Dunlop Court Bsmt
Fletcher's Meadow, Brampton
Semi-Detached · MLS® W13834286 · RE/MAX GOLD REALTY INC.
 New
$1,300/mo
1 bd1 ba1 pk2000-2500 ft²
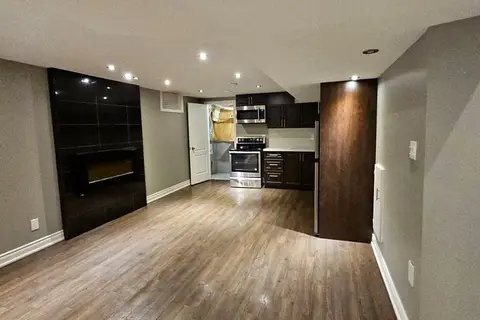
118 Earlsbridge Boulevard Basement
Fletcher's Meadow, Brampton
Detached · MLS® W14095408 · KELLER WILLIAMS REFERRED URBAN REALTY
$1,350/mo
Reduced $50
1 bd1 ba1 pk1500-2000 ft²
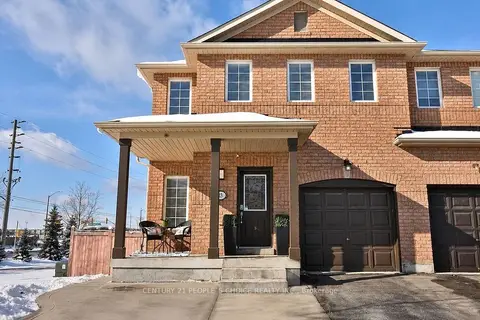
23 Travis Crescent Bsmt
Fletcher's Meadow, Brampton
Semi-Detached · MLS® W13749902 · CENTURY 21 PEOPLE`S CHOICE REALTY INC.
$1,400/mo
1 bd1 ba1 pk1100-1500 ft²
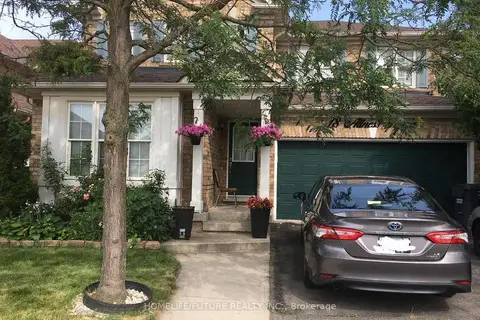
18 Allness Road Bsmt
Fletcher's Meadow, Brampton
Detached · MLS® W13479306 · HOMELIFE/FUTURE REALTY INC.
 New
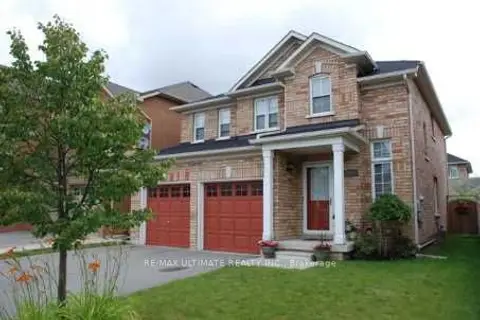
$1,400/mo
1 bd1 ba1 pk700-1100 ft²
9 Clovercrest Drive
Fletcher's Meadow, Brampton
Detached · MLS® W14092412 · RE/MAX ULTIMATE REALTY INC.
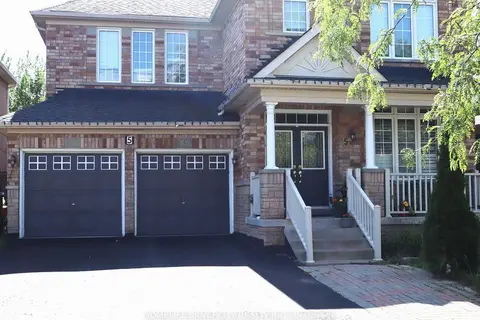
$1,450/mo
2 bd1 ba< 700 ft²
5 Crannyfield Drive Basement
Fletcher's Meadow, Brampton
Detached · MLS® W13712946 · HOMELIFE SILVERCITY REALTY INC.
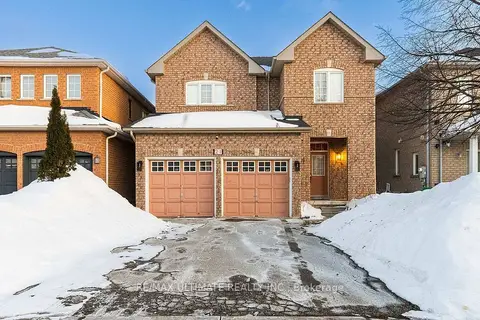
$1,450/mo
1 bd1 ba1 pk1500-2000 ft²
21 Sewells (Basement) Lane
Fletcher's Meadow, Brampton
Detached · MLS® W13853856 · RE/MAX ULTIMATE REALTY INC.
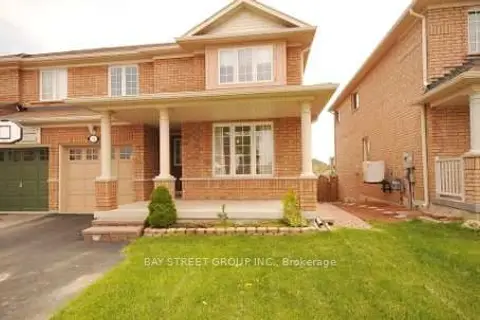
$1,450/mo
2 bd1 ba1 pk700-1100 ft²
24 Junction Crescent
Fletcher's Meadow, Brampton
Semi-Detached · MLS® W13859578 · BAY STREET GROUP INC.