116 Emery Hill Boulevard
Berczy, Markham, L6C 2S6
$1,269,000
- 3+2 bedrooms
- 4 bathrooms
- 3 parking
- 2000-2500 sq ft
Listed 48 days ago · MLS® N13736942
About this home
{STEP INSIDE} Picture walking in after a long day - cool ceramic tile in the foyer, then a living room where afternoon light pours through oversized windows. The kitchen is where the week actually happens: pot lights, ceramic flooring, a real eat-in breakfast area for rushed mornings, & full appliances incl. dishwasher, stove & range hood. It opens straight into the family room, where a fireplace turns a cold night into something worth staying in for. {MAIN LEVEL} Foyer: ceramic flooring, a clean first impression. Living room: laminate, pot lights, large windows that make even a grey morning feel bright. Kitchen: pot lights, ceramic flooring, eat-in breakfast area, dishwasher, stove, range hood - room for two people to cook without getting in each other's way. Family room: fireplace, laminate flooring, open-concept to the kitchen, the room everyone ends up in. 2pc powder room: ceramic flooring. {UPPER LEVEL} Primary bdrm: laminate, walk-in closet, 5pc ensuite, a proper retreat at the end of the day. Bdrm 2: laminate, closet. Bdrm 3: laminate, closet. Shared 4pc bath: ceramic flooring. Den: carpet, open-concept, a quiet spot that flexes between home office and reading nook. {LOWER LEVEL} Finished basement with its own separate entrance. Kitchen: ceramic flooring, fridge, range hood. 2 bdrms: laminate flooring. 3pc bath: ceramic flooring. Utility room: water softener, hot water tank, furnace. Extended family, a caregiver suite, or rental income - this level is set up to actually work. {LOCATION} Berczy is one of Markham's most established family neighbourhoods - mature streets & top-ranked YRDSB & YCDSB schools. Evenings are made for walks to Berczy Village Park or Toogood Pond. Hwy 404 & 407 keep commuters connected, & the Shops on Steeles, Markville Mall & Ninth Line plazas handle everything else. Markham Stouffville Hospital close by. Vacant now, so possession can move as quickly as you need it to.
Details
- Type
- Detached
- Style
- 2-Storey
- Age
- 16-30 years
- Size
- 2000-2500 sq ft
- Lot
- 30.84 × 83.78 ft
- Basement
- Finished, Separate Entrance
- Garage
- Built-In
- Kitchens
- 2
- Property tax
- $5,966 (2025)
- Neighbourhood
- Berczy
- Municipality
- Markham
- Price per sq ft
- $564 (13% below detached houses in Berczy, $647)
Interior
- Bedrooms
- 3 above ground + 2 below
- Bathrooms
- 1 × 2-piece (ground), 1 × 5-piece (second), 1 × 4-piece (second), 1 × 3-piece (basement)
- Kitchens
- 2 (1 below ground)
- Rooms
- 7 above ground + 3 below
- Family room or den
- Yes
- Fireplace
- Yes
- Features
- Central Vacuum, In-Law Capability
Heating, cooling and services
- Heating
- Forced Air, Gas
- Water and sewer
- Sewer
Building and exterior
- Style
- 2-Storey
- Exterior
- Brick
- Roof
- Asphalt Shingle
- Foundation
- Poured Concrete
- Age
- 16-30 years
- Faces
- North
Parking
- Garage spaces
- 2
- Total parking
- 3
Lot
- Size
- 30.84 × 83.78 ft
More
- Possession
- Allow 2 weeks
- Nearby
- School, Place Of Worship, Golf, Hospital, Park, Library
- Cross street
- McCowan Rd & Bur Oak Ave
Rooms
| Room | Level | Size | Features |
|---|---|---|---|
| Foyer | Ground | 2.03 × 1.47 m (6'8" × 4'10") | Ceramic Floor |
| Living Room | Ground | 5.87 × 3.51 m (19'3" × 11'6") | Laminate, Pot Lights, Large Window |
| Kitchen | Ground | 5.79 × 3.72 m (19' × 12'3") | Breakfast Area, Pot Lights, Double Sink |
| Family Room | Ground | 5.05 × 3.68 m (16'7" × 12'1") | Fireplace, Pot Lights, Laminate |
| Powder Room | Ground | 1.91 × 1.63 m (6'3" × 5'4") | 2 Pc Bath, Ceramic Floor |
| Primary Bedroom | Upper | 5.07 × 4.85 m (16'8" × 15'11") | 5 Pc Ensuite, Walk-In Closet(s), Laminate |
| Bathroom | Upper | 3.49 × 2.63 m (11'5" × 8'8") | 5 Pc Ensuite, Ceramic Floor, Separate Shower |
| Bedroom 2 | Upper | 4.65 × 2.62 m (15'3" × 8'7") | Laminate, Closet |
| Bathroom | Upper | 2.85 × 1.78 m (9'4" × 5'10") | 4 Pc Bath, Ceramic Floor |
| Den | Upper | 3.73 × 3.7 m (12'3" × 12'2") | Broadloom, Open Concept, Window |
| Bedroom 3 | Upper | 3.55 × 3.1 m (11'8" × 10'2") | Laminate, Closet |
| Kitchen | Basement | 3.53 × 2.89 m (11'7" × 9'6") | Ceramic Floor |
| Bedroom | Basement | 4.47 × 3.42 m (14'8" × 11'3") | Laminate, Closet, Large Window |
| Bathroom | Basement | 2.23 × 1.44 m (7'4" × 4'8") | 3 Pc Bath, Ceramic Floor |
| Bedroom | Basement | 3.44 × 2.96 m (11'4" × 9'8") | Laminate, Window |
| Utility Room | Basement | 2.35 × 2.3 m (7'9" × 7'6") |
History of this address
4 earlier listings at this address, with sold and leased prices. Create a free account or sign in to see them.
Location
Location is approximate. See nearby homes on the map
Recent sales nearby
See what similar homes within 1 km sold for in the last year. Create a free account or sign in to see them.
The neighbourhood
Getting around Somewhat walkable
- 🚆 Centennial GO2.2 km
Within a 10-minute walk: 1 grocery store, 5 cafés and restaurants, 10 parks, 1 pharmacy. Nearest grocery: FreshCo (100 m). Nearest park: Williamstown Park (100 m).
Schools nearby
Elementary
- Stonebridge Public School
EQAO: Gr 6 reading 96%, math 86%5 min walk - Fred Varley Public School
EQAO: Gr 6 reading 92%, math 78%12 min walk - Castlemore Elementary Public School
EQAO: Gr 6 reading 94%, math 80%15 min walk - San Lorenzo Ruiz Catholic Elementary School Catholic
EQAO: Gr 6 reading 98%, math 62%16 min walk
Secondary
- Bur Oak Secondary School
EQAO: Gr 9 math 89%, literacy test 96%1.3 km - Pierre Elliott Trudeau High School
EQAO: Gr 9 math 91%, literacy test 97%1.6 km - Markville Secondary School
EQAO: Gr 9 math 92%, literacy test 96%1.8 km
EQAO: share of students meeting the provincial standard (2024–25). Ontario average: Gr 6 reading 86%, math 51%; Gr 9 math 55%; literacy test 83%.
Closest schools, not school zones. Check which school serves this address with the school board before relying on it.
Who lives here postal area L6C
- Owners / renters
- 86% / 14%
- Median household income
- $118,000
- Average age
- 40
- Children under 15
- 18%
- Homes
- 62% detached, 1% high-rise
- Commute by transit
- 6%
- Population
- 51,738
Languages spoken most at home besides English: Yue (Cantonese) 24.8%, Mandarin 16.2%, Tamil 0.8%, Urdu 0.5%.
Flood and conservation No mapped hazard
Not inside a mapped flood plain or regulated area.
Screening maps only. Ask the conservation authority for a property inquiry before relying on this.
Safety
Crime Severity Index for York Region police: 50 vs 57 for Ontario (2025).
Police-reported figures for the whole police service area, not this street. Rates use the area’s resident population.
Distances are approximate. Places © OpenStreetMap contributors. Neighbourhood figures: Statistics Canada, 2021 Census. School results: EQAO via Ontario Data Catalogue (Open Government Licence – Ontario). Crime Severity Index: Statistics Canada.
Living here
Commute
To Union Station (downtown Toronto): 28 km. Transit times · Driving times
Noise Nothing major nearby
No highway within 500 m, rail line within 300 m, or airport flight path nearby.
Distances from the map, not noise measurements. Visit at rush hour to judge for yourself.
Internet High-speed
50/10 Mbps or faster available here by cable, fibre or DSL (the federal high-speed target).
From the federal broadband map. Check exact speeds and providers for the address.
Roads, rail, airports and planned stations © OpenStreetMap contributors. Internet: Innovation, Science and Economic Development Canada, National Broadband Data.
Listed by CITYSCAPE REAL ESTATE LTD..
Listing information provided by PropTx Innovations Inc. and TRREB; deemed reliable but not guaranteed accurate by PropTx.
Similar homes nearby
See more in Markham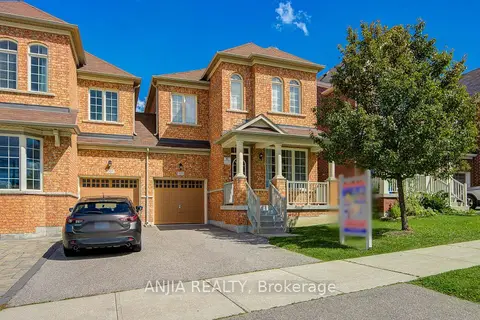
$1,268,000
4 bd3 ba3 pk2000-2500 ft²
205 Harbord Street
Berczy, Markham
Link · MLS® N13752906 · ANJIA REALTY
$1,288,000
3+1 bd4 ba6 pk1500-2000 ft²
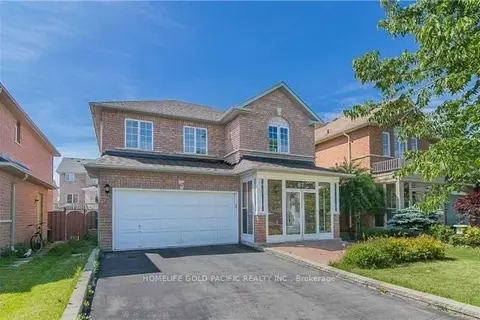
67 Westchester Crescent
Berczy, Markham
Detached · MLS® N14090778 · HOMELIFE GOLD PACIFIC REALTY INC.
$1,289,000
4 bd4 ba2 pk2000-2500 ft²
80 Henry Bauer Avenue
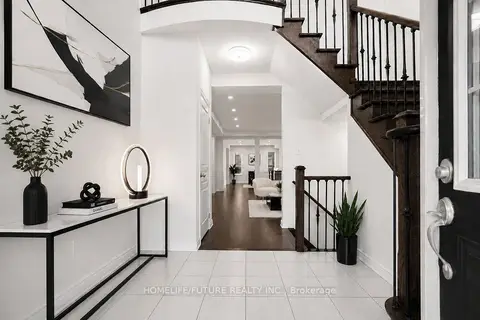
Berczy, Markham
Semi-Detached · MLS® N13874420 · HOMELIFE/FUTURE REALTY INC.
$1,368,000
4+1 bd4 ba3 pk1500-2000 ft²
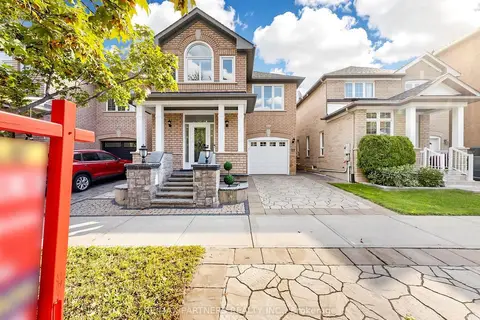
21 Russell Hill Road
Berczy, Markham
Detached · MLS® N13710810 · RE/MAX PARTNERS REALTY INC.
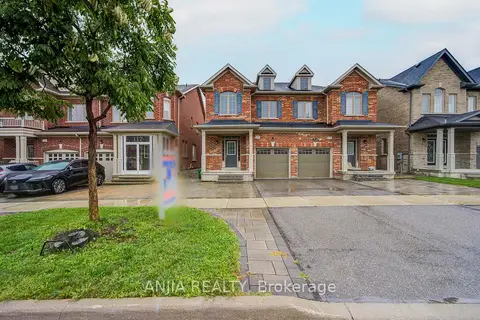
$1,388,800
4 bd3 ba3 pk1500-2000 ft²
115 Wilfred Murison Avenue
Berczy, Markham
Semi-Detached · MLS® N13731616 · ANJIA REALTY
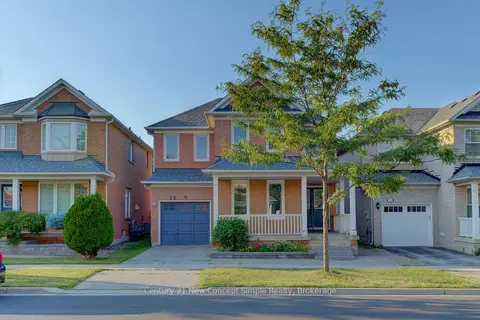
$1,398,000
4 bd4 ba2 pk1500-2000 ft²
18 Castlemore Avenue
Berczy, Markham
Detached · MLS® N13653028 · Century 21 New Concept Simple Realty
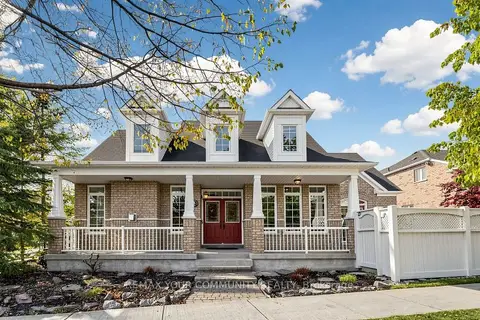 New
$1,128,000
2+1 bd4 ba3 pk1500-2000 ft²
45 Manorwood Drive
Berczy, Markham
Detached · MLS® N14098456 · REMAX YOUR COMMUNITY REALTY
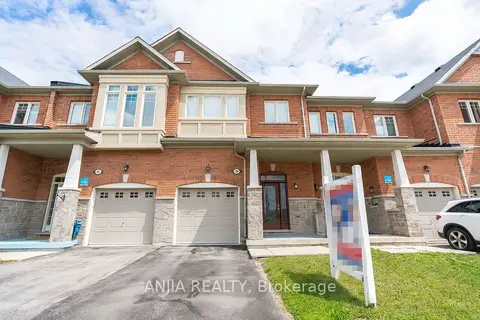
$1,098,000
3 bd3 ba2 pk1500-2000 ft²
39 Percy Reesor Street
Berczy, Markham
Att/Row/Townhouse · MLS® N13815728 · ANJIA REALTY