116 Elmcrest Road
Eringate-Centennial-West Deane, Toronto, M9C 3R9
$3,588,000
- 4 bedrooms
- 5 bathrooms
- 6 parking
- 3000-3500 sq ft
Listed 17 days ago · MLS® W13858510
About this home
Look No Further! Welcome To 116 Elmcrest Road, A Modern Custom Home Situated On A Premium 65 X 155 Ft In Etobicoke's Sought-After Eringate-Centennial-West Deane Neighbourhood. Positioned On Toronto's Vibrant Western Edge, This Prime Location Puts Lush Green Spaces, World-Class Sports Facilities, Shopping & Major Transit Routes Right At Your Doorstep. This Home Features Over 4750 SqFt Of Modern Luxury Living. Ostaco Prism Black Windows. Crafted With Top-Tier Finishes, The Main Level Boasts 9ft Smooth Ceilings, 7" Santorini Hardwood Floors, And A Stunning Foyer Featuring Patagonia Quartzite, Italian Light Fixtures, And A White Oak Mono-Beam Staircase With Glass Railings And Tread Lighting. The Heart Of The Home Is A Chef's Kitchen With Custom Carini Walnut And Soft-Touch Black Cabinetry, Illuminated Cristallo Quartzite Backsplash, Black Tempest Leather Slab Island, And Built-In Premium Appliances Including A Fulgor Milano Espresso Maker. Relax In The Spacious Living Room O/Looking The Oversized Backyard And Centered Around A 2-Sided 360-Degree Dimplex Opti-Myst Electric Fireplace And An 85" Tv. The Main Floor Also Offers A Mudroom/Laundry With A Pet Shower, Custom Cabinetry, And A Sleek Powder Room With Radiant Heated Floors. Upstairs, Find 9ft Ceilings, 4 Spacious Bedrooms With Large Closets & Organizers, Second-Floor Laundry, And 3 Spa-Like Baths With Radiant Heated Floors, Wall-Mount Toilets, And Led Anit-Fog Mirrors. The Primary Suite Features A Luxury Ensuite With Tenzo Italian Fixtures And Custom Vanity. The W/O Basement Features About 8ft Ceilings, Rough-In For A Kitchen, Rough-In For Wiring For A Home Theater/Golf Simulator, A Brick Veneer Wine Cellar With Cedar Shelving And A Hidden Crawl Space For Extra Storage. Outdoors, Enjoy An Indiana Limestone & Stucco Exterior, A Large Wooden Deck, Rustic Covered Under-Deck Patio, Gas Fireplace With Bbq Hookup, Irrigation System, & A 121-Jet Oxford Spa Jacuzzi. A True Masterpiece Of Modern Elegance! Don't Miss!
Details
- Type
- Detached
- Style
- 2-Storey
- Size
- 3000-3500 sq ft
- Lot
- 65.25 × 155.01 ft
- Basement
- Finished with Walk-Out
- Garage
- Built-In
- Kitchens
- 1
- Property tax
- $11,462 (2026)
- Neighbourhood
- Eringate-Centennial-West Deane
- Municipality
- Toronto W08
- Price per sq ft
- $1,104 (23% above detached houses in Eringate-Centennial-West Deane, $896)
Interior
- Bedrooms
- 4 above ground
- Bathrooms
- 1 × 2-piece (ground), 2 × 3-piece (second), 1 × 5-piece (second), 1 × 3-piece (basement)
- Rooms
- 10 above ground + 6 below
- Family room or den
- No
- Fireplace
- Yes
- Features
- Built-In Oven, Carpet Free, Central Vacuum, Countertop Range, ERV/HRV, Water Heater Owned
Heating, cooling and services
- Heating
- Forced Air, Gas
- Air conditioning
- Central Air
- Water and sewer
- Sewer
Building and exterior
- Style
- 2-Storey
- Exterior
- Stone, Stucco (Plaster)
- Roof
- Asphalt Shingle
- Foundation
- Concrete Block
- Faces
- West
- Outdoor
- Deck, Landscaped, Lawn Sprinkler System, Patio
Parking
- Garage spaces
- 2
- Total parking
- 6
- Driveway and parking
- Private
Lot
- Size
- 65.25 × 155.01 ft
More
- Possession
- 30/60/90/TBA
- Nearby
- Fenced Yard, Public Transit, Ravine
- Cross street
- RENFORTH / RATHBURN RD
Rooms
| Room | Level | Size | Features |
|---|---|---|---|
| Kitchen | Main | 4.81 × 6.47 m (15'9" × 21'3") | Modern Kitchen, Backsplash, Breakfast Bar |
| Living Room | Main | 4.91 × 5.01 m (16'1" × 16'5") | Hardwood Floor, Fireplace, W/O To Patio |
| Dining Room | Main | 4.44 × 3.53 m (14'7" × 11'7") | Hardwood Floor, Fireplace, Formal Rm |
| Office | Main | 2.8 × 2.43 m (9'2" × 8') | Hardwood Floor, Pot Lights |
| Mud Room | Main | 4.05 × 2.12 m (13'3" × 6'11") | Porcelain Floor, Quartz Counter, Laundry Sink |
| Primary Bedroom | Second | 4.91 × 4.57 m (16'1" × 15') | Hardwood Floor, 5 Pc Ensuite, Walk-In Closet(s) |
| Bedroom 2 | Second | 3.35 × 4.26 m (11' × 14') | Hardwood Floor, 3 Pc Ensuite, Closet |
| Bedroom 3 | Second | 3.32 × 3.96 m (10'11" × 13') | Hardwood Floor, Semi Ensuite, Walk-In Closet(s) |
| Bedroom 4 | Second | 3.61 × 3.31 m (11'10" × 10'10") | Hardwood Floor, Semi Ensuite, Walk-In Closet(s) |
| Laundry | Second | 3.63 × 1.6 m (11'11" × 5'3") | Porcelain Floor, Quartz Counter, Laundry Sink |
| Sunroom | Basement | 3.51 × 3.91 m (11'6" × 12'10") | Vinyl Floor, Skylight, W/O To Terrace |
| Recreation | Basement | 2.43 × 13.93 m (8' × 45'8") | Vinyl Floor, Pot Lights, Open Concept |
| Play | Basement | 4.16 × 3.64 m (13'8" × 11'11") | Vinyl Floor, Pot Lights, Open Concept |
| Utility Room | Basement | 2.08 × 3.63 m (6'10" × 11'11") | Porcelain Floor |
| Game Room | Basement | 5.71 × 4.72 m (18'9" × 15'6") | Vinyl Floor, Pot Lights, Separate Room |
| Cold Room/Cantina | Basement | 1.45 × 5.12 m (4'9" × 16'10") | Porcelain Floor |
History of this address
2 earlier listings at this address, with sold and leased prices. Create a free account or sign in to see them.
Location
Location is approximate. See nearby homes on the map
Recent sales nearby
See what similar homes within 1 km sold for in the last year. Create a free account or sign in to see them.
The neighbourhood
Getting around Somewhat walkable
- 🚆 Kipling GO4.2 km
Within a 10-minute walk: 1 grocery store, 1 cafés and restaurants, 7 parks, 2 pharmacies. Nearest grocery: No Frills (700 m). Nearest park: Elmcrest Park (350 m).
Schools nearby
Elementary
- Mill Valley Junior School
EQAO: Gr 3 reading 93%, math 89%5 min walk - Seneca School9 min walk
- Nativity of Our Lord Catholic School Catholic
EQAO: Gr 6 reading 90%, math 51%18 min walk - Broadacres Junior Public School
EQAO: Gr 3 reading 52%, math 66%1.3 km
Secondary
- Hollycrest Middle School16 min walk
- Silverthorn Collegiate Institute
EQAO: Gr 9 math 53%, literacy test 84%18 min walk - Bloordale Middle School1.4 km
EQAO: share of students meeting the provincial standard (2024–25). Ontario average: Gr 6 reading 86%, math 51%; Gr 9 math 55%; literacy test 83%.
Closest schools, not school zones. Check which school serves this address with the school board before relying on it.
Who lives here postal area M9C
- Owners / renters
- 71% / 29%
- Median household income
- $95,000
- Average age
- 45
- Children under 15
- 13%
- Homes
- 35% detached, 53% high-rise
- Commute by transit
- 15%
- Population
- 38,725
Languages spoken most at home besides English: Serbian 2.9%, Ukrainian 2%, Spanish 1.7%, Polish 1.6%.
Flood and conservation Flood plain
This address falls inside a mapped flood plain (Toronto and Region Conservation Authority). Building, additions and grading need a permit from the conservation authority, and flood insurance can cost more or be harder to get.
Screening maps only. Ask the conservation authority for a property inquiry before relying on this.
Safety
Major crime per resident in Eringate-Centennial-West Deane (2025): 40% below the Toronto average, down 31% from the year before.
- Assault49% below average
- Break and enter42% below average
- Auto theftabout average
- Robbery62% below average
- Theft from vehicles46% below average
- Shootings22% above average
Crime Severity Index for Toronto police: 60 vs 57 for Ontario (2025).
Police-reported figures for the whole neighbourhood, not this street. Rates use the area’s resident population.
Development nearby
No planning applications within 500 m in the last five years.
Rezoning, site plan, subdivision and condominium applications filed with the city.
Distances are approximate. Places © OpenStreetMap contributors. Neighbourhood figures: Statistics Canada, 2021 Census. School results: EQAO via Ontario Data Catalogue (Open Government Licence – Ontario). Flood and regulation mapping: Toronto and Region Conservation Authority open data. Neighbourhood crime: Toronto Police Service Public Safety Data Portal (Open Government Licence – Toronto Police Service). Crime Severity Index: Statistics Canada.
Living here
Commute
To Union Station (downtown Toronto): 17 km. Transit times · Driving times
Noise 1 source nearby
- ✈️ In line with a Pearson runway3.5 km
Distances from the map, not noise measurements. Visit at rush hour to judge for yourself.
What can be built RD
Residential Detached.
- ✅ Up to 4 homes on the lot (multiplex)
- ✅ Garden suite in the backyard
- ✅ Laneway suite, if the lot backs onto a lane
From Toronto’s Zoning By-law 569-2013 map. Lot size, setbacks and trees decide what actually fits; check with a planner before you buy.
Building permits
- Multiple Projects · 2024 · ClosedProposal to construct interior alterations, a front addition, and a second storey addition above the existing 1 storey detached dwelling.
2 permits on this block of the street in the last 2 years, including 1 new home.
Permits filed with the City of Toronto. A permit doesn’t mean the work passed final inspection.
Trees
36 City street trees within 100 m, mostly maples. That’s about the Toronto average of 42.
Trees on City boulevards only, not private yards or parks.
Internet High-speed
50/10 Mbps or faster available here by cable, fibre or DSL (the federal high-speed target).
From the federal broadband map. Check exact speeds and providers for the address.
Short-term rentals
Only in your principal residence (where you live). The entire home can be rented up to 180 nights a year; renting up to 3 bedrooms while you live there has no limit. Hosts register with the City and collect the 6% accommodation tax.
Zoning, heritage, building permits and street trees: City of Toronto open data (Open Government Licence – Toronto). Roads, rail, airports and planned stations © OpenStreetMap contributors. Internet: Innovation, Science and Economic Development Canada, National Broadband Data.
Listed by ROYAL LEPAGE REALTY CENTRE.
Listing information provided by PropTx Innovations Inc. and TRREB; deemed reliable but not guaranteed accurate by PropTx.
Similar homes nearby
See more in Toronto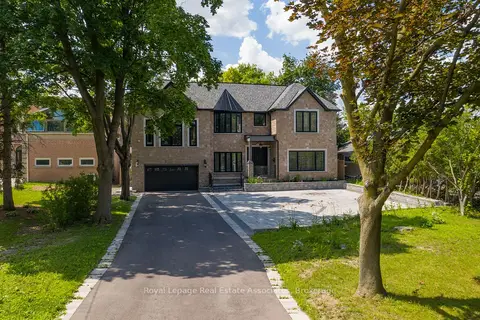
$2,999,999
5+3 bd6 ba13 pk3500-5000 ft²
96 Elmcrest Road
Eringate-Centennial-West Deane, Toronto
Detached · MLS® W13723584 · Royal LePage Real Estate Associates
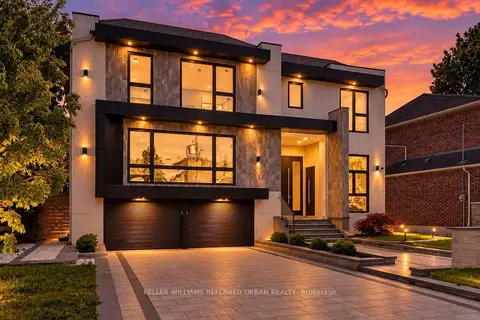
$3,588,000
5+1 bd8 ba8 pk3500-5000 ft²
103 Bevdale Road
Willowdale West, Toronto
Detached · MLS® C13731266 · KELLER WILLIAMS REFERRED URBAN REALTY
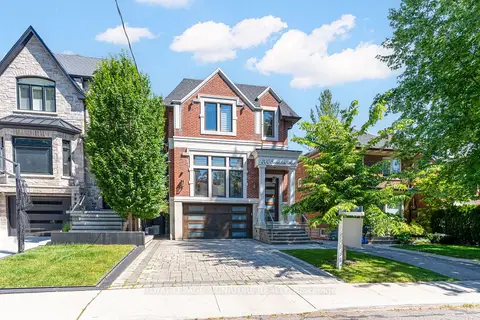
$3,588,000
4+1 bd5 ba5 pk2000-2500 ft²
200 Snowdon Avenue
Lawrence Park North, Toronto
Detached · MLS® C13753182 · ROYAL LEPAGE SIGNATURE REALTY
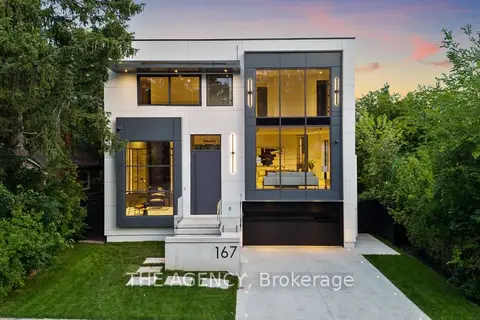
$3,588,000
4+1 bd6 ba6 pk3500-5000 ft²
167 Harlandale Avenue
Lansing-Westgate, Toronto
Detached · MLS® C13809314 · THE AGENCY
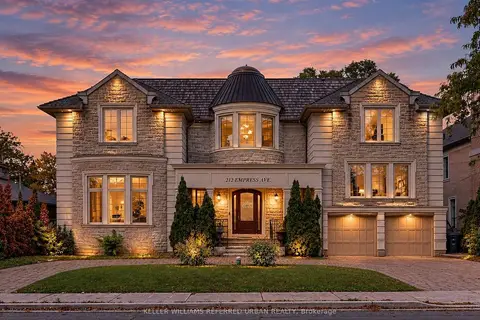
$3,588,000
4+2 bd7 ba9 pk3500-5000 ft²
212 Empress Avenue
Willowdale East, Toronto
Detached · MLS® C13854006 · KELLER WILLIAMS REFERRED URBAN REALTY
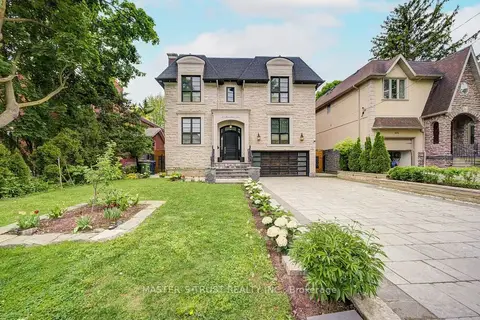
$3,588,800
Reduced $91,200
4+1 bd6 ba4 pk3500-5000 ft²
103 Burndale Avenue
Lansing-Westgate, Toronto
Detached · MLS® C13614806 · MASTER`S TRUST REALTY INC.
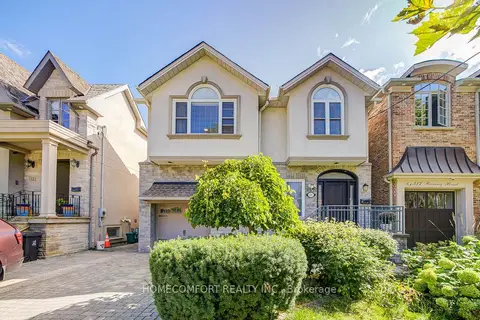
$3,589,000
4 bd4 ba3 pk2500-3000 ft²
319 Rumsey Road
Leaside, Toronto
Detached · MLS® C13831502 · HOMECOMFORT REALTY INC.
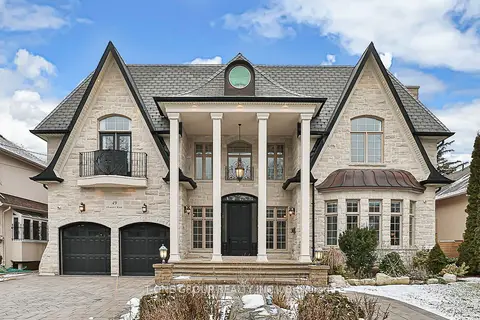
$3,590,000
4+2 bd7 ba6 pk3500-5000 ft²
49 Pheasant Road
Newtonbrook East, Toronto
Detached · MLS® C12894970 · T-ONE GROUP REALTY INC.,