11584 Highway 48
Rural Markham, Markham, L3P 3J3
$7,980,000
- 7 bedrooms
- 9 bathrooms
- 58 parking
- 5000 + sq ft
Listed 13 days ago · MLS® N13868554
About this home
Rare Opportunity! This magnificent modern country estate situated on a prime over 8 acre parcel in Markham boasts 7,450 sq. ft. of ultra-luxurious living space featuring a grand foyer with soaring ceilings and a water feature, 7 spacious bedrooms (6 ensuites), 9 bathrooms, a main-level primary suite with a steam sauna, a main-floor gym, a climate-controlled wine cellar, a heated-floor sunroom, and a chef's kitchen setup with commercial grade appliances and luxury marble slabs. Designed for ultimate relaxation and entertainment, the property offers upper-level rooms with walk-out composite decks, a resort-style indoor saltwater spa pool (completed in 2023) with a Jacuzzi and dedicated bath, and a fully renovated detached barn complete with a bar, KTV lounge, bathroom, and upper loft. The beautifully landscaped grounds showcase a fountain garden, a kids' outdoor playground, and a free-standing 8-car garage with 2 EV chargers alongside parking for 50+ vehicles, all supported by fully owned mechanical systems including a 400 Amp panel, backup generator, well filtration, septic, and propane tanks. Rural privacy in north Markham with the city within easy reach: quick access to Highways 404 & 407, approximately 35 minutes to downtown Toronto, and close to York Region's top-ranked schools, golf clubs, and the shops and dining of Markham and Stouffville. This prime location offers rural tranquility with exceptional future development and investment opportunity. A landmark property for discerning buyers and strategic investors alike!
Details
- Type
- Detached
- Style
- 2-Storey
- Size
- 5000 + sq ft
- Lot
- 340 × 1061.58 ft
- Basement
- Crawl Space
- Garage
- Detached
- Kitchens
- 2
- Property tax
- $10,588 (2026)
- Neighbourhood
- Rural Markham
- Municipality
- Markham
- Price per sq ft
- ~$1,596 (27% above detached houses in Rural Markham, $1,254)
Interior
- Bedrooms
- 7 above ground
- Bathrooms
- 1 × 4-piece (second), 2 × 3-piece (second), 2 × 5-piece (main), 1 × 3-piece (main), 3 × 2-piece (main)
- Rooms
- 15 above ground
- Family room or den
- Yes
- Fireplace
- Yes
Heating, cooling and services
- Heating
- Forced Air, Propane
- Air conditioning
- Central Air
- Water and sewer
- Septic
Building and exterior
- Style
- 2-Storey
- Exterior
- Board & Batten
- Roof
- Asphalt Shingle
- Faces
- West
- Pool
- Indoor
Parking
- Garage spaces
- 8
- Total parking
- 58
- Driveway and parking
- Private
Lot
- Size
- 340 × 1061.58 ft
- Acreage
- 5-9.99
More
- Possession
- TBA
- Nearby
- River/Stream, Park, Golf, Wooded/Treed, Place Of Worship
- Cross street
- Highway 48 & 19th
Rooms
| Room | Level | Size | Features |
|---|---|---|---|
| Living Room | Main | 5.39 × 4.42 m (17'8" × 14'6") | Hardwood Floor, Combined w/Dining, W/O To Sunroom |
| Dining Room | Main | 5.39 × 3.43 m (17'8" × 11'3") | Hardwood Floor, Combined w/Living, W/O To Sunroom |
| Kitchen | Main | 6.25 × 6.07 m (20'6" × 19'11") | Hardwood Floor, Centre Island, B/I Appliances |
| Recreation | Main | 14.76 × 3.76 m (48'5" × 12'4") | Skylight, Vaulted Ceiling(s), Hardwood Floor |
| Kitchen | Main | 4.62 × 5.26 m (15'2" × 17'3") | Tile Floor, Stainless Steel Appl, W/O To Porch |
| Bedroom 2 | Main | 3.84 × 4.47 m (12'7" × 14'8") | 5 Pc Ensuite, Walk-In Closet(s), W/O To Deck |
| Primary Bedroom | Main | 4.72 × 4.88 m (15'6" × 16') | 5 Pc Ensuite, Walk-In Closet(s) |
| Living Room | Main | 4.78 × 3.68 m (15'8" × 12'1") | Window |
| Bedroom 3 | Main | 3.45 × 4.27 m (11'4" × 14') | 3 Pc Ensuite, Window, Closet |
| Bedroom 4 | Main | 3.12 × 4.27 m (10'3" × 14') | Window |
| Exercise Room | Main | 4.04 × 3.76 m (13'3" × 12'4") | Mirrored Walls |
| Laundry | Main | 3.94 × 2.11 m (12'11" × 6'11") | B/I Shelves, Laundry Sink |
| Bedroom 5 | Second | 3.79 × 6.2 m (12'5" × 20'4") | 4 Pc Ensuite, Walk-In Closet(s), W/O To Balcony |
| Bathroom | Second | ||
| Bathroom | Second | 2.59 × 3.43 m (8'6" × 11'3") | 4 Pc Bath, Window |
| Bedroom | Second | 6.5 × 4.78 m (21'4" × 15'8") | 3 Pc Bath, Walk-In Closet(s) |
| Bedroom | Second | 4.83 × 5.33 m (15'10" × 17'6") | Combined w/Sitting, 3 Pc Bath, W/O To Balcony |
Location
Location is approximate. See nearby homes on the map
Recent sales nearby
See what similar homes within 1 km sold for in the last year. Create a free account or sign in to see them.
The neighbourhood
Getting around Somewhat walkable
- 🚆 Stouffville GO Station3.5 km
Within a 10-minute walk: 2 grocery stores, 1 cafés and restaurants, 0 parks. Nearest grocery: Bulk Barn (900 m).
Schools nearby
Elementary
- MindTech Montessori Schools - North Campus Private16 min walk
- Oscar Peterson Public School
EQAO: Gr 6 reading 91%, math 58%1.8 km
Secondary
- Stouffville District Secondary School
EQAO: Gr 9 math 63%, literacy test 91%2.3 km
EQAO: share of students meeting the provincial standard (2024–25). Ontario average: Gr 6 reading 86%, math 51%; Gr 9 math 55%; literacy test 83%.
Closest schools, not school zones. Check which school serves this address with the school board before relying on it.
Who lives here postal area L3P
- Owners / renters
- 85% / 15%
- Median household income
- $115,000
- Average age
- 45
- Children under 15
- 15%
- Homes
- 78% detached, 7% high-rise
- Commute by transit
- 6%
- Population
- 37,336
Languages spoken most at home besides English: Yue (Cantonese) 12.1%, Mandarin 9.4%, Italian 0.7%, Tamil 0.6%.
Flood and conservation Regulated area
This address is inside a conservation-authority regulated area (Toronto and Region Conservation Authority): near a valley, stream, shoreline or wetland, where flooding or erosion can occur. New building, additions, pools or grading usually need a permit from the authority.
Screening maps only. Ask the conservation authority for a property inquiry before relying on this.
Safety
Crime Severity Index for York Region police: 50 vs 57 for Ontario (2025).
Police-reported figures for the whole police service area, not this street. Rates use the area’s resident population.
Distances are approximate. Places © OpenStreetMap contributors. Neighbourhood figures: Statistics Canada, 2021 Census. School results: EQAO via Ontario Data Catalogue (Open Government Licence – Ontario). Flood and regulation mapping: Toronto and Region Conservation Authority open data. Crime Severity Index: Statistics Canada.
Living here
Commute
To Union Station (downtown Toronto): 34 km. Transit times · Driving times
Noise Nothing major nearby
No highway within 500 m, rail line within 300 m, or airport flight path nearby.
Distances from the map, not noise measurements. Visit at rush hour to judge for yourself.
Internet High-speed
50/10 Mbps or faster available here by cable, fibre or DSL (the federal high-speed target).
From the federal broadband map. Check exact speeds and providers for the address.
Roads, rail, airports and planned stations © OpenStreetMap contributors. Internet: Innovation, Science and Economic Development Canada, National Broadband Data.
Listed by HC REALTY GROUP INC..
Listing information provided by PropTx Innovations Inc. and TRREB; deemed reliable but not guaranteed accurate by PropTx.
Similar homes nearby
See more in Markham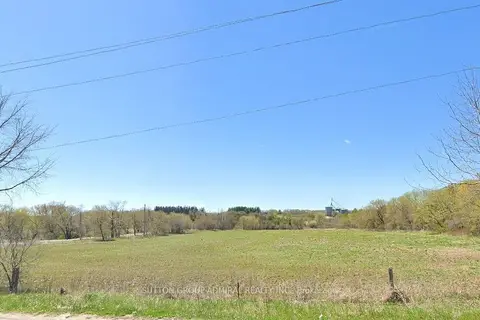
$7,990,000
0 bd0 ba< 700 ft²
N/S 19th Avenue
Rural Markham, Markham
Farm · MLS® N13600004 · SUTTON GROUP-ADMIRAL REALTY INC.
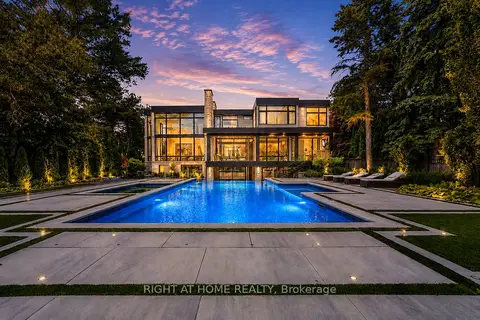
$7,988,000
5+2 bd9 ba8 pk5000 + ft²
36 Fairway Heights Drive
Bayview Fairway-Bayview Country Club Estates, Markham
Detached · MLS® N13531450 · RIGHT AT HOME REALTY
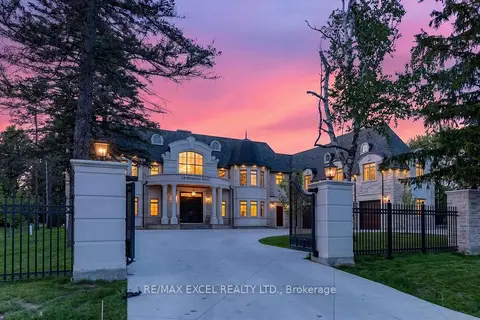 New
$7,498,887
6+1 bd10 ba24 pk5000 + ft²
28 Personna Boulevard
Devil's Elbow, Markham
Detached · MLS® N14093368 · RE/MAX EXCEL REALTY LTD.
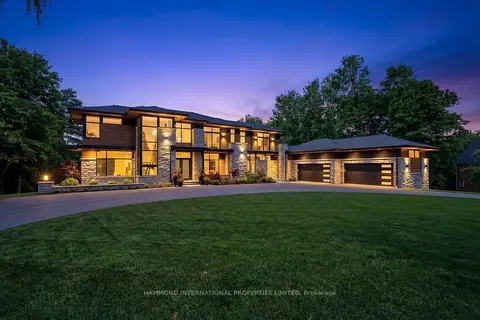
$8,499,000
4+2 bd9 ba24 pk5000 + ft²
8 Cachet Parkway
Devil's Elbow, Markham
Detached · MLS® N13635912 · HAMMOND INTERNATIONAL PROPERTIES LIMITED
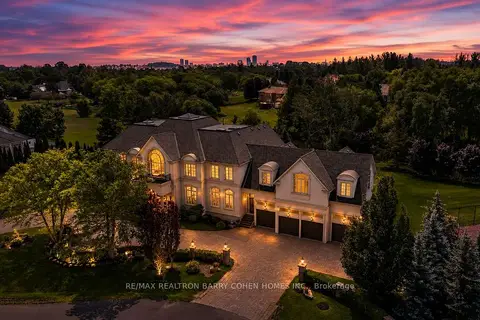
$8,800,000
6 bd7 ba20 pk5000 + ft²
15 Sylvia Court
Devil's Elbow, Markham
Detached · MLS® N13537014 · RE/MAX REALTRON BARRY COHEN HOMES INC.
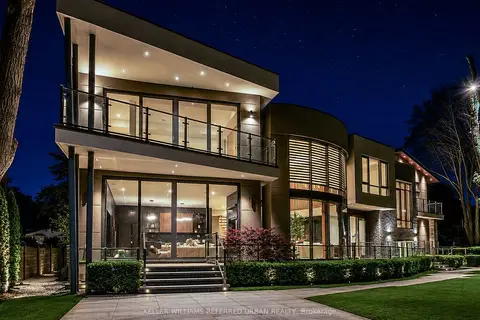
$6,488,000
6+1 bd10 ba10 pk5000 + ft²
22 Hammok Crescent
Bayview Glen, Markham
Detached · MLS® N13700454 · KELLER WILLIAMS REFERRED URBAN REALTY