11554 Hwy 522 Highway
Port Loring, Parry Sound Remote Area, P0H 1Y0
$349,000
Reduced $26,000 from $375,000
- 5 bedrooms
- 1 bathrooms
- 2 parking
- 1500-2000 sq ft
Listed 339 days ago · MLS® X12548204
About this home
Great investment opportunity! This large refreshed home is perfect for anyone, great for a year round home, or a cottage getaway or as an investment property taking advantage of the already established renters, saving you the hassle of looking for tenants. This home is an older home so is in need of the usual tlc but the sellers are motivated and it is priced to sell. This 5 bedroom home is situated on a .3 acre parcel in the scenic community of Port Loring which is an unincorporated township, meaning your property taxes are lower and there are less hoops to jump through for future renos or building projects. The unorganized township of Port Loring is stunning in every season, close to dozens of lakes, great for fishing, boating, kayaking or swimming. If you are a winter lover, you can hop on your snowmobile and explore the miles and miles of well groomed trails, you may even get to see some of the breathtaking northern wildlife, including deer, moose, many unique birds and so much more. Contact me if you would like more information on unorganized townships or this one of a kind property. Check out the 3D tour included.
Details
- Type
- Detached
- Style
- 1 1/2 Storey
- Age
- 51-99 years
- Size
- 1500-2000 sq ft
- Lot
- 83.49 × 175.38 ft
- Basement
- Unfinished
- Garage
- None
- Kitchens
- 1
- Property tax
- $900 (2024)
- Neighbourhood
- Port Loring
- Municipality
- Parry Sound Remote Area
- Price per sq ft
- $199 (60% below detached houses in Parry Sound Remote Area, $499)
Interior
- Bedrooms
- 5 above ground
- Bathrooms
- 1 × 3-piece (second)
- Rooms
- 8 above ground
- Family room or den
- No
- Fireplace
- No
- Features
- Carpet Free, Primary Bedroom - Main Floor, Water Heater Owned
Heating, cooling and services
- Heating
- Forced Air, Oil
- Air conditioning
- Window Unit(s)
- Water and sewer
- Septic
Building and exterior
- Style
- 1 1/2 Storey
- Exterior
- Vinyl Siding
- Roof
- Shingles
- Foundation
- Poured Concrete
- Age
- 51-99 years
- Faces
- North
Parking
- Total parking
- 2
Lot
- Size
- 83.49 × 175.38 ft
More
- Possession
- flexible
- Nearby
- Beach, Fenced Yard, Place Of Worship, Park, Rec./Commun.Centre, School
- Cross street
- Davis Drive and Hwy 522
Rooms
| Room | Level | Size | Features |
|---|---|---|---|
| Kitchen | Main | 6.39 × 4.11 m (21' × 13'6") | Combined w/Dining |
| Living Room | Main | 4.86 × 4.53 m (15'11" × 14'10") | |
| Bedroom | Main | 4.13 × 3.61 m (13'7" × 11'10") | |
| Bathroom | Second | 2.44 × 1.46 m (8' × 4'9") | |
| Bedroom 2 | Second | 4.08 × 3.49 m (13'5" × 11'5") | |
| Bedroom 3 | Second | 3.63 × 2.88 m (11'11" × 9'5") | |
| Bedroom 4 | Second | 3.04 × 2.93 m (10' × 9'7") | |
| Bedroom 5 | Second | 4.88 × 3.43 m (16' × 11'3") |
Listed by Forest Hill Real Estate Inc..
Listing information provided by PropTx Innovations Inc. and TRREB; deemed reliable but not guaranteed accurate by PropTx.
Similar homes nearby
See more in Parry Sound Remote Area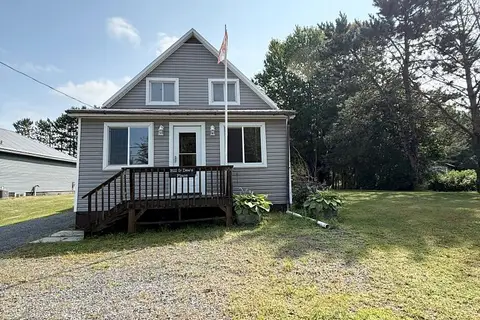
$349,000
Reduced $50,000
3 bd1 ba3 pk1100-1500 ft²
11942 Hwy 522 Highway
Port Loring, Parry Sound Remote Area
Detached · MLS® X13654578 · Forest Hill Real Estate Inc.
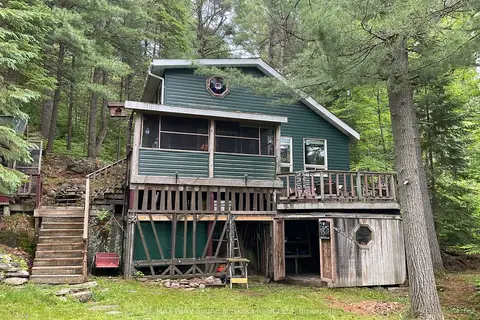
$310,000
2 bd1 ba< 700 ft²
426 Ranger Bay
Port Loring, Parry Sound Remote Area
Rural Residential · MLS® X13449210 · RE/MAX Parry Sound Muskoka Realty Ltd
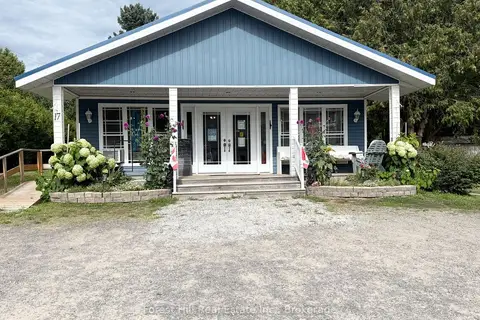
$399,000
0 bd1 ba8 pk1500-2000 ft²
17 Davis Drive
Port Loring, Parry Sound Remote Area
Detached · MLS® X13703218 · Forest Hill Real Estate Inc.
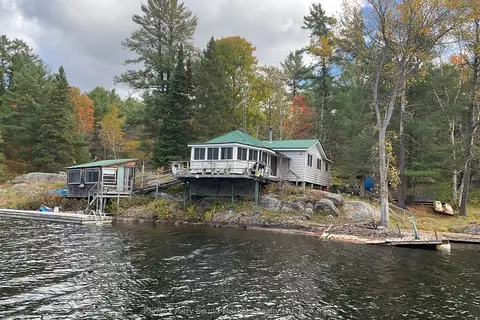
$350,000
4 bd1 ba700-1100 ft²
410 RANGER
Blair, Parry Sound Remote Area
Detached · MLS® X13236406 · RE/MAX Parry Sound Muskoka Realty Ltd
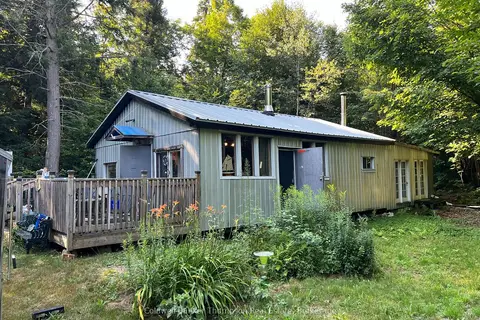
$355,000
0 bd0 ba8 pk700-1100 ft²
0 Old Nipissing Road
Lount, Parry Sound Remote Area
Other · MLS® X13657434 · Coldwell Banker Thompson Real Estate
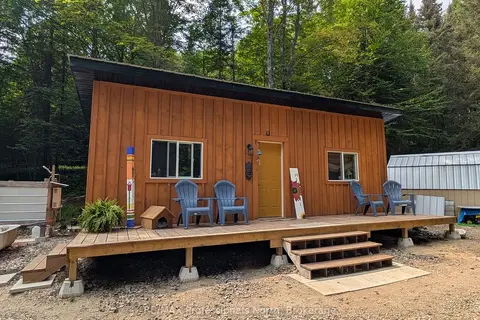
$339,000
0 bd0 ba
22 MILL Road
Lount, Parry Sound Remote Area
Vacant Land · MLS® X13500962 · RE/MAX Professionals North
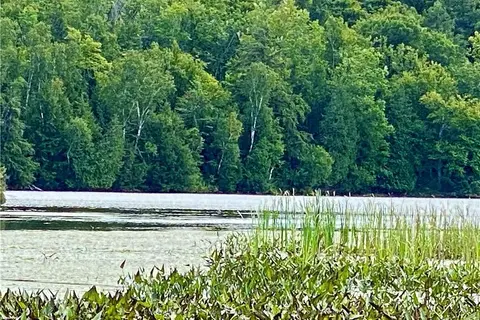
$337,000
Reduced $60,500
0 bd0 ba< 700 ft²
151 MAPLE Drive
Wilson, Parry Sound Remote Area
Vacant Land · MLS® X10895290 · Coldwell Banker Thompson Real Estate,
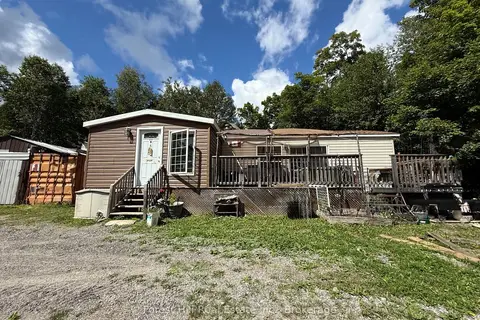
$325,000
Reduced $74,000
2 bd1 ba6 pk< 700 ft²
10415 522 Highway
Arnstein, Parry Sound Remote Area
MobileTrailer · MLS® X13685550 · Forest Hill Real Estate Inc.