1153 Deer Run
Creditview, Mississauga, L5C 3S3
$1,299,000
- 4 bedrooms
- 4 bathrooms
- 3 parking
- 2000-2500 sq ft
Listed 13 days ago · MLS® W13872090
About this home
<<< Beautiful Renovated Home In High Demand "Deer Run" Neighborhood. Prime Location, Centre of Mississauga, Large Pie-Shape Lot, 67 Ft. Across the Rear>>>. Beautifully Renovated. Lots of Quality Upgrades & Filled with Natural Lights. <<< Renovated Luxurious Gourmet Kitchen with Plenty of Cabinets. Evenly Layout Floor Plan, Lots of Natural Light. Professionally Finished Basement Features Large Recreation Room, Kitchen & Cantina <<< Spacious Finished Basement with a Functional Layout, Perfect for Entertaining Guests, Extended Family Living, or Potential In-Law Suite!>>> Professionally Landscaped Over-Sized Back Yard Features Large Patio for Relaxation/BBQ. Two (2) Garden Sheds for Convenient Storage <<< Upgraded Beautiful Home in Popular "Deer Run" for Your Family to Move In. Close to all Amenities. Beautiful Parks & Nature Trails, Go Station, Public transport, Great Neighborhood, Close To UTM, Sheridan College, Shops, Groceries, Banks, Minutes to Square One Shopping, Living Arts Centre, YMCA & Public Transport & Hwys. <<< Don't Miss Out this Gorgeous Home!
Details
- Type
- Detached
- Style
- 2-Storey
- Size
- 2000-2500 sq ft
- Lot
- 31.04 × 94.91 ft
- Basement
- Finished
- Garage
- Built-In
- Kitchens
- 2
- Property tax
- $7,833 (2026)
- Neighbourhood
- Creditview
- Municipality
- Mississauga
- Price per sq ft
- $577 (about the same as detached houses in Creditview)
Interior
- Bedrooms
- 4 above ground
- Bathrooms
- 1 × 2-piece (ground), 1 × 3-piece (basement), 2 × 4-piece (second)
- Kitchens
- 2 (1 below ground)
- Rooms
- 8 above ground + 2 below
- Family room or den
- Yes
- Fireplace
- No
- Features
- Carpet Free, Water Meter
Heating, cooling and services
- Heating
- Forced Air, Gas
- Air conditioning
- Central Air
- Water and sewer
- Sewer
Building and exterior
- Style
- 2-Storey
- Exterior
- Brick
- Roof
- Asphalt Shingle
- Foundation
- Concrete
- Faces
- North
Parking
- Garage spaces
- 1
- Total parking
- 3
- Driveway and parking
- Private
Lot
- Size
- 31.04 × 94.91 ft
More
- Possession
- 30/60 flex
- Nearby
- Arts Centre, Public Transit, School, Wooded/Treed, Fenced Yard, Park
- Cross street
- Rathburn/Creditview
Rooms
| Room | Level | Size | Features |
|---|---|---|---|
| Living Room | Ground | 4.22 × 3.16 m (13'10" × 10'4") | Hardwood Floor, Combined w/Dining, Picture Window |
| Dining Room | Ground | 3.2 × 3.01 m (10'6" × 9'11") | Hardwood Floor, Combined w/Living |
| Kitchen | Ground | 5.24 × 3.27 m (17'2" × 10'9") | Hardwood Floor, Eat-in Kitchen, W/O To Deck |
| Family Room | Ground | 5.08 × 3.2 m (16'8" × 10'6") | Hardwood Floor, Open Concept, W/O To Yard |
| Primary Bedroom | Second | 6.49 × 3.31 m (21'4" × 10'10") | Hardwood Floor, 4 Pc Ensuite, Walk-In Closet(s) |
| Bedroom 2 | Second | 4.24 × 3.64 m (13'11" × 11'11") | Hardwood Floor, Large Closet, Large Window |
| Bedroom 3 | Second | 3.3 × 3.24 m (10'10" × 10'8") | Hardwood Floor, Large Closet, Large Window |
| Bedroom 4 | Second | 3.33 × 3.31 m (10'11" × 10'10") | Hardwood Floor, Large Closet, Large Window |
| Recreation | Basement | 7.5 × 4.4 m (24'7" × 14'5") | Laminate, Open Concept, Window |
| Exercise Room | Basement | 3.5 × 4.4 m (11'6" × 14'5") | Laminate, Window |
| Kitchen | Basement | Laminate, Window | |
| Laundry | Ground | 2.2 × 2.8 m (7'3" × 9'2") | Tile Floor, Separate Room |
Living here
Short-term rentals
Only in your principal residence, with a City licence: not allowed in investment properties. Up to 180 nights a year, no more than 30 in a row.
Listed by RE/MAX REAL ESTATE CENTRE INC..
Listing information provided by PropTx Innovations Inc. and TRREB; deemed reliable but not guaranteed accurate by PropTx.
Similar homes nearby
See more in Mississauga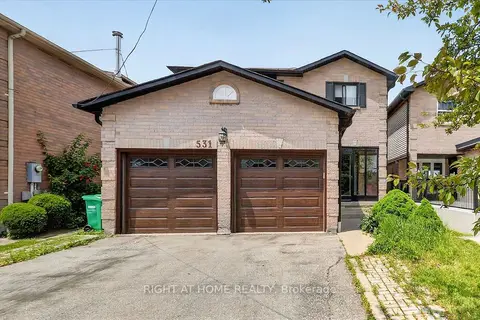
$1,249,000
4+2 bd4 ba6 pk2000-2500 ft²
531 Wallenberg Crescent
Creditview, Mississauga
Detached · MLS® W14030852 · RIGHT AT HOME REALTY
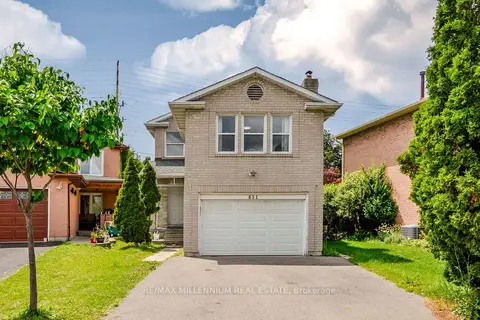
$1,199,000
3+2 bd4 ba3 pk1500-2000 ft²
651 Shetani Place
Creditview, Mississauga
Detached · MLS® W13714066 · RE/MAX MILLENNIUM REAL ESTATE
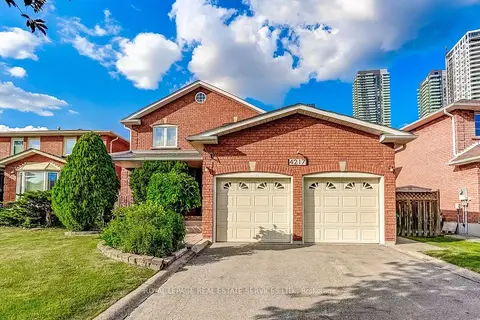
$1,399,900
Reduced $50,000
4+1 bd4 ba6 pk2500-3000 ft²
4217 Schneider Court
Creditview, Mississauga
Detached · MLS® W13544884 · ROYAL LEPAGE REAL ESTATE SERVICES LTD.
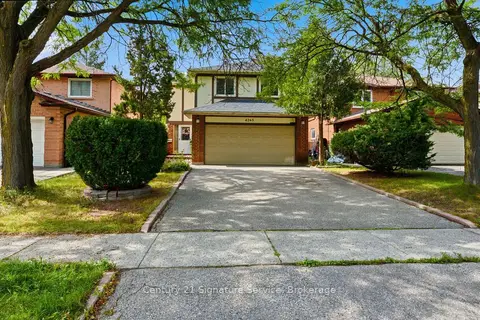
$1,159,000
4 bd3 ba6 pk1500-2000 ft²
4265 Tea Garden Circle
Creditview, Mississauga
Detached · MLS® W13816194 · Century 21 Signature Service
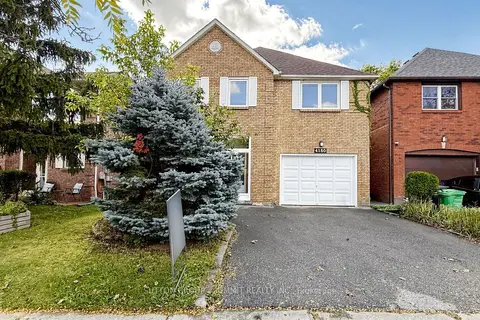
$1,150,000
4+1 bd4 ba3 pk2000-2500 ft²
4150 PERIVALE Road
Creditview, Mississauga
Detached · MLS® W13859158 · SUTTON GROUP - SUMMIT REALTY INC.
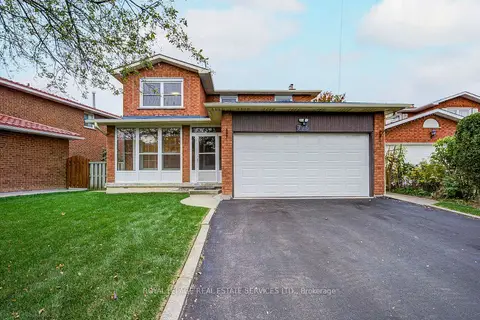
$1,099,000
4 bd4 ba6 pk2000-2500 ft²
796 Buckingham Court
Creditview, Mississauga
Detached · MLS® W14090024 · ROYAL LEPAGE REAL ESTATE SERVICES LTD.
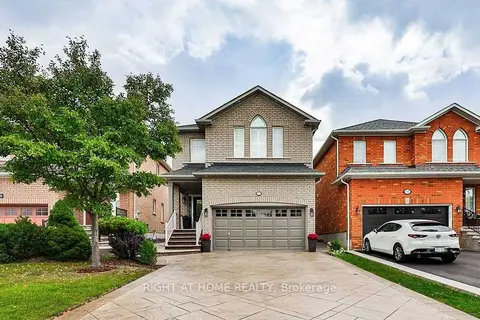
$1,299,000
3+1 bd3 ba6 pk1500-2000 ft²
814 Brass Winds Place
Meadowvale Village, Mississauga
Detached · MLS® W12950684 · RIGHT AT HOME REALTY
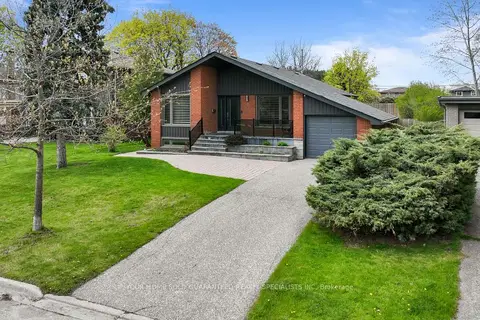
$1,299,000
3+1 bd3 ba3 pk1100-1500 ft²
947 Sierra Boulevard
Applewood, Mississauga
Detached · MLS® W13132466 · YOUR HOME SOLD GUARANTEED REALTY SPECIALISTS INC