1153 Bayview Drive
9301 - Constance Bay, Constance Bay - Dunrobin - Kilmaurs - Woodlawn, K0A 3M0
$399,900
Reduced $25,000 from $424,900
- 3 bedrooms
- 1 bathrooms
- 6 parking
- 1100-1500 sq ft
Listed 47 days ago · MLS® X13740990
Open house
- Sunday, October 25 at 2:00 p.m. to 4:00 p.m. Add to calendar
More open houses in Constance Bay - Dunrobin - Kilmaurs - Woodlawn
About this home
Backs on Torbolton Forest! This deceivingly spacious 3-bedroom bungalow with a carport & a large 12' x 30' shed offers no rear neighbours and accces to the Torbolton Forest. A handy gated access to the backyard from Len Purcell Drive is ideal for storing your boat or trailer or heading off for a forest walk. This home features a large deck with access from both the primary bedroom and main hall and an open-concept living, dining and kitchen area with stainless steel appliances. A natural gas fireplace warms the main living space, complemented by a cozy sitting area off the foyer. Enjoy a lovely side yard and backyard perfect for outdoor recreation. Located within walking distance to the community centre and just a quick minute drive to the public boat launch, this wonderful waterfront community boasts forest trails, pristine beaches, and endless opportunities for outdoor adventures. Updates: shingles 4 years, drilled well 3 years, well pump end of August, septic pumped 1 year ago & septic tank has risers. Possession is flexible. Act now!
Details
- Type
- Detached
- Style
- Bungalow
- Size
- 1100-1500 sq ft
- Lot
- 67.5 × 172 ft
- Basement
- Crawl Space
- Garage
- Carport
- Kitchens
- 1
- Property tax
- $2,422 (2026)
- Neighbourhood
- 9301 - Constance Bay
- Municipality
- Constance Bay - Dunrobin - Kilmaurs - Woodlawn
- Price per sq ft
- $308 (46% below detached houses in 9301 - Constance Bay, $566)
Interior
- Bedrooms
- 3 above ground
- Bathrooms
- 1 × 4-piece (main)
- Rooms
- 6 above ground
- Family room or den
- No
- Fireplace
- Natural Gas
- Features
- Carpet Free, Primary Bedroom - Main Floor
Heating, cooling and services
- Heating
- Baseboard, Electric
- Water and sewer
- Septic
Building and exterior
- Style
- Bungalow
- Exterior
- Vinyl Siding
- Roof
- Asphalt Shingle
- Foundation
- Wood
- Faces
- East
- Outdoor
- Backs On Green Belt
- Waterfront
- Indirect, WaterfrontCommunity
Parking
- Garage spaces
- 1
- Total parking
- 6
- Driveway and parking
- Private
Lot
- Size
- 67.5 × 172 ft
More
- Possession
- Flexible
- Cross street
- Len Purcell Drive
Rooms
| Room | Level | Size | Features |
|---|---|---|---|
| Foyer | Main | 1.6 × 55 m (5'3" × 180'5") | Closet |
| Living Room | Main | 3.4 × 4.88 m (11'2" × 16') | Gas Fireplace, Open Concept, Ceiling Fan(s) |
| Dining Room | Main | 3.4 × 10¹⁰ m (11'2" × 3313'8") | Open Concept, Ceiling Fan(s) |
| Kitchen | Main | 4.14 × 2.39 m (13'7" × 7'10") | Stainless Steel Appl, Backsplash |
| Primary Bedroom | Main | 3.81 × 3.07 m (12'6" × 10'1") | W/O To Sundeck, Double Closet, Ceiling Fan(s) |
| Bedroom 2 | Main | 3.38 × 3.2 m (11'1" × 10'6") | Closet, Ceiling Fan(s) |
| Bedroom 3 | Main | 2.41 × 2.97 m (7'11" × 9'9") | Ceiling Fan(s) |
| Bathroom | Main | 2.39 × 2.11 m (7'10" × 6'11") | 4 Pc Bath |
| Laundry | Main | 0.91 × 0.97 m (3' × 3'2") | Closet |
| Sitting | Main | 2.31 × 2.54 m (7'7" × 8'4") |
Location
Location is approximate. See nearby homes on the map
Recent sales nearby
See what similar homes within 1 km sold for in the last year. Create a free account or sign in to see them.
The neighbourhood
Getting around Car-dependent
No subway, LRT or GO station within a short trip.
Within a 10-minute walk: no grocery stores, 0 cafés and restaurants, 2 parks. Nearest park: Constance Buckham's Bay Community Centre Park (550 m).
Who lives here postal area K0A
- Owners / renters
- 87% / 13%
- Median household income
- $115,000
- Average age
- 42
- Children under 15
- 18%
- Homes
- 86% detached, 1% high-rise
- Commute by transit
- 1%
- Population
- 111,626
Languages spoken most at home besides English: Spanish 0.2%, Arabic 0.1%, Russian 0.1%, Mandarin 0.1%.
Distances are approximate. Places © OpenStreetMap contributors. Neighbourhood figures: Statistics Canada, 2021 Census.
Living here
Commute
To downtown Ottawa: 32 km. Transit times · Driving times
Noise Nothing major nearby
No highway within 500 m, rail line within 300 m, or airport flight path nearby.
Distances from the map, not noise measurements. Visit at rush hour to judge for yourself.
Internet High-speed
50/10 Mbps or faster available here by cable, fibre or DSL (the federal high-speed target).
From the federal broadband map. Check exact speeds and providers for the address.
Roads, rail, airports and planned stations © OpenStreetMap contributors. Internet: Innovation, Science and Economic Development Canada, National Broadband Data.
Listed by RE/MAX HALLMARK REALTY GROUP.
Listing information provided by PropTx Innovations Inc. and TRREB; deemed reliable but not guaranteed accurate by PropTx.
Similar homes nearby
See more in Constance Bay - Dunrobin - Kilmaurs - Woodlawn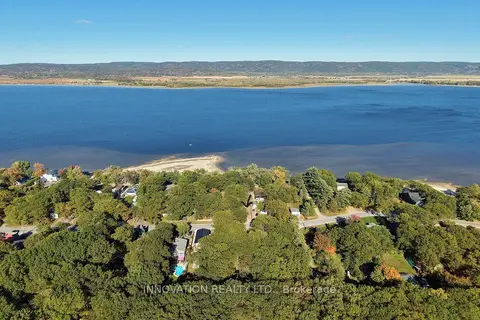
$399,900
0 bd0 ba
628 Bayview Drive
9301 - Constance Bay, Constance Bay - Dunrobin - Kilmaurs - Woodlawn
Vacant Land · MLS® X13880534 · INNOVATION REALTY LTD.
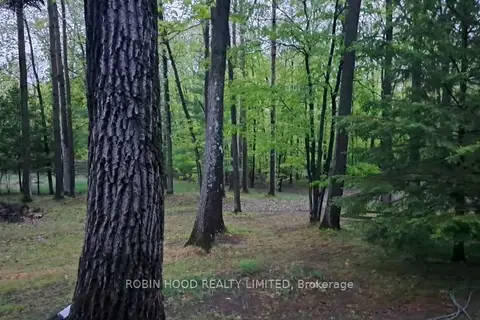
$325,000
0 bd0 ba
0 Bayview Drive RR1
9301 - Constance Bay, Constance Bay - Dunrobin - Kilmaurs - Woodlawn
Vacant Land · MLS® X13849844 · ROBIN HOOD REALTY LIMITED
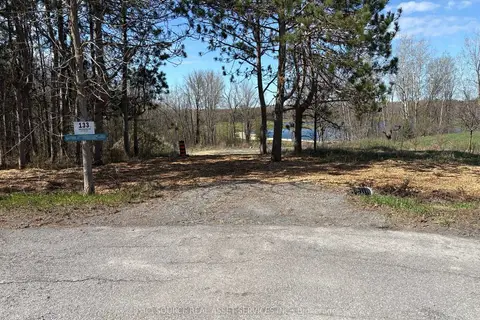
$395,000
0 bd0 ba
133 Pine Valley Court
9304 - Dunrobin Shores, Constance Bay - Dunrobin - Kilmaurs - Woodlawn
Vacant Land · MLS® X13107042 · ICI SOURCE REAL ASSET SERVICES INC.
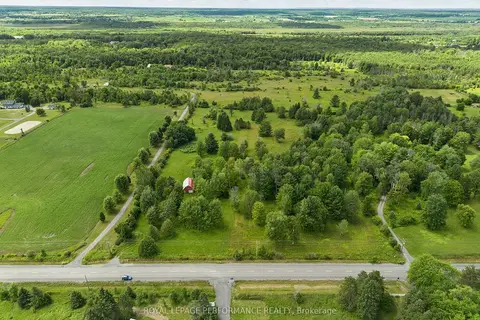
$369,900
0 bd0 ba
3117 Torwood Drive
9304 - Dunrobin Shores, Constance Bay - Dunrobin - Kilmaurs - Woodlawn
Vacant Land · MLS® X12814372 · ROYAL LEPAGE PERFORMANCE REALTY