1152 Tawney Road
3704 - Hawthorne Meadows, Elmvale Acres and Area, K1G 1B6
$1,100,880
- 10 bedrooms
- 4 bathrooms
- 6 parking
- 1100-1500 sq ft
Listed 7 days ago · MLS® X14028688
About this home
Exceptional income producing property with strong cash flow and significant future redevelopment potential. Situated on a large 153 ft. x 67 ft. corner lot with access from two sides, this fully tenanted property is ideally located along St. Laurent Boulevard and offers a rare combination of immediate income and long term upside. The property features 10 bedrooms and 3.5 bathrooms and generates approximately $91,872 in annual rental income, with a reported Net Operating Income of approximately $62,900 per year. Located in a high demand rental area close to CHEO, the Ottawa General Hospital, transit, shopping and everyday amenities, the property offers flexibility for investors looking to continue operating it as a strong cash flowing rental while exploring future redevelopment opportunities. The anticipated new zoning is CM2, which is expected to permit higher density development with building heights of up to approximately 20 metres. Whether your strategy is to hold for income, reposition the property, or plan for future redevelopment, this is a compelling opportunity in a well located and evolving area of Ottawa. Buyers are advised to independently verify zoning, permitted uses, development potential and all financial information
Details
- Type
- Detached
- Style
- Bungalow
- Size
- 1100-1500 sq ft
- Lot
- 67.2 × 152.73 ft
- Basement
- Finished, Separate Entrance, Full, Apartment
- Garage
- Attached
- Kitchens
- 1
- Property tax
- $5,058 (2025)
- Neighbourhood
- 3704 - Hawthorne Meadows
- Municipality
- Elmvale Acres and Area
- Price per sq ft
- $847 (24% above detached houses in Elmvale Acres and Area, $683)
Interior
- Bedrooms
- 10 above ground
- Bathrooms
- 1 × 3-piece (main), 1 × 4-piece (main), 1 × 4-piece (lower), 1 × 4-piece (lower)
- Rooms
- 20 above ground
- Family room or den
- No
- Fireplace
- Yes
- Features
- Accessory Apartment, On Demand Water Heater, Water Heater Owned
Heating, cooling and services
- Heating
- Forced Air, Gas
- Air conditioning
- Central Air
- Water and sewer
- Sewer
Building and exterior
- Style
- Bungalow
- Exterior
- Brick, Vinyl Siding
- Roof
- Asphalt Shingle
- Foundation
- Concrete
- Faces
- South
- Outdoor
- Deck
Parking
- Garage spaces
- 2
- Total parking
- 6
- Driveway and parking
- Private Double
Lot
- Size
- 67.2 × 152.73 ft
More
- Possession
- To Be Arranged
- Nearby
- Fenced Yard, Public Transit, Rec./Commun.Centre, School
- Cross street
- St. Laurent Blvd and Tawney Road
Rooms
| Room | Level | Size | Features |
|---|---|---|---|
| Living Room | Main | 5.63 × 3.71 m (18'6" × 12'2") | |
| Dining Room | Main | 3.13 × 3.04 m (10'3" × 10') | |
| Kitchen | Main | 4.9 × 2.65 m (16'1" × 8'8") | |
| Bedroom | Main | 4.02 × 3.44 m (13'2" × 11'3") | |
| Bedroom | Main | 3.44 × 2.59 m (11'3" × 8'6") | |
| Bedroom | Main | 3.01 × 2.95 m (9'11" × 9'8") | |
| Bedroom | Main | 3.38 × 3.01 m (11'1" × 9'11") | |
| Bedroom | Lower | 3.99 × 3.38 m (13'1" × 11'1") | |
| Bedroom | Lower | 3.65 × 2.34 m (12' × 7'8") | |
| Bedroom | Lower | 3.65 × 2.43 m (12' × 8') | |
| Bedroom | Lower | 3.93 × 3.65 m (12'11" × 12') | |
| Bedroom | Lower | 4.26 × 3.38 m (14' × 11'1") | |
| Bedroom | Lower | 3.1 × 2.56 m (10'2" × 8'5") | |
| Laundry | Lower | 3.62 × 2.37 m (11'11" × 7'9") |
History of this address
4 earlier listings at this address, with sold and leased prices. Create a free account or sign in to see them.
Location
Location is approximate. See nearby homes on the map
Recent sales nearby
See what similar homes within 1 km sold for in the last year. Create a free account or sign in to see them.
The neighbourhood
Getting around Walkable
No subway, LRT or GO station within a short trip.
Within a 10-minute walk: 2 grocery stores, 7 cafés and restaurants, 7 parks, 4 pharmacies. Nearest grocery: Your Independent Grocer (350 m). Nearest park: Weston Park (350 m).
Schools nearby
Elementary
- Hawthorne Public School
EQAO: Gr 6 reading 31%, math 14%7 min walk - St. Luke School Catholic
EQAO: Gr 6 reading 88%, math 46%8 min walk - Marie-Curie Public Elementary School12 min walk
- Arch Street Public School
EQAO: Gr 6 reading 71%, math 37%12 min walk
Secondary
- Canterbury High School
EQAO: Gr 9 math 76%, literacy test 94%16 min walk - Hillcrest High School
EQAO: Gr 9 math 44%, literacy test 83%1.5 km - Franco-Cité Catholic Secondary School Catholic
EQAO: Gr 9 math 59%, literacy test 92%1.7 km
EQAO: share of students meeting the provincial standard (2024–25). Ontario average: Gr 6 reading 86%, math 51%; Gr 9 math 55%; literacy test 83%.
Closest schools, not school zones. Check which school serves this address with the school board before relying on it.
Who lives here postal area K1G
- Owners / renters
- 51% / 49%
- Median household income
- $83,000
- Average age
- 42
- Children under 15
- 14%
- Homes
- 38% detached, 36% high-rise
- Commute by transit
- 16%
- Population
- 35,074
Languages spoken most at home besides English: Arabic 5.2%, Mandarin 1.3%, Somali 1.1%, Spanish 0.9%.
Distances are approximate. Places © OpenStreetMap contributors. Neighbourhood figures: Statistics Canada, 2021 Census. School results: EQAO via Ontario Data Catalogue (Open Government Licence – Ontario).
Living here
Commute
To downtown Ottawa: 7 km. Transit times · Driving times
Noise Nothing major nearby
No highway within 500 m, rail line within 300 m, or airport flight path nearby.
Distances from the map, not noise measurements. Visit at rush hour to judge for yourself.
Internet High-speed
50/10 Mbps or faster available here by cable, fibre or DSL (the federal high-speed target).
From the federal broadband map. Check exact speeds and providers for the address.
Short-term rentals
Only in your principal residence (whole home or part of it), with a City host permit. Rural cottage rentals have a separate permit.
Roads, rail, airports and planned stations © OpenStreetMap contributors. Internet: Innovation, Science and Economic Development Canada, National Broadband Data.
Listed by ROYAL LEPAGE INTEGRITY REALTY.
Listing information provided by PropTx Innovations Inc. and TRREB; deemed reliable but not guaranteed accurate by PropTx.
Similar homes nearby
See more in Elmvale Acres and Area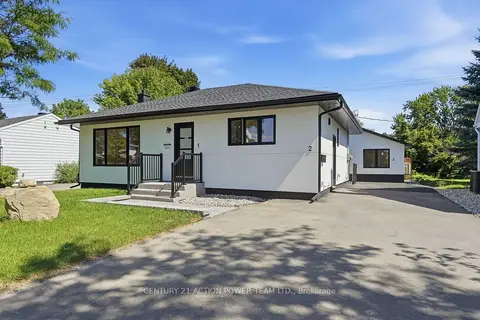
$1,250,000
3+2 bd3 ba4 pk1100-1500 ft²
1831 Haig Drive S
3701 - Elmvale Acres, Elmvale Acres and Area
Detached · MLS® X13831838 · CENTURY 21 ACTION POWER TEAM LTD.