115 Omni Drive 2106
Bendale, Toronto, M1P 5B4 · More in this building
$3,150/mo
- 3 bedrooms
- 2 bathrooms
- 1 parking
- 1200-1399 sq ft
Listed 4 days ago · MLS® E14082854
About this home
FOR LEASE - RARE & SPACIOUS 3-BEDROOM CORNER SUITE | 1,350 SQ. FT. | 21ST FLOOR | UNDERGROUNDPARKING INCLUDED | STEPS TO STC & TTC!PRIME LOCATION! BRIMLEY & ELLESMERE! Discover exceptional comfort, space, and convenience in this bright and beautifully maintained 3-bedroom, 2 Full bathroom corner suite, offering over1,350 sq. ft. of thoughtfully designed living space. Situated on the 21st floor, this sun-filled residence features an expansive open-concept living and dining area, large windows, breathtaking scenic views, and elegant laminate flooring throughout. The upgraded kitchen boasts granite countertops, stainless steel appliances, and abundant cabinetry. The spacious primary bedroom offers a private ensuite bathroom and double closet, complimented by two generously sized additional bedrooms. Both bathrooms feature stylish granite vanities, while ensuite laundry adds everyday convenience. RESORT-STYLE AMENITIES! Enjoy a secure, gated community with 24-hour security and outstanding recreational facilities, including a fully equipped gym, indoor swimming pool, sauna, party room, and games room. One private underground parking space is included! UNBEATABLE LOCATION! Steps to Scarborough Town Centre (STC), TTC transit, Loblaws, Scarborough Civic Centre, shopping, restaurants, parks, and highly regarded schools. Just minutes to Highway 401, with convenient transit connections and easy access to major routes throughout the GTA. THE PERFECT COMBINATION OF SPACE, COMFORT & CONVENIENCE! An exceptional opportunity to lease a spacious, sun-filled corner suite in one of Scarborough's most desirable and well-connected communities. MOVE-IN READY - A MUST-SEE!
Details
- Type
- Condo Apartment
- Style
- Apartment
- Size
- 1200-1399 sq ft
- Basement
- None
- Garage
- Underground
- Kitchens
- 1
- Neighbourhood
- Bendale
- Municipality
- Toronto E09
- Rent increase limit
- Depends on when the unit was first lived in: before Nov. 15, 2018 it’s covered by Ontario’s yearly limit (2.1% in 2026); after, there’s no cap.
Interior
- Bedrooms
- 3 above ground
- Bathrooms
- 2 × 4-piece (flat)
- Rooms
- 7 above ground
- Family room or den
- No
- Fireplace
- No
- Laundry
- Ensuite
- Furnished
- Unfurnished
Heating, cooling and services
- Heating
- Forced Air, Gas
- Air conditioning
- Central Air
Building and exterior
- Style
- Apartment
- Exterior
- Brick
Parking
- Garage spaces
- 1
- Total parking
- 1
Condo
- Amenities
- Elevator, Exercise Room, Gym, Indoor Pool, Party Room/Meeting Room, Visitor Parking
- Balcony
- Juliette
- Exposure
- North East
- Pets
- Yes-with Restrictions
- Security
- Concierge/Security, Security System, Smoke Detector
- Property manager
- Del Property Management
Rental terms
- Rent includes
- Building Insurance, Building Maintenance, Parking, Water
More
- Possession
- Immediate
- Nearby
- Clear View, Hospital, Library, Park, Public Transit, School
- Cross street
- Brimley & Ellesmere
Rooms
| Room | Level | Size | Features |
|---|---|---|---|
| Kitchen | Flat | Ceramic Floor, Stainless Steel Appl, Quartz Counter | |
| Breakfast | Flat | Ceramic Floor, Window, Combined w/Kitchen | |
| Living Room | Flat | 2.88 × 1.12 m (9'5" × 3'8") | Laminate, Combined w/Dining, Window |
| Dining Room | Flat | 2.88 × 1.12 m (9'5" × 3'8") | Laminate, Combined w/Living |
| Primary Bedroom | Flat | 1.59 × 0.93 m (5'3" × 3'1") | Laminate, Double Closet, Ensuite Bath |
| Bedroom 2 | Flat | 1.12 × 0.8 m (3'8" × 2'7") | Laminate, Mirrored Closet, Window |
| Bedroom 3 | Flat | 1.07 × 0.8 m (3'6" × 2'7") | Laminate, Mirrored Closet, Window |
History of this address
9 earlier listings at this address, with sold and leased prices. Create a free account or sign in to see them.
Location
Location is approximate. See nearby homes on the map
The neighbourhood
Getting around Very walkable
- 🚆 Agincourt GO2.4 km
Within a 10-minute walk: 4 grocery stores, 29 cafés and restaurants, 5 parks, 7 pharmacies. Nearest grocery: Bulk Barn (550 m). Nearest park: Hand of God Dog Park (350 m).
Schools nearby
Elementary
- St. Victor Catholic School Catholic
EQAO: Gr 6 reading 77%, math 49%5 min walk - Edgewood Public School
EQAO: Gr 6 reading 44%, math 6%11 min walk - North Bendale Junior Public School
EQAO: Gr 6 reading 92%, math 58%18 min walk - C.D. Farquharson Junior Public School
EQAO: Gr 6 reading 92%, math 68%1.5 km
Secondary
- St. Andrews Public School Catholic11 min walk
- David and Mary Thomson Collegiate Institute
EQAO: Gr 9 math 32%, literacy test 72%1.8 km - Sir Alexander Mackenzie Senior Public School2.1 km
EQAO: share of students meeting the provincial standard (2024–25). Ontario average: Gr 6 reading 86%, math 51%; Gr 9 math 55%; literacy test 83%.
Closest schools, not school zones. Check which school serves this address with the school board before relying on it.
Who lives here postal area M1P
- Owners / renters
- 59% / 41%
- Median household income
- $76,000
- Average age
- 42
- Children under 15
- 15%
- Homes
- 25% detached, 51% high-rise
- Commute by transit
- 29%
- Population
- 45,170
Languages spoken most at home besides English: Tamil 5.6%, Yue (Cantonese) 4.3%, Mandarin 3.9%, Tagalog (Pilipino, Filipino) 3.5%.
Flood and conservation No mapped hazard
Not inside a mapped flood plain or regulated area.
Screening maps only. Ask the conservation authority for a property inquiry before relying on this.
Safety
Major crime per resident in Bendale-Glen Andrew (2025): 35% above the Toronto average, down 12% from the year before.
- Assaultabout average
- Break and enter23% below average
- Auto theft106% above average
- Robbery184% above average
- Theft from vehicles37% above average
- Shootings78% above average
Crime Severity Index for Toronto police: 60 vs 57 for Ontario (2025).
Police-reported figures for the whole neighbourhood, not this street. Rates use the area’s resident population.
Development nearby 4 active
-
100 BOROUGH DR · 200 mPlan of Subdivision · Under Review · applied 2025Draft Plan of Subdivision application to redevelop the Subject Lands with a mixed-use development comprising three development blocks, containing a total of…Application details
-
150 BOROUGH DR · 350 mOfficial Plan / Zoning By-law Amendment · Application Received · applied 2025Application details
-
1600 BRIMLEY RD · 150 mOfficial Plan / Zoning By-law Amendment · Under Review · applied 2025Proposal to demolish the existing 3 single storey industrial/commercial buildings on the Subject Site and redevelop it with a high-density mixed-use…Application details
-
100 BOROUGH DR · 200 mOfficial Plan / Zoning By-law Amendment · Under Review · applied 2023The application proposes three development blocks containing five towers at heights of up to 50 storeys and a 10 storey midrise building. The lands are…Application details
-
1560 BRIMLEY RD · 150 mPlan of Condominium · Final Approval Completed · applied 2024Standard draft plan of condominium application for a 15-storey mix-use building, consisting of 250 units, 187 bicycle and 239 parking spaces with a total gross…Application details
Rezoning, site plan, subdivision and condominium applications filed with the city.
Distances are approximate. Places © OpenStreetMap contributors. Neighbourhood figures: Statistics Canada, 2021 Census. School results: EQAO via Ontario Data Catalogue (Open Government Licence – Ontario). Neighbourhood crime: Toronto Police Service Public Safety Data Portal (Open Government Licence – Toronto Police Service). Crime Severity Index: Statistics Canada. Planning applications: City of Toronto open data.
Living here
Commute
To Union Station (downtown Toronto): 17 km. Transit times · Driving times
Noise Nothing major nearby
No highway within 500 m, rail line within 300 m, or airport flight path nearby.
Distances from the map, not noise measurements. Visit at rush hour to judge for yourself.
Building permits
- Fire Alarm · 2023 · ClosedDesign for B44 fire alarm elevator modernization at 115 OMNI DRIVE
- Other · 2022 · ClosedVehicle Impact RepairsSelective removal and replacement of damaged rafters, adjusting and re-fastening displaced rafter will be required…
- Garage Repair/Reconstruction · 2019 · Permit IssuedProposed garage roof slab concrete repairs and waterproofing
- Fire Alarm · 2018 · ClosedProposal to replace fire alarm control panel in the Gate House (Omni Forest Mansions Shared Facilities)
- Fire Alarm · 2018 · ClosedProposal to replace the existing fire alarm panel and EVC controls.
Permits filed with the City of Toronto. A permit doesn’t mean the work passed final inspection.
Trees
20 City street trees within 100 m, mostly maples. That’s fewer than the Toronto average of 42.
Trees on City boulevards only, not private yards or parks.
Internet High-speed
50/10 Mbps or faster available here by cable, fibre or DSL (the federal high-speed target).
From the federal broadband map. Check exact speeds and providers for the address.
Short-term rentals
Only in your principal residence (where you live). The entire home can be rented up to 180 nights a year; renting up to 3 bedrooms while you live there has no limit. Hosts register with the City and collect the 6% accommodation tax.
Zoning, heritage, building permits and street trees: City of Toronto open data (Open Government Licence – Toronto). Roads, rail, airports and planned stations © OpenStreetMap contributors. Internet: Innovation, Science and Economic Development Canada, National Broadband Data.
Listed by RE/MAX ACE REALTY INC..
Listing information provided by PropTx Innovations Inc. and TRREB; deemed reliable but not guaranteed accurate by PropTx.
Similar homes nearby
See more in Toronto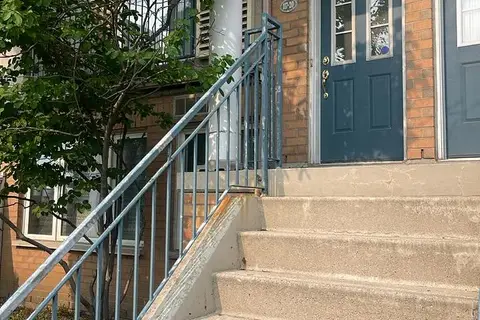
$3,100/mo
Reduced $400
3 bd3 ba2 pk1400-1599 ft²
117 Omni Drive 20
Bendale, Toronto
Condo Townhouse · MLS® E13662938 · RE/MAX REAL ESTATE CENTRE INC.
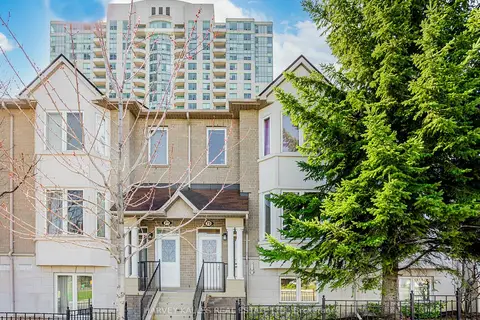
$3,300/mo
Reduced $200
2 bd2 ba1 pk1000-1199 ft²
61 Town Centre Court 73
Bendale, Toronto
Condo Townhouse · MLS® E13596518 · HARVEY KALLES REAL ESTATE LTD.
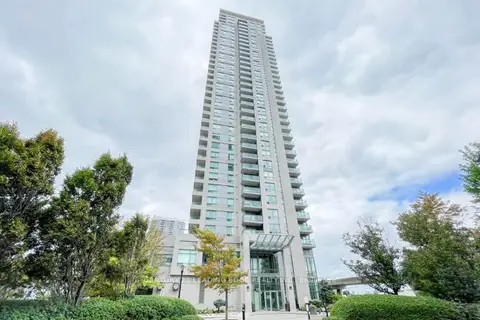
$3,000/mo
Reduced $200
3 bd2 ba1 pk900-999 ft²
50 Brian Harrison Way 1402
Bendale, Toronto
Condo Apartment · MLS® E13809122 · CENTURY 21 LEADING EDGE REALTY INC.
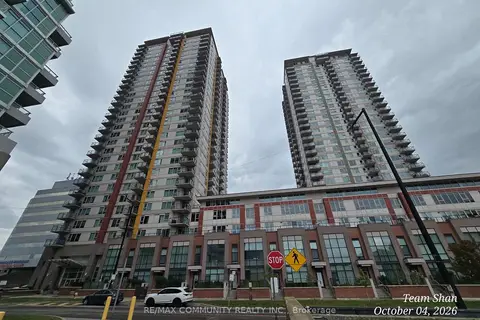
$3,000/mo
2+1 bd2 ba1 pk1400-1599 ft²
25 Town Centre Court LPH01
Bendale, Toronto
Condo Apartment · MLS® E13868854 · RE/MAX COMMUNITY REALTY INC.
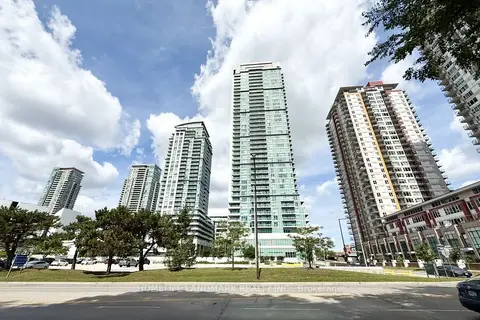
$2,900/mo
Reduced $100
2+1 bd2 ba1 pk800-899 ft²
50 Town Centre Court 3710
Bendale, Toronto
Condo Apartment · MLS® E13749386 · HOMELIFE LANDMARK REALTY INC.

$2,900/mo
2 bd2 ba1 pk800-899 ft²
70 Town Centre Court 3209
Bendale, Toronto
Condo Apartment · MLS® E13781048 · INTERNATIONAL REALTY FIRM, INC.
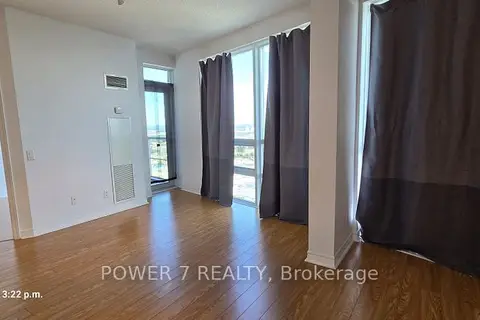
$2,900/mo
2+1 bd2 ba1 pk900-999 ft²
83 Borough Drive 3510
Bendale, Toronto
Condo Apartment · MLS® E13874720 · POWER 7 REALTY
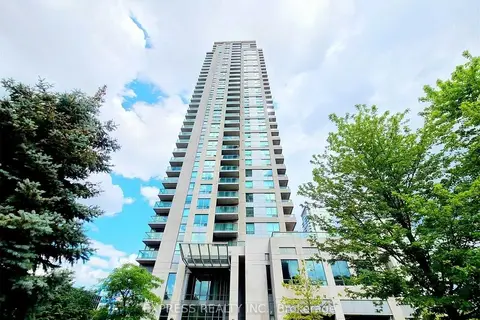
$2,850/mo
2+1 bd2 ba1 pk900-999 ft²
60 Brian Harrison Way 1009
Bendale, Toronto
Condo Apartment · MLS® E13796046 · EXPRESS REALTY INC.