115 Nipissing Road 102A
1035 - OM Old Milton, Milton, L9T 1R3 · More in this building
$2,375/mo
Reduced $75 from $2,450
- 2 bedrooms
- 2 bathrooms
- 1 parking
- 600-699 sq ft
Listed 7 days ago · MLS® W14027744
About this home
Brand new and ready for November 1, 2026 occupancy. Be the first to live in this ground-level2 bedroom, 2 bathroom suite offering 686 sq ft of well-designed living space plus a private patio, just steps from Milton GO Station. Features include 9 to 10 ft ceilings, luxury vinyl flooring, and ceiling light fixtures. The modern kitchen offers quartz countertops, a tile backsplash, extra-height cabinetry with soft-close hardware, an undermount stainless steel sink, and a full stainless steel appliance package. Bathrooms feature a deep soaker tub and a glass shower enclosure. Smart living comes standard, with a digital in-suite wall pad, a community app for amenity bookings and notifications, keyless entry, and integrated suite security with motion sensors. Includes 1 parking space and 1 locker. Residents enjoy a hotel-style lobby with 24-hour concierge, co-working space, meeting rooms and a boardroom, party and dining rooms with kitchen, a games lounge, theatre room, fitness and yoga studios, and an outdoor terrace with pool, BBQs and lounge areas. Also includes a guest suite, pet washing station, parcel delivery system, and EV charging infrastructure. An excellent opportunity for all, centrally located in Milton's most connected neighbourhood.
Details
- Type
- Condo Apartment
- Style
- 1 Storey/Apt
- Age
- New
- Size
- 600-699 sq ft
- Basement
- None
- Garage
- Underground
- Kitchens
- 1
- Neighbourhood
- 1035 - OM Old Milton
- Municipality
- Milton
- Rent increase limit
- Probably not covered: units first occupied after Nov. 15, 2018 have no yearly cap in Ontario, so ask the landlord.
Interior
- Bedrooms
- 2 above ground
- Bathrooms
- 2 × 3-piece (flat)
- Rooms
- 4 above ground
- Family room or den
- No
- Fireplace
- No
- Laundry
- Ensuite
- Furnished
- Unfurnished
Heating, cooling and services
- Heating
- Forced Air
- Air conditioning
- Central Air
Building and exterior
- Style
- 1 Storey/Apt
- Exterior
- Concrete
- Age
- New
Parking
- Garage spaces
- 1
- Total parking
- 1
- Driveway and parking
- Private
Condo
- Locker
- Owned
- Balcony
- Terrace
- Exposure
- South
- Property manager
- TBD
Rental terms
- Rent includes
- Building Maintenance, Common Elements, Exterior Maintenance, Parking
More
- Possession
- 1-29 days
- Cross street
- Main St / Ontario St
Price history
| Date | Price | Change |
|---|---|---|
| Oct 13, 2026 | $2,450 | Listed |
| Oct 20, 2026 | $2,375 | −$75 |
Location
Location is approximate. See nearby homes on the map
The neighbourhood
Getting around Very walkable
- 🚆 Milton GO10 min walk
Within a 10-minute walk: 4 grocery stores, 19 cafés and restaurants, 2 parks, 3 pharmacies. Nearest grocery: Thiara Supermarket (650 m). Nearest park: Kinsmen Park (750 m).
Schools nearby
Elementary
- Tarbiyah Elementary School Private8 min walk
- Robert Baldwin Public School
EQAO: Gr 3 reading 79%, math 75%12 min walk - Ernest C. Drury School for the Deaf12 min walk
- École élémentaire catholique Saint-Nicolas Catholic · French
EQAO: Gr 6 reading 100%, math 69%14 min walk
Secondary
- W. I. Dick Middle School19 min walk
- Bishop Paul Francis Reding Catholic Secondary School Catholic
EQAO: Gr 9 math 66%, literacy test 92%1.4 km
EQAO: share of students meeting the provincial standard (2024–25). Ontario average: Gr 6 reading 86%, math 51%; Gr 9 math 55%; literacy test 83%.
Closest schools, not school zones. Check which school serves this address with the school board before relying on it.
Who lives here postal area L9T
- Owners / renters
- 83% / 17%
- Median household income
- $126,000
- Average age
- 35
- Children under 15
- 24%
- Homes
- 53% detached, 6% high-rise
- Commute by transit
- 4%
- Population
- 110,956
Languages spoken most at home besides English: Urdu 6.1%, Arabic 2.2%, Spanish 1.5%, Punjabi (Panjabi) 1.1%.
Flood and conservation No mapped hazard
Not inside a mapped flood plain or regulated area in Credit Valley Conservation’s mapping.
Screening maps only. Ask the conservation authority for a property inquiry before relying on this.
Safety
Crime Severity Index for Halton Region (Oakville/Burlington) police: 31 vs 57 for Ontario (2025).
Police-reported figures for the whole police service area, not this street. Rates use the area’s resident population.
Distances are approximate. Places © OpenStreetMap contributors. Neighbourhood figures: Statistics Canada, 2021 Census. School results: EQAO via Ontario Data Catalogue (Open Government Licence – Ontario). Flood and regulation mapping: Credit Valley Conservation open data. Crime Severity Index: Statistics Canada.
Living here
Commute
To Union Station (downtown Toronto): 42 km. Transit times · Driving times
Noise 1 source nearby
- 🚆 Rail line (Galt Subdivision)50 m
Distances from the map, not noise measurements. Visit at rush hour to judge for yourself.
Internet Limited
Up to 5/1 Mbps available here by cable, fibre or DSL.
From the federal broadband map. Check exact speeds and providers for the address.
Roads, rail, airports and planned stations © OpenStreetMap contributors. Internet: Innovation, Science and Economic Development Canada, National Broadband Data.
Listed by RE/MAX REAL ESTATE CENTRE INC..
Listing information provided by PropTx Innovations Inc. and TRREB; deemed reliable but not guaranteed accurate by PropTx.
Similar homes nearby
See more in Milton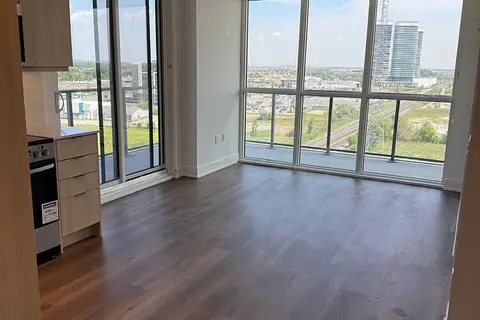
$2,500/mo
Reduced $150
2 bd2 ba1 pk700-799 ft²
125 Nipissing Road 1210B
1035 - OM Old Milton, Milton
Condo Apartment · MLS® W13864678 · WORLD CLASS REALTY POINT
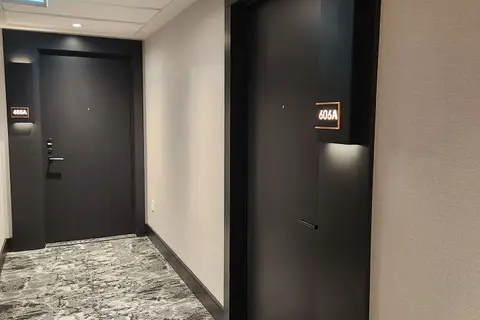
$2,500/mo
2 bd2 ba1 pk600-699 ft²
115 Nipissing Road 606A
1035 - OM Old Milton, Milton
Condo Apartment · MLS® W14089862 · CITY HEIGHTS REALTY INC.
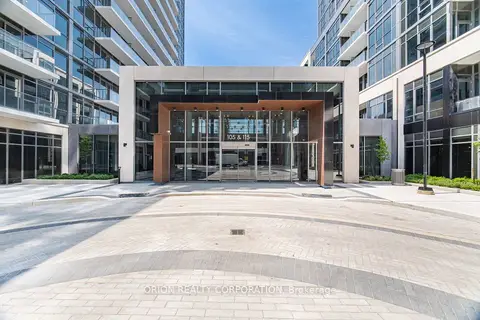
$2,550/mo
Reduced $200
2 bd2 ba1 pk700-799 ft²
115 Nipissing Road 1810A
1035 - OM Old Milton, Milton
Condo Apartment · MLS® W13788358 · ORION REALTY CORPORATION
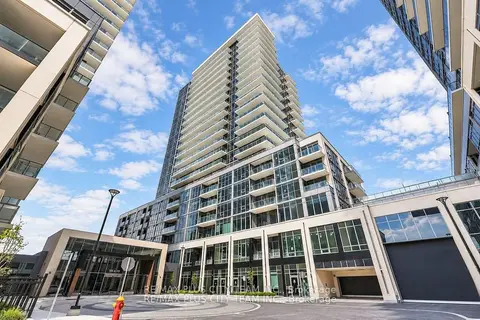
$2,200/mo
1+1 bd2 ba1 pk500-599 ft²
115 Nipissing Road a1405
1035 - OM Old Milton, Milton
Condo Apartment · MLS® W13880670 · RE/MAX PLUS CITY TEAM INC.
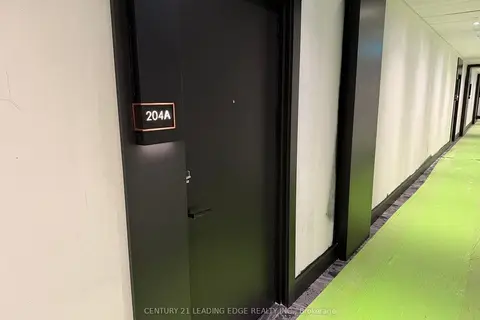
$2,000/mo
1 bd1 ba1 pk500-599 ft²
115 Nipissing Road 204A
1035 - OM Old Milton, Milton
Condo Apartment · MLS® W13788284 · CENTURY 21 LEADING EDGE REALTY INC.
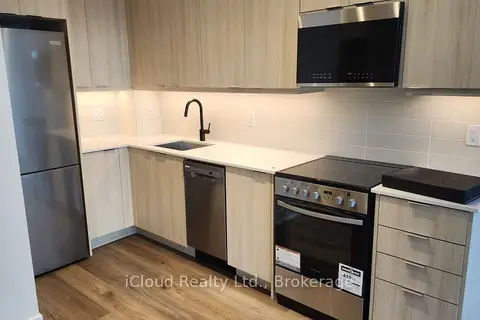
$2,000/mo
1 bd1 ba1 pk500-599 ft²
125 Nipissing Road 106 B
1035 - OM Old Milton, Milton
Condo Apartment · MLS® W13878348 · iCloud Realty Ltd.
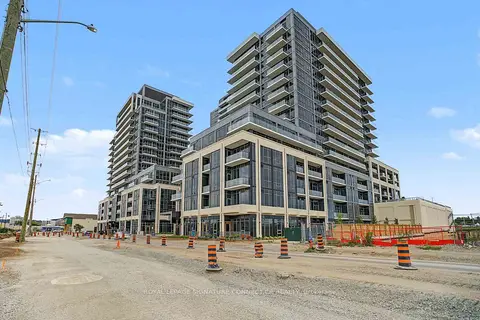
$2,000/mo
1 bd1 ba1 pk500-599 ft²
125 Nipissing Road 1007
1035 - OM Old Milton, Milton
Condo Apartment · MLS® W13882402 · ROYAL LEPAGE SIGNATURE CONNECT.CA REALTY
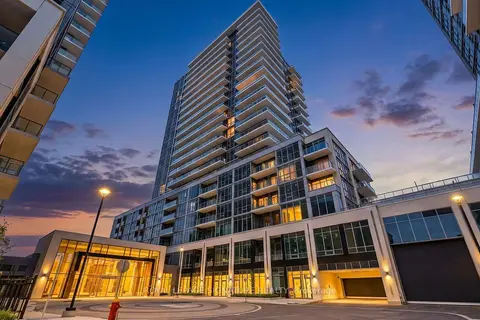
$1,999/mo
1+1 bd2 ba1 pk500-599 ft²
115 Nipissing Road 1008A
1035 - OM Old Milton, Milton
Condo Apartment · MLS® W13882550 · ROYAL LEPAGE SIGNATURE REALTY