115 MELODY Lane
562 - Hurricane/Merrittville, Thorold, L3B 0L4
$2,400/mo
- 3+1 bedrooms
- 3 bathrooms
- 3 parking
- 1100-1500 sq ft
Listed 64 days ago · MLS® X13681946
About this home
Bright & Spacious 3-Storey Townhouse In Welland's New Empire Community, Offering Approx. 1,500Sq. Ft. Of Comfortable Living Space. Features 3 Spacious Bedrooms, 3 Bathrooms, A Main-FloorDen/Office, Convenient Laundry, 9' Ceilings On The Main Floor, And A Bright Open-Concept GreatRoom. Modern Kitchen With Stainless Steel Appliances And An Attached 1-Car Garage. IdeallyLocated Close To Shopping, Restaurants, Parks, Schools, Public Transit, Brock University, Hwy406, QEW And Niagara Falls. A Great Home For Families, Professionals Or Anyone Looking For AComfortable And Convenient Place To Live. Tenant Pays 100% Of All The Utilities. Photos ShownAre From A Previous Listing And May Not Reflect The Property's Current Condition.
Details
- Type
- Att/Row/Townhouse
- Style
- 3-Storey
- Size
- 1100-1500 sq ft
- Basement
- None
- Garage
- Built-In
- Kitchens
- 3
- Neighbourhood
- 562 - Hurricane/Merrittville
- Municipality
- Thorold
- Rent increase limit
- Depends on when the unit was first lived in: before Nov. 15, 2018 it’s covered by Ontario’s yearly limit (2.1% in 2026); after, there’s no cap.
Interior
- Bedrooms
- 3 above ground + 1 below
- Bathrooms
- 1 × 2-piece, 1 × 3-piece, 1 × 4-piece
- Rooms
- 9 above ground
- Family room or den
- No
- Fireplace
- No
- Laundry
- Ensuite
- Features
- Ventilation System
- Furnished
- Unfurnished
Heating, cooling and services
- Heating
- Forced Air, Gas
- Air conditioning
- Central Air
- Water and sewer
- Sewer
Building and exterior
- Style
- 3-Storey
- Exterior
- Brick, Vinyl Siding
- Roof
- Asphalt Shingle
- Foundation
- Brick
- Faces
- East
Parking
- Garage spaces
- 1
- Total parking
- 3
Rental terms
- Rent includes
- Central Air Conditioning, Parking
More
- Possession
- Flexible
- Cross street
- PORT ROBINSON RD & KOTTMEIER RD
Rooms
| Room | Level | Size | Features |
|---|---|---|---|
| Office | Ground | 3.05 × 2.93 m (10' × 9'7") | Broadloom, Window |
| Great Room | Main | 4.84 × 3.59 m (15'11" × 11'9") | Hardwood Floor, Open Concept, W/O To Patio |
| Kitchen | Main | 3.38 × 3.47 m (11'1" × 11'5") | Ceramic Floor, Combined w/Kitchen, Window |
| Dining Room | Main | 3.04 × 3.47 m (10' × 11'5") | Ceramic Floor, Combined w/Kitchen, Window |
| Primary Bedroom | Third | 2.74 × 2.92 m (9' × 9'7") | Broadloom, 4 Pc Ensuite, Large Closet |
| Bedroom 2 | Third | 2.74 × 2.92 m (9' × 9'7") | Broadloom, Closet |
| Bedroom 3 | Third | 2.31 × 3.29 m (7'7" × 10'10") | Broadloom, Closet, Window |
History of this address
1 earlier listing at this address, with sold and leased prices. Create a free account or sign in to see them.
Listed by RE/MAX REALTY SPECIALISTS INC..
Listing information provided by PropTx Innovations Inc. and TRREB; deemed reliable but not guaranteed accurate by PropTx.
Similar homes nearby
See more in Thorold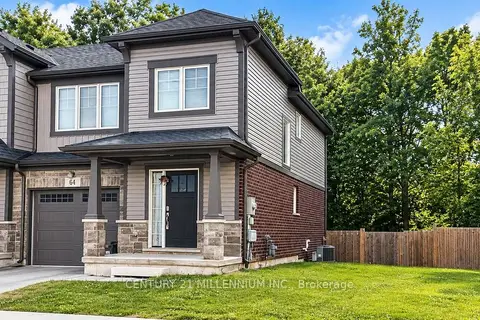
$2,400/mo
3 bd3 ba2 pk1100-1500 ft²
64 Haney Drive
562 - Hurricane/Merrittville, Thorold
Att/Row/Townhouse · MLS® X14088276 · CENTURY 21 MILLENNIUM INC.
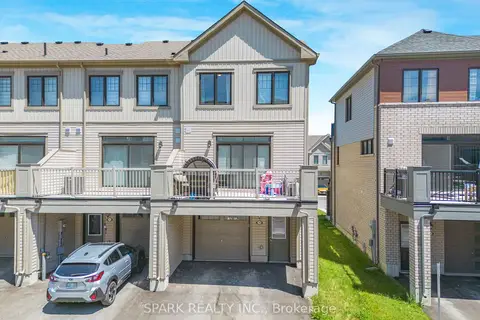
$2,399/mo
3 bd3 ba2 pk1500-2000 ft²
226 Melody Lane
562 - Hurricane/Merrittville, Thorold
Att/Row/Townhouse · MLS® X14087718 · SPARK REALTY INC.
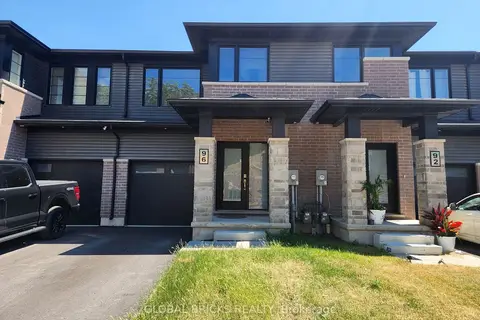
$2,350/mo
3 bd3 ba2 pk1100-1500 ft²
96 Willson Drive
562 - Hurricane/Merrittville, Thorold
Att/Row/Townhouse · MLS® X13760886 · GLOBAL BRICKS REALTY
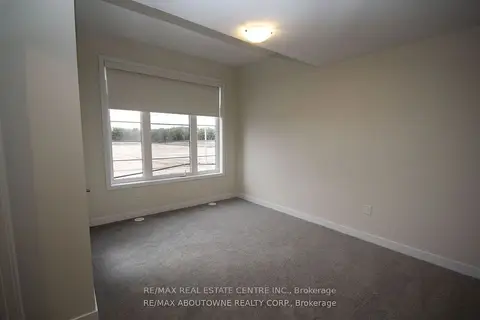
$2,250/mo
3 bd3 ba2 pk1100-1500 ft²
111 melody Lane
562 - Hurricane/Merrittville, Thorold
Att/Row/Townhouse · MLS® X13826046 · RE/MAX REAL ESTATE CENTRE INC.
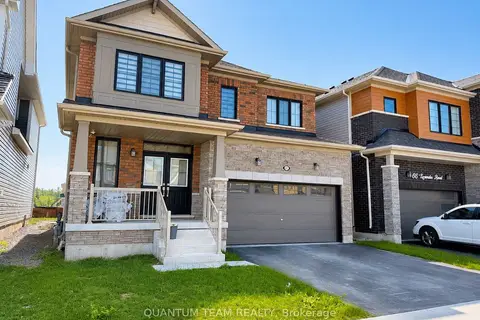
$2,600/mo
4 bd3 ba2 pk2000-2500 ft²
62 Lavender Road Upper
562 - Hurricane/Merrittville, Thorold
Detached · MLS® X13681702 · QUANTUM TEAM REALTY
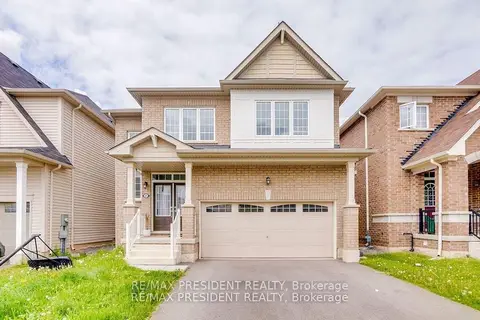
$2,750/mo
4 bd3 ba4 pk2000-2500 ft²
25 Seanesy Drive
562 - Hurricane/Merrittville, Thorold
Detached · MLS® X13801288 · RE/MAX PRESIDENT REALTY
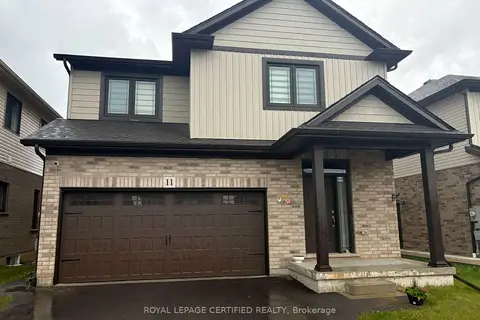
$2,800/mo
4 bd3 ba3 pk2000-2500 ft²
11 ALICIA Crescent
562 - Hurricane/Merrittville, Thorold
Detached · MLS® X13873750 · ROYAL LEPAGE CERTIFIED REALTY
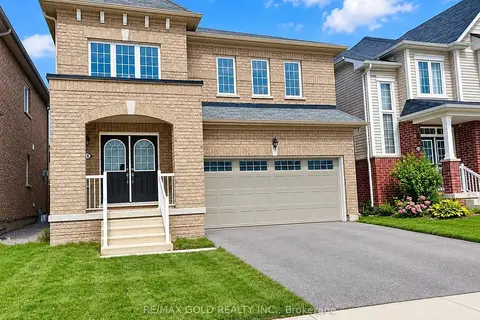
$2,800/mo
4 bd3 ba4 pk2000-2500 ft²
26 Alexandra Drive
562 - Hurricane/Merrittville, Thorold
Detached · MLS® X14083976 · RE/MAX GOLD REALTY INC.