115 LATANIA Boulevard
Vales of Castlemore, Brampton, L6P 2Z2
$2,499,000
- 4 bedrooms
- 6 bathrooms
- 7 parking
- 3500-5000 sq ft
Listed 39 days ago · MLS® W13765700
About this home
Welcome to the Epitome of Prestige in the Exclusive Vales of Castlemore, Backing onto Protected Ravine and Conservation Area for unmatched Privacy and Natural Beauty. The attention to details evident in each and every corner of this 4818 above grade Square feet, Upgraded, Unique and Timeless Home. This elegant home offers 10 ft. celling on Main floor, 9 ft. celling on 2nd floor, Smooth celling and 8 ft doors throughout. Expertly crafted with Stone arches and Plaster crown molding providing sophisticated Architectural details to the ceiling. The Family Room showcases a Grand ceiling flooded with natural light. The Spacious floor plan uniquely features 2 Master Bedrooms with their own Balconies. The Second Floor is complemented by a versatile Family Room overlooking an impressive Great Room. The Exquisite Primary suite offers a Gas Fireplace, His and Her custom closets and A luxurious spa-inspired ensuite with elegant marble finishes. A culinary enthusiast's dream kitchen emphasizes expert craftsmanship, featuring a suite of high performance Wolf and Subzero appliances for ultimate cooking precision. The kitchen also features Cambria Quartz Countertops and a grand Granite Island. Lookout Lower Level with separate staircase and a Multipurpose open concept Recreational Room creates ample space for entertaining guests. Rest of the Basement has been left untouched for your creativity. Car enthusiasts and growing Families will appreciate the3-Car Garage equipped with a rough-in electric car charger. This forward thinking Home blends Modern technology and Sophisticated Living with the Tranquility of Nature.
Details
- Type
- Detached
- Style
- 2-Storey
- Age
- 6-15 years
- Size
- 3500-5000 sq ft
- Lot
- 53.61 × 131.14 ft
- Basement
- Separate Entrance, Partially Finished
- Garage
- Attached
- Kitchens
- 2
- Property tax
- $13,291 (2026)
- Neighbourhood
- Vales of Castlemore
- Municipality
- Brampton
- Price per sq ft
- ~$588 (21% above detached houses in Vales of Castlemore, $485)
Interior
- Bedrooms
- 4 above ground
- Bathrooms
- 1 × 2-piece (main), 2 × 3-piece (second), 1 × 5-piece (second), 1 × 6-piece (second), 1 × 2-piece (basement)
- Kitchens
- 2 (1 below ground)
- Rooms
- 15 above ground
- Family room or den
- Yes
- Fireplace
- Natural Gas
- Features
- Auto Garage Door Remote, Built-In Oven, Central Vacuum, ERV/HRV, Water Heater, Water Softener
Heating, cooling and services
- Heating
- Forced Air, Gas
- Air conditioning
- Central Air
- Water and sewer
- Sewer
Building and exterior
- Style
- 2-Storey
- Exterior
- Brick, Stone
- Roof
- Asphalt Shingle
- Foundation
- Concrete, Poured Concrete
- Age
- 6-15 years
- Faces
- East
- Outdoor
- Backs On Green Belt, Lawn Sprinkler System, Lighting, Deck, Porch
Parking
- Garage spaces
- 3
- Total parking
- 7
- Driveway and parking
- Private Triple
Lot
- Size
- 53.61 × 131.14 ft
More
- Possession
- Flexible
- Nearby
- Greenbelt/Conservation, Hospital, Fenced Yard, Ravine
- Cross street
- COUNTREYSIDE DR/ GOREWAY DR
Rooms
| Room | Level | Size | Features |
|---|---|---|---|
| Kitchen | Ground | 5.12 × 4.27 m (16'10" × 14') | B/I Appliances, Double Sink, Centre Island |
| Breakfast | Ground | 4.15 × 4 m (13'7" × 13'1") | |
| Great Room | Ground | 6.1 × 4.39 m (20' × 14'5") | Gas Fireplace, Large Window |
| Dining Room | Ground | 5 × 4.15 m (16'5" × 13'7") | Cathedral Ceiling(s) |
| Living Room | Ground | 4.58 × 3.35 m (15' × 11') | |
| Office | Ground | 4 × 3.05 m (13'1" × 10') | |
| Primary Bedroom | Second | 8.53 × 5 m (28' × 16'5") | Gas Fireplace, Cathedral Ceiling(s), 6 Pc Ensuite |
| Primary Bedroom | Second | 5.79 × 4.58 m (19' × 15') | 5 Pc Ensuite |
| Bedroom 3 | Second | 5.06 × 3.35 m (16'7" × 11') | |
| Bedroom 4 | Second | 3.67 × 3.6 m (12' × 11'10") | |
| Family Room | Second | 6.1 × 4 m (20' × 13'1") | |
| Mud Room | Main | ||
| Recreation | Basement |
History of this address
1 earlier listing at this address, with sold and leased prices. Create a free account or sign in to see them.
Location
Location is approximate. See nearby homes on the map
Recent sales nearby
See what similar homes within 1 km sold for in the last year. Create a free account or sign in to see them.
The neighbourhood
Getting around Somewhat walkable
No subway, LRT or GO station within a short trip.
Within a 10-minute walk: 1 grocery store, 2 cafés and restaurants, 5 parks, 1 pharmacy. Nearest grocery: Bazaar 24/7 (850 m). Nearest park: Jacksonville Park (200 m).
Schools nearby
Elementary
- Holy Spirit Catholic Elementary School Catholic
EQAO: Gr 6 reading 95%, math 59%9 min walk - Treeline Public School
EQAO: Gr 6 reading 91%, math 65%12 min walk - Our Lady of Lourdes Catholic Elementary School Catholic
EQAO: Gr 6 reading 100%, math 50%18 min walk - Mount Royal Public School
EQAO: Gr 6 reading 90%, math 61%18 min walk
Secondary
- Sandalwood Heights Secondary School
EQAO: Gr 9 math 50%, literacy test 90%2.2 km
EQAO: share of students meeting the provincial standard (2024–25). Ontario average: Gr 6 reading 86%, math 51%; Gr 9 math 55%; literacy test 83%.
Closest schools, not school zones. Check which school serves this address with the school board before relying on it.
Who lives here postal area L6P
- Owners / renters
- 89% / 11%
- Median household income
- $134,000
- Average age
- 37
- Children under 15
- 18%
- Homes
- 71% detached, 2% high-rise
- Commute by transit
- 6%
- Population
- 91,155
Languages spoken most at home besides English: Punjabi (Panjabi) 26%, Gujarati 4.7%, Tamil 3.1%, Hindi 2.1%.
Flood and conservation Regulated area
This address is inside a conservation-authority regulated area (Toronto and Region Conservation Authority): near a valley, stream, shoreline or wetland, where flooding or erosion can occur. New building, additions, pools or grading usually need a permit from the authority.
Screening maps only. Ask the conservation authority for a property inquiry before relying on this.
Safety
Crime Severity Index for Peel Region (Mississauga/Brampton) police: 59 vs 57 for Ontario (2025).
Police-reported figures for the whole police service area, not this street. Rates use the area’s resident population.
Development nearby
No planning applications within 500 m in the last five years.
Rezoning, site plan, subdivision and condominium applications filed with the city.
Distances are approximate. Places © OpenStreetMap contributors. Neighbourhood figures: Statistics Canada, 2021 Census. School results: EQAO via Ontario Data Catalogue (Open Government Licence – Ontario). Flood and regulation mapping: Toronto and Region Conservation Authority open data. Crime Severity Index: Statistics Canada.
Living here
Commute
To Union Station (downtown Toronto): 33 km. Transit times · Driving times
Noise Nothing major nearby
No highway within 500 m, rail line within 300 m, or airport flight path nearby.
Distances from the map, not noise measurements. Visit at rush hour to judge for yourself.
Internet High-speed
50/10 Mbps or faster available here by cable, fibre or DSL (the federal high-speed target).
From the federal broadband map. Check exact speeds and providers for the address.
Roads, rail, airports and planned stations © OpenStreetMap contributors. Internet: Innovation, Science and Economic Development Canada, National Broadband Data.
Listed by HOMELIFE/DIAMONDS REALTY INC..
Listing information provided by PropTx Innovations Inc. and TRREB; deemed reliable but not guaranteed accurate by PropTx.
Similar homes nearby
See more in Brampton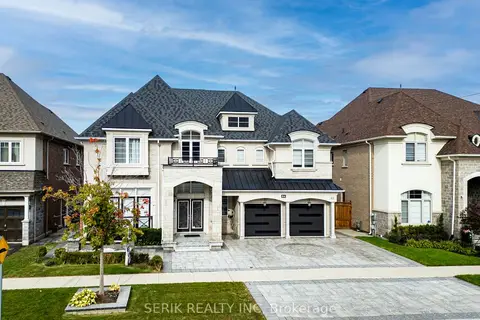
$2,499,000
4+2 bd6 ba8 pk5000 + ft²
64 Burlwood Road
Vales of Castlemore, Brampton
Detached · MLS® W13828072 · SERIK REALTY INC
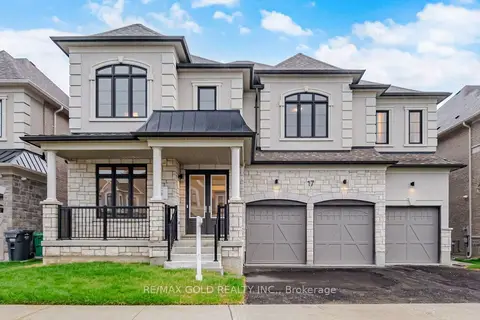
$2,499,999
5 bd7 ba6 pk5000 + ft²
17 Mosswood Trail
Vales of Castlemore, Brampton
Detached · MLS® W14082794 · RE/MAX GOLD REALTY INC.
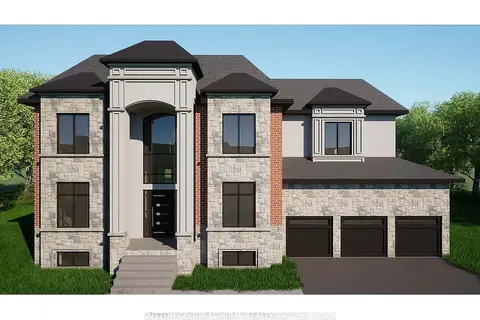
$2,600,000
4 bd4 ba6 pk3500-5000 ft²
21 Valleywest Road
Vales of Castlemore, Brampton
Detached · MLS® W13803898 · SUTTON GROUP-ADMIRAL REALTY INC.
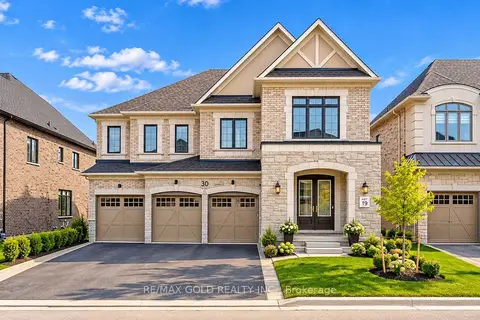
$2,775,000
6+2 bd7 ba6 pk3500-5000 ft²
30 Mosswood Trail
Vales of Castlemore, Brampton
Detached · MLS® W13833142 · RE/MAX GOLD REALTY INC.
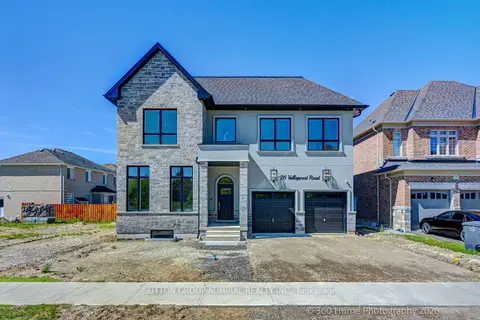
$2,149,000
4 bd4 ba4 pk3500-5000 ft²
26 Valleywest Road
Vales of Castlemore, Brampton
Detached · MLS® W13803096 · SUTTON GROUP-ADMIRAL REALTY INC.
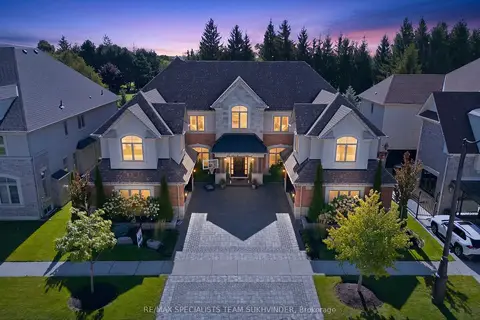
$2,949,000
6 bd6 ba8 pk5000 + ft²
55 Burlwood Road
Vales of Castlemore, Brampton
Detached · MLS® W13760118 · RE/MAX SPECIALISTS TEAM SUKHVINDER
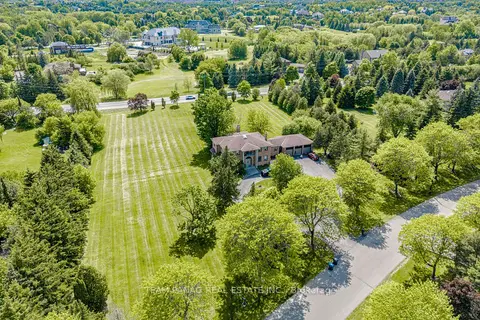
$2,499,000
4 bd3 ba17 pk3000-3500 ft²
4 Forestbrook Court
Toronto Gore Rural Estate, Brampton
Detached · MLS® W13584770 · TEAM PANAG REAL ESTATE INC.
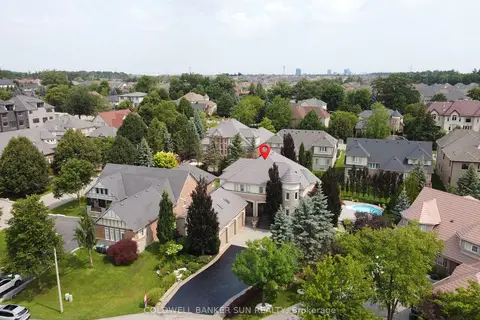
$2,499,999
5 bd6 ba12 pk3500-5000 ft²
10 Pride Court
Credit Valley, Brampton
Detached · MLS® W13613698 · COLDWELL BANKER SUN REALTY