115 Larchmount Avenue 307
South Riverdale, Toronto, M4M 2Y6 · More in this building
$1,895/mo
- 0 bedrooms
- 1 bathrooms
- 0 parking
- 0-499 sq ft
Listed 33 days ago · MLS® E13797450
About this home
Welcome to 115 Larchmount, a new 6-storey boutique residence thoughtfully designed by the acclaimed architecture firm Superkul. Located in the vibrant heart of Leslieville, this purpose-built rental offers an elevated living experience for those who value design, comfort, & community. Enjoy year-round comfort with a state-of-the-art geothermal heating and cooling system, ensuring efficient and eco-friendly temperature control in every season. This exclusive purpose-built rental, built and managed by Hullmark, is perfect for those seeking both style and substance in an intimate setting. The unit features hardwood floors, heated bathroom floors, custom closet built-ins and stainless steel appliances. Residents will appreciate the modern conveniences that make daily living effortless. A dedicated delivery room provides private lockers, including refrigerated spaces for grocery deliveries, ensuring that your packages and perishables are safely stored. For those who prefer to commute by bike, a secure bike locker room is located on the ground floor. The building also features a stunning rooftop terrace with panoramic views of the city, offering the perfect space to relax or entertain. Additionally, a beautifully designed lounge and party room is available for residents to host gatherings or enjoy quiet moments. Every detail has been thoughtfully designed to enhance your living experience! This property is a purpose-built rental apartment building.
Details
- Type
- Condo Apartment
- Style
- Apartment
- Age
- New
- Size
- 0-499 sq ft
- Basement
- None
- Garage
- Underground
- Kitchens
- 1
- Neighbourhood
- South Riverdale
- Municipality
- Toronto E01
- Rent increase limit
- Probably not covered: units first occupied after Nov. 15, 2018 have no yearly cap in Ontario, so ask the landlord.
Interior
- Bedrooms
- 0 above ground
- Bathrooms
- 1 × 3-piece
- Rooms
- 3 above ground
- Family room or den
- No
- Fireplace
- No
- Laundry
- Ensuite
- Furnished
- Unfurnished
Heating, cooling and services
- Heating
- Heat Pump, Ground Source
- Air conditioning
- Central Air
Building and exterior
- Style
- Apartment
- Exterior
- Brick
- Age
- New
Parking
- Driveway and parking
- Underground
Condo
- Amenities
- Bike Storage, Media Room, Party Room/Meeting Room, Rooftop Deck/Garden, Visitor Parking
- Exposure
- North
- Pets
- Yes-with Restrictions
- Property manager
- Hullmark
Rental terms
- Rent includes
- Building Maintenance, Common Elements
More
- Possession
- 1-29 days
- Cross street
- Jones & Queen
Rooms
| Room | Level | Size | Features |
|---|---|---|---|
| Kitchen | Main | 3.1 × 3 m (10'2" × 9'10") | W/O To Terrace, Stainless Steel Appl, Hardwood Floor |
| Family Room | Main | 3.4 × 3.9 m (11'2" × 12'10") | W/O To Terrace, Hardwood Floor |
| Bathroom | Main | 2.5 × 1.5 m (8'2" × 4'11") | 3 Pc Bath, Heated Floor |
History of this address
1 earlier listing at this address, with sold and leased prices. Create a free account or sign in to see them.
Location
Location is approximate. See nearby homes on the map
The neighbourhood
Getting around Very walkable
- 🚇 Donlands Subway2.1 km
- 🚇 Pape Subway2.2 km
- 🚆 Danforth GO3.8 km
Within a 10-minute walk: 9 grocery stores, 68 cafés and restaurants, 15 parks, 7 pharmacies. Nearest grocery: Raise the Root (150 m). Nearest park: Leslie Grove Park (100 m).
Schools nearby
Elementary
- Bruce Public School
EQAO: Gr 6 reading 93%, math 43%2 min walk - St. Joseph Catholic School Catholic
EQAO: Gr 6 reading 92%, math 58%7 min walk - Morse Street Junior Public School
EQAO: Gr 6 reading 85%, math 71%9 min walk - Leslieville Junior Public School
EQAO: Gr 6 reading 74%, math 33%10 min walk
Secondary
- Riverdale Collegiate Institute
EQAO: Gr 9 math 77%, literacy test 95%14 min walk - East Alternative School of Toronto18 min walk
- Eastdale Collegiate Institute1.3 km
EQAO: share of students meeting the provincial standard (2024–25). Ontario average: Gr 6 reading 86%, math 51%; Gr 9 math 55%; literacy test 83%.
Closest schools, not school zones. Check which school serves this address with the school board before relying on it.
Who lives here postal area M4M
- Owners / renters
- 56% / 44%
- Median household income
- $99,000
- Average age
- 40
- Children under 15
- 14%
- Homes
- 6% detached, 25% high-rise
- Commute by transit
- 25%
- Population
- 25,052
Languages spoken most at home besides English: Yue (Cantonese) 6.3%, Mandarin 3.5%, Vietnamese 1.5%, Spanish 0.6%.
Flood and conservation No mapped hazard
Not inside a mapped flood plain or regulated area.
Screening maps only. Ask the conservation authority for a property inquiry before relying on this.
Safety
Major crime per resident in South Riverdale (2025): about the Toronto average, down 17% from the year before.
- Assaultabout average
- Break and enter40% above average
- Auto theftabout average
- Robberyabout average
- Theft from vehicles65% above average
- Shootings61% below average
Crime Severity Index for Toronto police: 60 vs 57 for Ontario (2025).
Police-reported figures for the whole neighbourhood, not this street. Rates use the area’s resident population.
Development nearby 5 active
-
20 LESLIE ST · 400 mOfficial Plan / Zoning By-law Amendment · Appeal Received · applied 2025Proposed Official Plan Amendment Application seeking to remove the site from Employment Areas as shown on Map 2 (Urban Structure) of the Official Plan and to…Application details
-
1233 QUEEN ST E · 350 mSite Plan · NOAC Issued · applied 2022Site Plan Control application to facilitate the redevelopment of the site for a 9-storey mixed-use building having a non-residential gross floor area of…Application details
-
675 EASTERN AVE · 300 mSite Plan · NOAC Issued · applied 2020Site Plan approval application for the construction of a private road with public access easement to connect Eastern Ave and Lake Shore Blvd E, as contemplated…Application details
-
1249 QUEEN ST E · 400 mSite Plan · NOAC Issued · applied 2019Proposal for a 6 storey mid-rise building with 29 dwelling units, commercial space at grade and two levels of below grade parking.Application details
-
1001 QUEEN ST E · 350 mSite Plan · NOAC Issued · applied 2018Site Plan Control application fpr a proposed mixed use building with an overall height of 6-storeys (inclusive of mechanical). A total of 16 residential units…Application details
-
1134 QUEEN ST E · 100 mOfficial Plan / Zoning By-law Amendment · Closed · applied 2025Zoning By-Law Amendment - Lifting of the H Symbol for a 6-storey mixed use building of 29 dwelling units. The building will contain approximately 1,996 square…Application details
4 more within 500 m.
Rezoning, site plan, subdivision and condominium applications filed with the city.
Distances are approximate. Places © OpenStreetMap contributors. Neighbourhood figures: Statistics Canada, 2021 Census. School results: EQAO via Ontario Data Catalogue (Open Government Licence – Ontario). Neighbourhood crime: Toronto Police Service Public Safety Data Portal (Open Government Licence – Toronto Police Service). Crime Severity Index: Statistics Canada. Planning applications: City of Toronto open data.
Living here
Commute
To Union Station (downtown Toronto): 4 km. Transit times · Driving times
Coming transit
- 🚧 Gerrard 900 m
- 🚧 Leslieville Ontario Line1000 m · opening early 2030s
- 🚧 East Harbour Ontario Line1.3 km · opening early 2030s
Stations under construction or approved. Opening dates are the latest public estimates and often move.
Noise Nothing major nearby
No highway within 500 m, rail line within 300 m, or airport flight path nearby.
Distances from the map, not noise measurements. Visit at rush hour to judge for yourself.
What can be built CR
Commercial Residential (with a site-specific exception).
From Toronto’s Zoning By-law 569-2013 map. Lot size, setbacks and trees decide what actually fits; check with a planner before you buy.
Building permits
No building permits at this address since 2014.
1 permit on this block of the street in the last 2 years.
Permits filed with the City of Toronto. A permit doesn’t mean the work passed final inspection.
Trees
44 City street trees within 100 m, mostly maples. That’s about the Toronto average of 42.
Trees on City boulevards only, not private yards or parks.
Internet High-speed
50/10 Mbps or faster available here by cable, fibre or DSL (the federal high-speed target).
From the federal broadband map. Check exact speeds and providers for the address.
Short-term rentals
Only in your principal residence (where you live). The entire home can be rented up to 180 nights a year; renting up to 3 bedrooms while you live there has no limit. Hosts register with the City and collect the 6% accommodation tax.
Zoning, heritage, building permits and street trees: City of Toronto open data (Open Government Licence – Toronto). Roads, rail, airports and planned stations © OpenStreetMap contributors. Internet: Innovation, Science and Economic Development Canada, National Broadband Data.
Listed by Move Smartly Realty Inc..
Listing information provided by PropTx Innovations Inc. and TRREB; deemed reliable but not guaranteed accurate by PropTx.
Similar homes nearby
See more in Toronto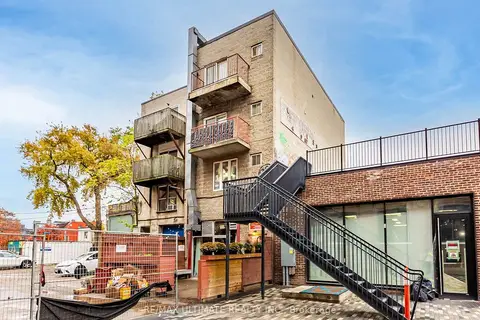
$1,900/mo
1 bd1 ba0-499 ft²
996 Queen Street E 4
South Riverdale, Toronto
Condo Apartment · MLS® E13655624 · RE/MAX ULTIMATE REALTY INC.
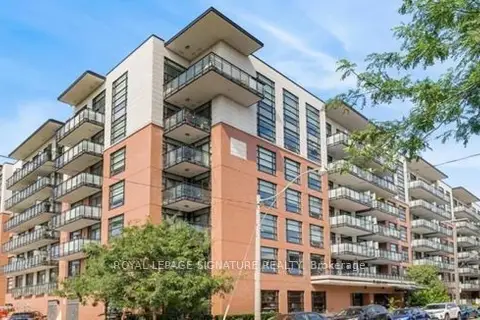
$1,900/mo
1 bd1 ba500-599 ft²
88 COLGATE Avenue 309
South Riverdale, Toronto
Condo Apartment · MLS® E14028178 · ROYAL LEPAGE SIGNATURE REALTY
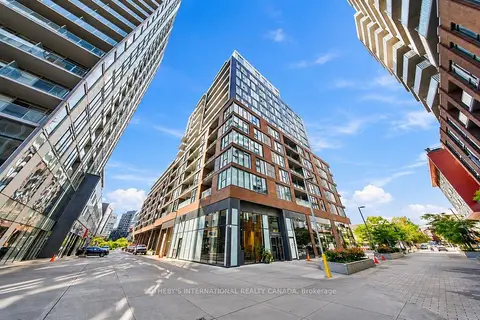
$1,800/mo
0 bd1 ba0-499 ft²
30 Baseball Place 432
South Riverdale, Toronto
Condo Apartment · MLS® E13878426 · SOTHEBY'S INTERNATIONAL REALTY CANADA
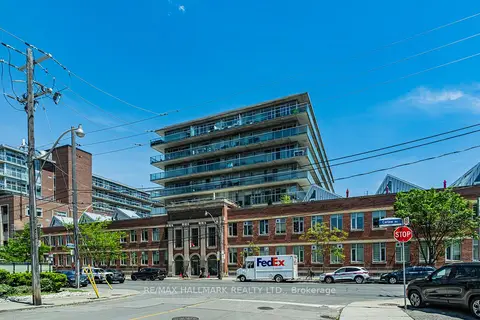
$2,000/mo
1 bd1 ba1 pk500-599 ft²
201 Carlaw Avenue L06
South Riverdale, Toronto
Condo Apartment · MLS® E13809340 · RE/MAX HALLMARK REALTY LTD.
$2,100/mo
1 bd1 ba500-599 ft²
15 Baseball Place 403
South Riverdale, Toronto
Condo Apartment · MLS® E13872932 · RE/MAX ULTIMATE REALTY INC.
$2,100/mo
1 bd1 ba0-499 ft²
90 Broadview Avenue 213
South Riverdale, Toronto
Condo Apartment · MLS® E14089076 · BRAD J. LAMB REALTY 2016 INC.
$2,150/mo
Reduced $50
1 bd1 ba500-599 ft²
30 Baseball Place 612
South Riverdale, Toronto
Condo Apartment · MLS® E13729454 · RE/MAX CONDOS PLUS CORPORATION
$2,150/mo
1 bd1 ba500-599 ft²
30 Baseball Place 710
South Riverdale, Toronto
Condo Apartment · MLS® E13845224 · RE/MAX ULTIMATE REALTY INC.