115 Clarence Biesenthal Drive
Eastdale, Oshawa, L1K 2H5
$11/mo
- 2 bathrooms
Listed yesterday · MLS® E14092274
About this home
Perfect Oshawa location with divisible warehouse and office space at King and Townline. Shared truck-level access and a common off-loading area. One warehouse (#4) has a drive-in door. Ideal for growing businesses that need warehouse and office space in one location. Plenty of unassigned parking available. Review the floor plan and see what works for your business. Please note that some photos have been staged, as all spaces are empty. The building is on the Kingsway College Campus.
Details
- Type
- Industrial
- Lot
- 28700 × ? ft
- Garage
- None
- Property tax
- $5 (2026)
- Neighbourhood
- Eastdale
- Municipality
- Oshawa
Interior
- Bathrooms
- 2 × bathroom
Heating, cooling and services
- Heating
- Gas Forced Air Open
- Air conditioning
- Partial
- Utilities
- Yes
Building and exterior
- Building area
- 28,700 Square Feet
Rental terms
- Minimum term
- 60 months
More
- Possession
- Landlord Lease signed
- Cross street
- King/ Townline
- Business type
- Warehouse
Location
Location is approximate. See nearby homes on the map
The neighbourhood
Getting around Walkable
No subway, LRT or GO station within a short trip.
Within a 10-minute walk: 2 grocery stores, 15 cafés and restaurants, 6 parks, 2 pharmacies. Nearest grocery: No Frills (300 m). Nearest park: Silverado Park (550 m).
Schools nearby
Elementary
- College Park Elementary School Private5 min walk
- S. T. Worden Public School
EQAO: Gr 6 reading 94%, math 38%13 min walk - St. John XXIII Catholic School Catholic
EQAO: Gr 6 reading 87%, math 27%14 min walk - Forest View Public School
EQAO: Gr 6 reading 81%, math 40%18 min walk
Secondary
- Eastdale Collegiate and Vocational Institute
EQAO: Gr 9 math 35%, literacy test 75%1.3 km
EQAO: share of students meeting the provincial standard (2024–25). Ontario average: Gr 6 reading 86%, math 51%; Gr 9 math 55%; literacy test 83%.
Closest schools, not school zones. Check which school serves this address with the school board before relying on it.
Who lives here postal area L1K
- Owners / renters
- 84% / 16%
- Median household income
- $119,000
- Average age
- 37
- Children under 15
- 21%
- Homes
- 76% detached, 2% high-rise
- Commute by transit
- 5%
- Population
- 43,574
Languages spoken most at home besides English: Urdu 1.8%, Tamil 1.4%, Mandarin 0.8%, Punjabi (Panjabi) 0.5%.
Flood and conservation No mapped hazard
Not inside a mapped flood plain or regulated area in Central Lake Ontario Conservation’s mapping.
Screening maps only. Ask the conservation authority for a property inquiry before relying on this.
Safety
Crime Severity Index for Durham Region (Oshawa/Whitby/Ajax) police: 43 vs 57 for Ontario (2025).
Police-reported figures for the whole police service area, not this street. Rates use the area’s resident population.
Distances are approximate. Places © OpenStreetMap contributors. Neighbourhood figures: Statistics Canada, 2021 Census. School results: EQAO via Ontario Data Catalogue (Open Government Licence – Ontario). Flood and regulation mapping: Central Lake Ontario Conservation open data. Crime Severity Index: Statistics Canada.
Living here
Commute
To Union Station (downtown Toronto): 54 km. Transit times · Driving times
Noise Nothing major nearby
No highway within 500 m, rail line within 300 m, or airport flight path nearby.
Distances from the map, not noise measurements. Visit at rush hour to judge for yourself.
Internet Limited
Up to 5/1 Mbps available here by cable, fibre or DSL.
From the federal broadband map. Check exact speeds and providers for the address.
Roads, rail, airports and planned stations © OpenStreetMap contributors. Internet: Innovation, Science and Economic Development Canada, National Broadband Data.
Listed by REAL ESTATE HOMEWARD.
Listing information provided by PropTx Innovations Inc. and TRREB; deemed reliable but not guaranteed accurate by PropTx.
Similar homes nearby
See more in Oshawa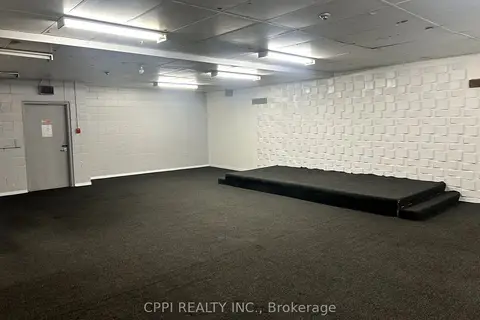
$10/mo
650 King Street E South Bsmnt
Eastdale, Oshawa
Commercial Retail · MLS® E13711202 · CPPI REALTY INC.
$11/mo
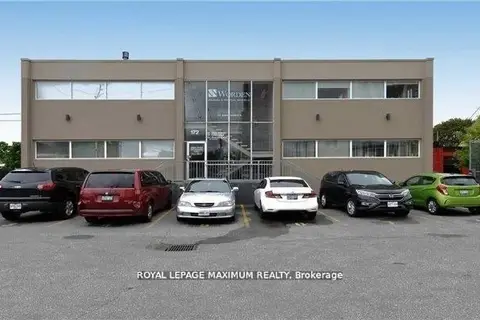
172 King Street E 200
Central, Oshawa
Office · MLS® E13812754 · ROYAL LEPAGE MAXIMUM REALTY
$10/mo
2 ba
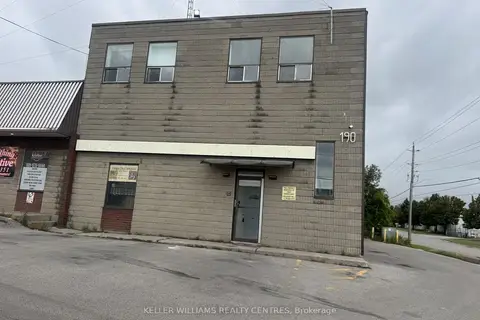
190 Waterloo Street 1A
Farewell, Oshawa
Office · MLS® E13660778 · KELLER WILLIAMS REALTY CENTRES
$10/mo
Reduced $3
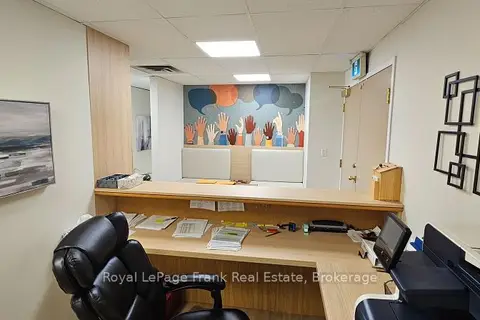
200 Bond Street W 207
McLaughlin, Oshawa
Office · MLS® E13689292 · Royal LePage Frank Real Estate
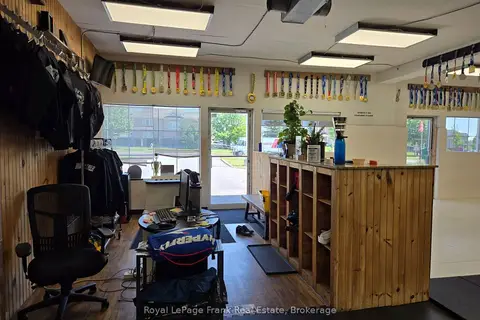
$13/mo
1160 Simcoe Street S 3-4
Lakeview, Oshawa
Commercial Retail · MLS® E13568762 · Royal LePage Frank Real Estate
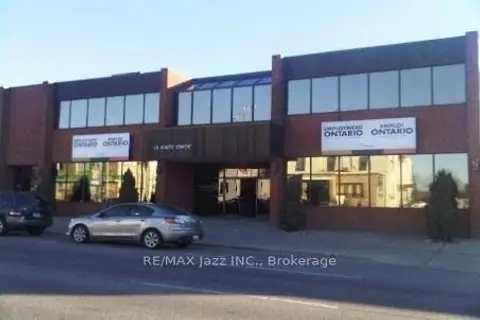
$13/mo
1 ba
111 Simcoe Street N B1
O'Neill, Oshawa
Office · MLS® E13780114 · RE/MAX Jazz INC.