1147 Shadow Lane
47 - Frontenac South, Frontenac, K0H 2L0
$499,500
- 3 bedrooms
- 1 bathrooms
- 3 parking
- 700-1100 sq ft
Listed 138 days ago · MLS® X13241740
About this home
Discover the charm of Kunz Island on beautiful Buck Lake with this private nearly 3 acre island retreat at 1147 Shadow Lane. This 3 bedroom, 1 bath cottage offers the perfect blend of rustic comfort and serene lakefront living, surrounded by natural beauty and complete privacy. The main level features an open living, dining, and kitchen area anchored by a cozy wood burning stove-an ideal gathering space after a day on the water. Two bedrooms are located on the main floor, while a loft provides a third bedroom with elevated views of the island. A large deck extends your living space outdoors, offering the perfect setting for relaxing, dining, or taking in the peaceful surroundings. Additional features include a bunkie, an outdoor shower, well defined pathways throughout the island, a new swim dock, and a new mainland dock for easy access. The sale also includes the privately owned 0.228 acre mainland parcel on Shadow Lane, providing dedicated parking and the docking point for the barge. A rare opportunity to own a true private island escape on sought after Buck Lake-your peaceful getaway awaits.
Details
- Type
- Rural Residential
- Style
- Chalet
- Age
- 31-50 years
- Size
- 700-1100 sq ft
- Basement
- None
- Garage
- None
- Kitchens
- 1
- Property tax
- $2,829 (2025)
- Neighbourhood
- 47 - Frontenac South
- Municipality
- Frontenac
Interior
- Bedrooms
- 3 above ground
- Bathrooms
- 1 × 2-piece (main)
- Rooms
- 6 above ground
- Family room or den
- No
- Fireplace
- Living Room, Wood Stove
Heating, cooling and services
- Heating
- Wood
Building and exterior
- Style
- Chalet
- Exterior
- Wood
- Roof
- Metal
- Age
- 31-50 years
- Faces
- South
- Outdoor
- Deck, Fishing, Privacy, Seasonal Living
- Waterfront
- Direct
Parking
- Total parking
- 3
- Driveway and parking
- Available, Private
Lot
- Acreage
- 2-4.99
More
- Possession
- Flexible
- Nearby
- Lake Access, Island, Lake/Pond, Sloping, Waterfront, Wooded/Treed
- Cross street
- Billy Green Road, Twilight Lane to Shadow Lane
Rooms
| Room | Level | Size | Features |
|---|---|---|---|
| Living Room | Main | 7.09 × 6.43 m (23'3" × 21'1") | Combined w/Dining, Combined w/Kitchen |
| Primary Bedroom | Main | 3.45 × 3.07 m (11'4" × 10'1") | |
| Bedroom | Main | 3.56 × 3.07 m (11'8" × 10'1") | |
| Bathroom | Main | 1.7 × 2.34 m (5'7" × 7'8") | 2 Pc Bath |
| Bedroom | Upper | 4.78 × 2.44 m (15'8" × 8') |
Listed by ROYAL LEPAGE PROALLIANCE REALTY, BROKERAGE.
Listing information provided by PropTx Innovations Inc. and TRREB; deemed reliable but not guaranteed accurate by PropTx.
Similar homes nearby
See more in Frontenac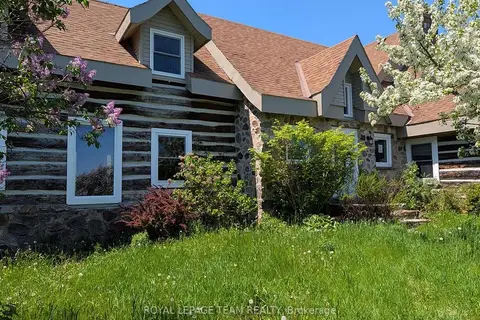
$499,900
Reduced $25,000
5 bd3 ba6 pk3500-5000 ft²
9741 Canoe Lake Road
47 - Frontenac South, Frontenac
Detached · MLS® X13587488 · ROYAL LEPAGE TEAM REALTY
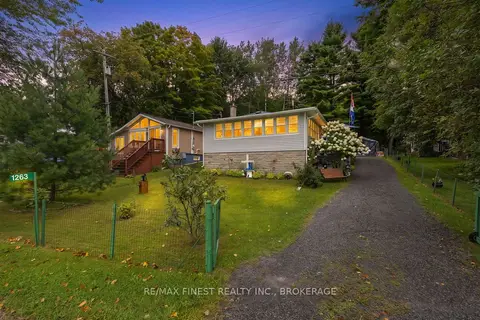
$499,900
2 bd1 ba3 pk700-1100 ft²
1263 White Lake Road
47 - Frontenac South, Frontenac
Detached · MLS® X13715136 · RE/MAX FINEST REALTY INC., BROKERAGE
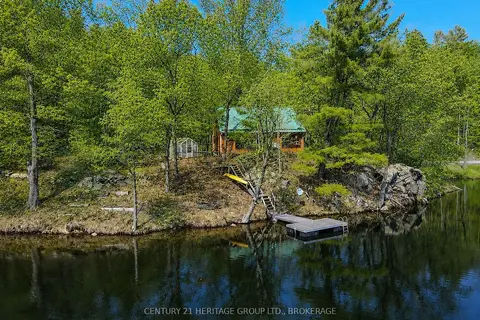
$499,900
3 bd2 ba2 pk1100-1500 ft²
2238 Little Long Lake Road
47 - Frontenac South, Frontenac
Detached · MLS® X13737978 · CENTURY 21 HERITAGE GROUP LTD., BROKERAGE
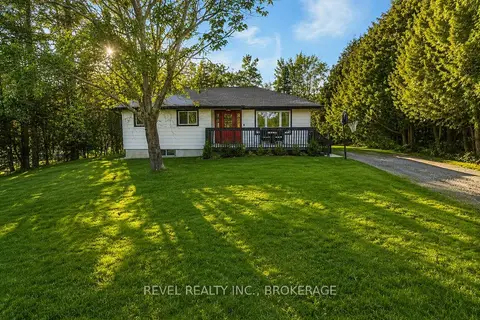
$499,900
3 bd1 ba6 pk700-1100 ft²
4131 Road 38
47 - Frontenac South, Frontenac
Detached · MLS® X13781750 · REVEL REALTY INC., BROKERAGE
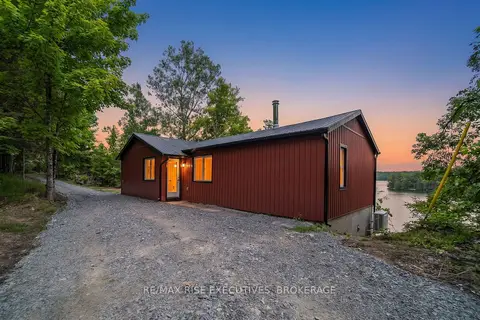
$499,900
3 bd1 ba8 pk700-1100 ft²
1040 Buckhorn Lane
47 - Frontenac South, Frontenac
Detached · MLS® X13838724 · RE/MAX RISE EXECUTIVES, BROKERAGE
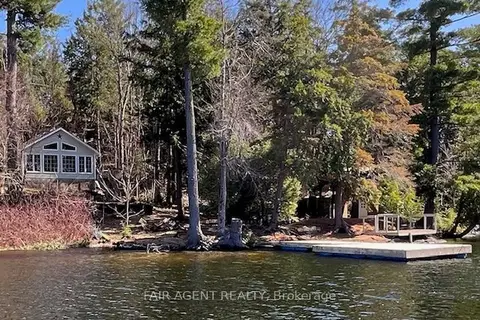
$499,000
2 bd1 ba< 700 ft²
25 GOODS ISLAND
47 - Frontenac South, Frontenac
Detached · MLS® X13023680 · FAIR AGENT REALTY
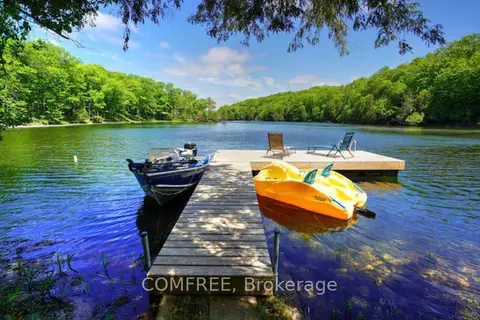
$499,000
Reduced $25,900
2+1 bd1 ba4 pk< 700 ft²
199 West Devil Lake Lane
47 - Frontenac South, Frontenac
Detached · MLS® X13469992 · COMFREE
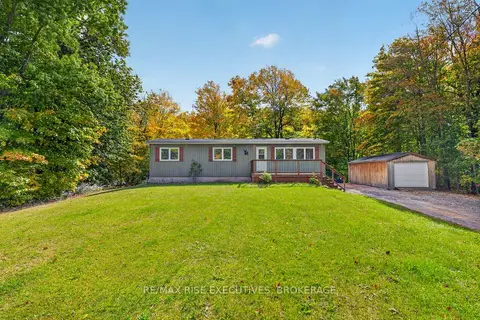
$489,900
3 bd1 ba6 pk700-1100 ft²
2363 Sands Road
47 - Frontenac South, Frontenac
Detached · MLS® X13878368 · RE/MAX RISE EXECUTIVES, BROKERAGE