1144 Brand Road
Rural Port Hope, Port Hope, L1A 3V7
$3,200/mo
- 3 bedrooms
- 2 bathrooms
- 3 parking
- 2000-2500 sq ft
Listed 19 days ago · MLS® X13850498
About this home
This is your chance to try Rural living! Charming Century home on approximately 1 acre, minutes from Port Hope and the 401. This home offers 3 bedrooms, 1 and 1/2 baths, main floor laundry, a spacious family room with wood stove, livingroom with fireplace an eat in kitchen and a bright sunroom with walkout to a spacious deck overlooking farmland. First and Last months rent required along with employment letter, credit report, rental application, references and tenant insurance. No pets preferred and no smoking.
Details
- Type
- Detached
- Style
- 1 1/2 Storey
- Age
- 100+ years
- Size
- 2000-2500 sq ft
- Lot
- 178.5 × 357 ft
- Basement
- Full, Unfinished
- Garage
- Detached
- Kitchens
- 1
- Neighbourhood
- Rural Port Hope
- Municipality
- Port Hope
- Rent increase limit
- Depends on when the unit was first lived in: before Nov. 15, 2018 it’s covered by Ontario’s yearly limit (2.1% in 2026); after, there’s no cap.
Interior
- Bedrooms
- 3 above ground
- Bathrooms
- 1 × 2-piece (main), 1 × 4-piece (second)
- Rooms
- 9 above ground
- Family room or den
- Yes
- Fireplace
- Wood Stove, Wood
- Laundry
- In Bathroom
- Features
- Carpet Free, Water Purifier
- Furnished
- Unfurnished
Heating, cooling and services
- Heating
- Forced Air, Propane
- Water and sewer
- Septic
Building and exterior
- Style
- 1 1/2 Storey
- Exterior
- Wood
- Roof
- Asphalt Shingle
- Foundation
- Stone
- Age
- 100+
- Faces
- West
- Outdoor
- Deck, Privacy, Porch
Parking
- Garage spaces
- 1
- Total parking
- 3
- Driveway and parking
- Private
Lot
- Size
- 178.5 × 357 ft
- Acreage
- .50-1.99
Rental terms
- Rent includes
- Parking, Water
More
- Possession
- Immediate
- Cross street
- Lakeshore Road
Rooms
| Room | Level | Size | Features |
|---|---|---|---|
| Foyer | Main | 3.77 × 3.26 m (12'4" × 10'8") | Open Stairs |
| Family Room | Main | 5.65 × 3.94 m (18'6" × 12'11") | Wood Stove |
| Living Room | Main | 5.43 × 4.45 m (17'10" × 14'7") | Fireplace |
| Sunroom | Main | 4.44 × 3.17 m (14'7" × 10'5") | W/O To Deck |
| Kitchen | Main | 3.97 × 2.86 m (13' × 9'5") | |
| Dining Room | Main | 3.97 × 2.55 m (13' × 8'4") | |
| Primary Bedroom | Second | 4.45 × 4.23 m (14'7" × 13'11") | |
| Bedroom 2 | Second | 3.69 × 3.07 m (12'1" × 10'1") | |
| Bedroom 3 | Second | 3.69 × 2.47 m (12'1" × 8'1") |
History of this address
1 earlier listing at this address, with sold and leased prices. Create a free account or sign in to see them.
Location
Location is approximate. See nearby homes on the map
The neighbourhood
Getting around Car-dependent
No subway, LRT or GO station within a short trip.
Within a 10-minute walk: no grocery stores, 0 cafés and restaurants, 0 parks.
Schools nearby
Elementary
- St. Anthony Catholic Elementary School Catholic
EQAO: Gr 6 reading 82%, math 27%2.1 km - Ganaraska Trail Public School
EQAO: Gr 3 reading 69%, math 40%2.3 km
EQAO: share of students meeting the provincial standard (2024–25). Ontario average: Gr 6 reading 86%, math 51%; Gr 9 math 55%; literacy test 83%.
Closest schools, not school zones. Check which school serves this address with the school board before relying on it.
Who lives here postal area L1A
- Owners / renters
- 77% / 23%
- Median household income
- $86,000
- Average age
- 48
- Children under 15
- 13%
- Homes
- 70% detached, 7% high-rise
- Commute by transit
- 1%
- Population
- 15,845
Languages spoken most at home besides English: Spanish 0.2%, Tagalog (Pilipino, Filipino) 0.1%, Mandarin 0.1%, Tamil 0.1%.
Safety
Crime Severity Index for Port Hope police: 31 vs 57 for Ontario (2025).
Police-reported figures for the whole police service area, not this street. Rates use the area’s resident population.
Distances are approximate. Places © OpenStreetMap contributors. Neighbourhood figures: Statistics Canada, 2021 Census. School results: EQAO via Ontario Data Catalogue (Open Government Licence – Ontario). Crime Severity Index: Statistics Canada.
Living here
Commute
To Union Station (downtown Toronto): 90 km. Transit times · Driving times
Noise 1 source nearby
- 🚆 Rail line (Belleville Subdivision)200 m
Distances from the map, not noise measurements. Visit at rush hour to judge for yourself.
Internet Limited
Up to 5/1 Mbps available here by cable, fibre or DSL.
From the federal broadband map. Check exact speeds and providers for the address.
Roads, rail, airports and planned stations © OpenStreetMap contributors. Internet: Innovation, Science and Economic Development Canada, National Broadband Data.
Listed by Royal Service Real Estate Inc..
Listing information provided by PropTx Innovations Inc. and TRREB; deemed reliable but not guaranteed accurate by PropTx.
Similar homes nearby
See more in Port Hope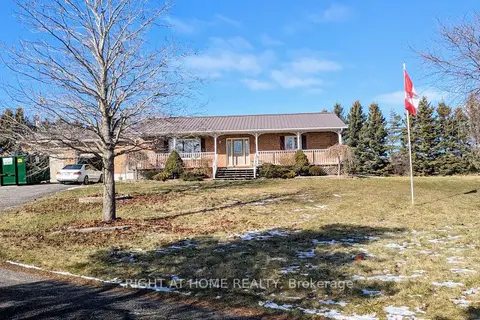
$3,700/mo
Reduced $400
3 bd2 ba26 pk2000-2500 ft²
1258 Stacey Road
Rural Port Hope, Port Hope
Rural Residential · MLS® X13584294 · RIGHT AT HOME REALTY
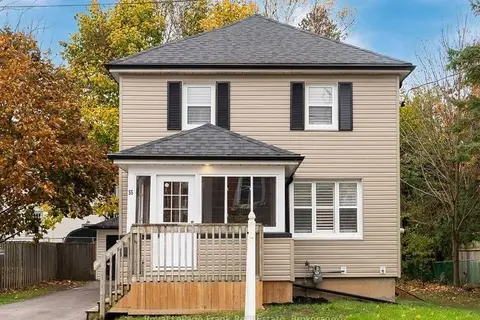
$2,900/mo
3+1 bd2 ba4 pk700-1100 ft²
55 ELLEN Street
Port Hope, Port Hope
Detached · MLS® X14088134 · Royal LePage Frank Real Estate
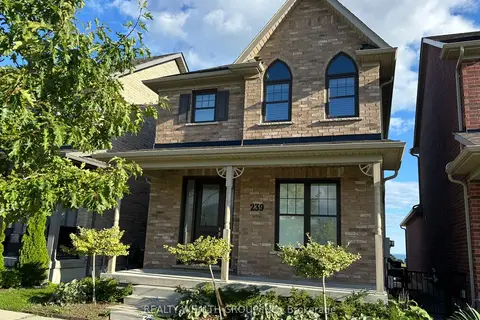
$2,750/mo
Reduced $250
3 bd3 ba2 pk1500-2000 ft²
239 Strachan Street
Port Hope, Port Hope
Detached · MLS® X13750560 · REALTY WEALTH GROUP INC.
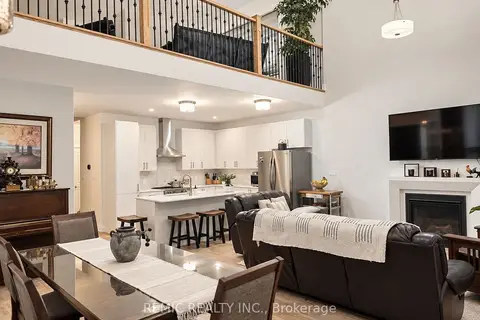
$3,750/mo
5 bd4 ba3 pk2500-3000 ft²
52 Holland Street
Port Hope, Port Hope
Detached · MLS® X13837370 · REMIC REALTY INC.