1143 Highway 6
South Bruce Peninsula, South Bruce Peninsula, N0H 2T0
$850,000
- 3 bedrooms
- 2 bathrooms
- 4 parking
- 1100-1500 sq ft
Listed 85 days ago · MLS® X13608920
About this home
Nearly 50 acres of flat, productive farmland located along Highway 6, offering an excellent opportunity for farmers, investors, or those looking to secure a sizable rural property. The land is currently rented to a local farmer for cattle operations and includes an existing barn with hydro and water. The property also features an older three-bedroom home that offers potential for renovation or replacement. The septic system was replaced approximately 14 years ago. With its level terrain, highway frontage, existing agricultural use, barn with hydro and water, and convenient location, this property offers a variety of possibilities for agricultural or rural use. A rare opportunity to acquire a substantial acreage in a desirable location.
Details
- Type
- Farm
- Style
- 1 1/2 Storey
- Age
- 100+ years
- Size
- 1100-1500 sq ft
- Lot
- 321.42 × 3457 ft
- Basement
- Crawl Space
- Garage
- None
- Kitchens
- 1
- Property tax
- $1,647 (2026)
- Neighbourhood
- South Bruce Peninsula
- Municipality
- South Bruce Peninsula
Interior
- Bedrooms
- 3 above ground
- Bathrooms
- 1 × 2-piece (second), 1 × 4-piece (main)
- Rooms
- 7 above ground
- Family room or den
- No
- Fireplace
- Propane, Wood
- Features
- Water Heater Owned
Heating, cooling and services
- Heating
- Wood
- Water and sewer
- Septic
Building and exterior
- Style
- 1 1/2 Storey
- Exterior
- Vinyl Siding
- Roof
- Metal
- Foundation
- Block, Concrete, Wood
- Age
- 100+
- Faces
- West
- Outdoor
- Year Round Living, Barn, Shed
Parking
- Total parking
- 4
- Driveway and parking
- Private
Lot
- Size
- 321.42 × 3457 ft (irregular)
- Acreage
- 25-49.99
More
- Possession
- Prefer no winter closing
- Nearby
- School Bus Route
- Cross street
- Red Bay Road and HWY 6
Rooms
| Room | Level | Size | Features |
|---|---|---|---|
| Kitchen | Main | 4.73 × 6.77 m (15'6" × 22'3") | Combined w/Dining, Fireplace |
| Living Room | Main | 6.4 × 3.78 m (21' × 12'5") | Fireplace |
| Other | Main | 6.6 × 2.3 m (21'8" × 7'7") | Enclosed |
| Bedroom | Second | 4.04 × 3.1 m (13'3" × 10'2") | |
| Bedroom | Second | 3.54 × 2.27 m (11'7" × 7'5") | |
| Living Room | Second | 3.93 × 2.43 m (12'11" × 8') | |
| Bedroom | Second | 2.3 × 4.25 m (7'7" × 13'11") |
Listed by Chestnut Park Real Estate.
Listing information provided by PropTx Innovations Inc. and TRREB; deemed reliable but not guaranteed accurate by PropTx.
Similar homes nearby
See more in South Bruce Peninsula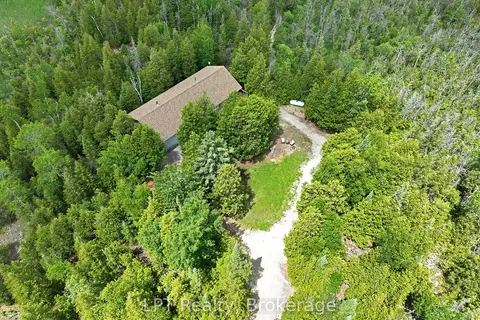
$850,000
3 bd2 ba10 pk1100-1500 ft²
454 Highway 6
South Bruce Peninsula, South Bruce Peninsula
Detached · MLS® X13505706 · LPT Realty
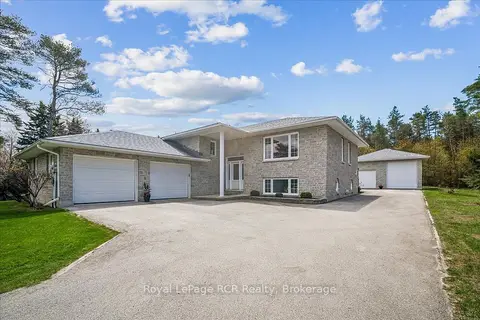
$849,000
Reduced $100,000
2+1 bd3 ba14 pk1100-1500 ft²
30 Pine Tree Drive
South Bruce Peninsula, South Bruce Peninsula
Detached · MLS® X13129798 · Royal LePage RCR Realty
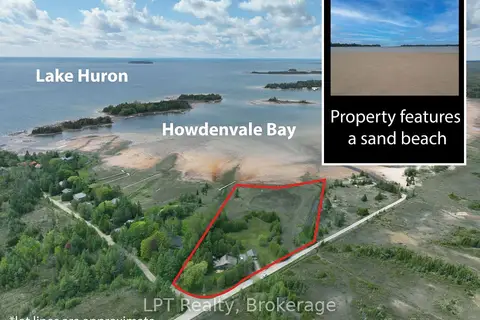
$849,000
4 bd2 ba7 pk1500-2000 ft²
21 Tyson Lane
South Bruce Peninsula, South Bruce Peninsula
Detached · MLS® X13850556 · LPT Realty
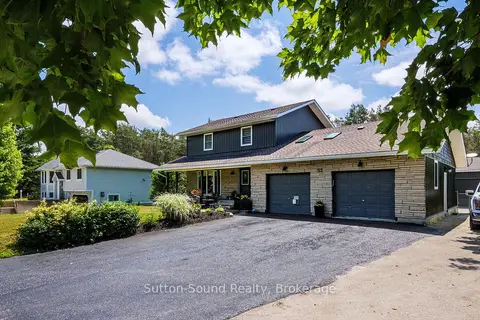
$869,900
3 bd3 ba13 pk1500-2000 ft²
35 Pine Tree Drive
South Bruce Peninsula, South Bruce Peninsula
Detached · MLS® X13751598 · Sutton-Sound Realty
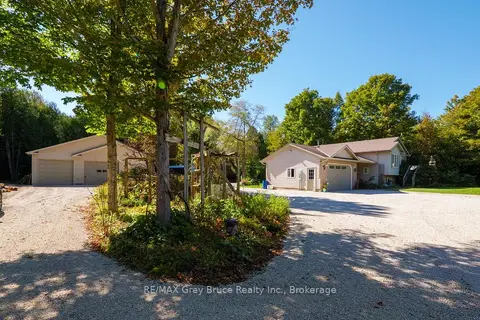
$870,000
4 bd3 ba11 pk2500-3000 ft²
135 North Diagonal
South Bruce Peninsula, South Bruce Peninsula
Detached · MLS® X13828126 · RE/MAX Grey Bruce Realty Inc.
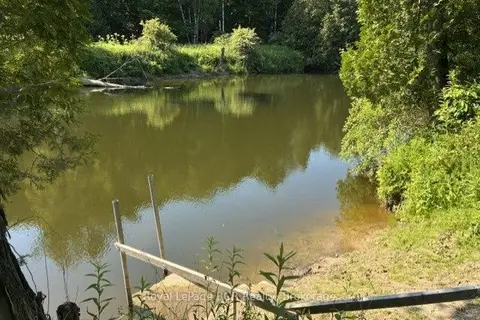
$819,000
3 bd2 ba10 pk700-1100 ft²
19 Redgate Road E
South Bruce Peninsula, South Bruce Peninsula
Rural Residential · MLS® X13518700 · Royal LePage RCR Realty
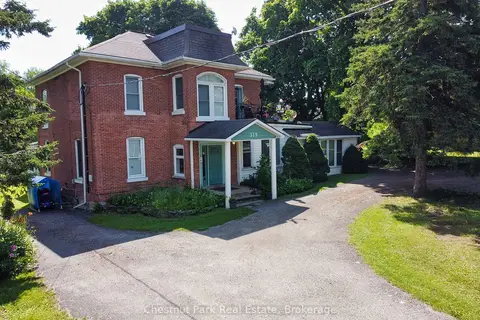
$889,000
6 bd6 ba8 pk3000-3500 ft²
319 Berford Street
South Bruce Peninsula, South Bruce Peninsula
Multiplex · MLS® X13515832 · Chestnut Park Real Estate
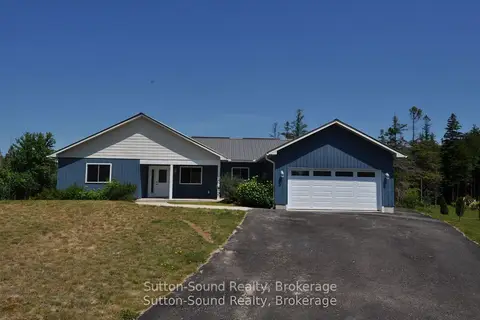
$899,900
3 bd2 ba6 pk1500-2000 ft²
1 Williamson Place
South Bruce Peninsula, South Bruce Peninsula
Detached · MLS® X12660692 · Sutton-Sound Realty