1140 Nugent Court SE
Taunton, Oshawa, L1K 0Y4
$4,500/mo
- 4 bedrooms
- 5 bathrooms
- 6 parking
- 3500-5000 sq ft
Listed 17 days ago · MLS® E13857856
About this home
Welcome to luxury executive living at its finest. Situated on a premium, private lot backing directly onto tranquil conservation, this breathtaking Approx. 4,000 sq. ft. home offers an uncompromised blend of elegance, space, and functionality-perfect for growing professional families :Grand Scale & Soaring Ceilings: Exceptional layout featuring 10-foot ceilings on the main level, 9-foot ceilings on the second floor, and a full 9-foot ceiling height in the walk-out lower level. Chef's Custom Kitchen: Thoughtfully designed with premium cabinetry, top-of-the-line appliances, a sprawling central island, and a seamless walkout to a wooden deck overlooking serene nature views. Private Luxury Ensuites: Every bedroom serves as a personal retreat, complete with its own dedicated ensuite bath featuring sleek, frameless glass standing showers. Unmatched Outdoor: Enjoy direct backyard access and scenic natural views from the bright walk-out basement and upper deck. An extraordinary home that combines modern elegance with the peace of a conservation backdrop-ready to welcome your family
Details
- Type
- Detached
- Style
- 2 1/2 Storey
- Size
- 3500-5000 sq ft
- Lot
- 42.85 × 141 ft
- Basement
- Walk-Out, Unfinished
- Garage
- Attached
- Kitchens
- 1
- Neighbourhood
- Taunton
- Municipality
- Oshawa
- Rent increase limit
- Depends on when the unit was first lived in: before Nov. 15, 2018 it’s covered by Ontario’s yearly limit (2.1% in 2026); after, there’s no cap.
Interior
- Bedrooms
- 4 above ground
- Bathrooms
- 1 × 5-piece (second), 3 × 4-piece (second), 1 × 2-piece (main)
- Rooms
- 9 above ground
- Family room or den
- Yes
- Fireplace
- Natural Gas, Family Room
- Laundry
- Laundry Room
- Features
- Built-In Oven, Auto Garage Door Remote, ERV/HRV, On Demand Water Heater, Water Heater
- Furnished
- Unfurnished
Heating, cooling and services
- Heating
- Forced Air, Gas
- Air conditioning
- Central Air
- Water and sewer
- Sewer
Building and exterior
- Style
- 2 1/2 Storey
- Exterior
- Brick Veneer
- Roof
- Asphalt Shingle
- Foundation
- Concrete
- Faces
- West
- Outdoor
- Patio, Deck, Backs On Green Belt, Fence - Partial
Parking
- Garage spaces
- 2
- Total parking
- 6
- Driveway and parking
- Private Double
Lot
- Size
- 42.85 × 141 ft (pie)
More
- Possession
- TBD
- Cross street
- Taunton & Grandview
Rooms
| Room | Level | Size | Features |
|---|---|---|---|
| Family Room | Main | 5.49 × 5.17 m (18' × 17') | Gas Fireplace, Combined w/Kitchen, Overlook Greenbelt |
| Dining Room | Main | 4.6 × 4.4 m (15'1" × 14'5") | Coffered Ceiling(s), Pot Lights, Formal Rm |
| Kitchen | Main | 3.4 × 4.9 m (11'2" × 16'1") | Pantry, Centre Island, Stainless Steel Appl |
| Den | Main | 3.33 × 3.9 m (10'11" × 12'10") | Window, Glass Doors, Pot Lights |
| Great Room | In Between | 5.5 × 5.17 m (18'1" × 17') | Overlooks Frontyard, Large Window, Broadloom |
| Primary Bedroom | Second | 6.9 × 4.3 m (22'8" × 14'1") | 5 Pc Ensuite, Coffered Ceiling(s), His and Hers Closets |
| Bedroom 2 | Second | 4.3 × 4.9 m (14'1" × 16'1") | 4 Pc Ensuite, Large Closet, Broadloom |
| Bedroom 3 | Second | 5.17 × 4.08 m (17' × 13'5") | Closet, 4 Pc Ensuite, Broadloom |
| Bedroom 4 | Second | 4.65 × 3.34 m (15'3" × 10'11") | 4 Pc Ensuite, Closet, Broadloom |
| Breakfast | Main | 3.4 × 4.9 m (11'2" × 16'1") | Overlooks Backyard, Tile Floor, Pantry |
Listed by ROYAL LEPAGE CERTIFIED REALTY.
Listing information provided by PropTx Innovations Inc. and TRREB; deemed reliable but not guaranteed accurate by PropTx.
Similar homes nearby
See more in Oshawa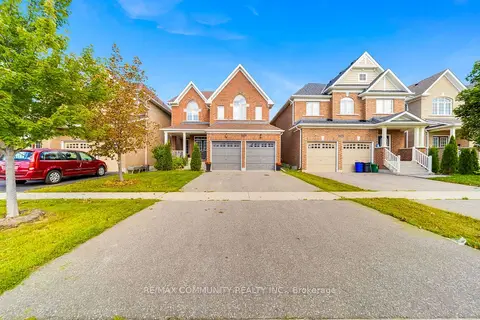
$3,600/mo
4 bd3 ba4 pk2500-3000 ft²
1169 Greenhill Avenue
Taunton, Oshawa
Detached · MLS® E13779024 · RE/MAX COMMUNITY REALTY INC.
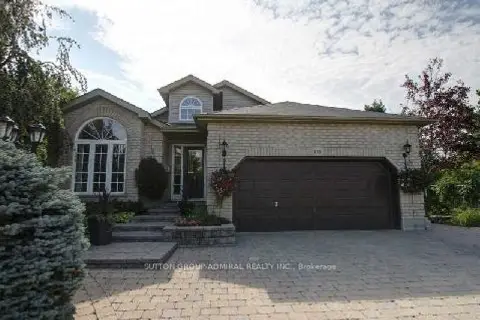
$4,500/mo
3 bd3 ba5 pk1500-2000 ft²
153 Niagara Drive
Samac, Oshawa
Detached · MLS® E13795056 · SUTTON GROUP-ADMIRAL REALTY INC.
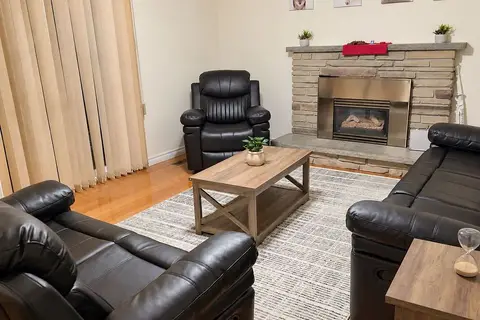
$4,500/mo
4 bd3 ba6 pk1500-2000 ft²
675 Waverly Street N
Northglen, Oshawa
Detached · MLS® E13849648 · EXP REALTY
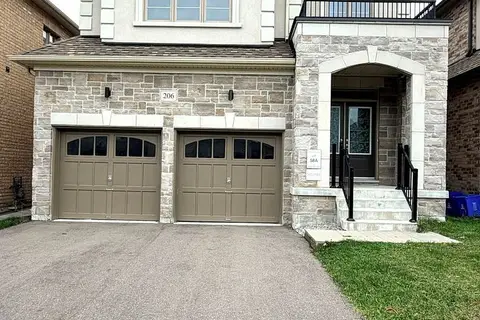
$4,300/mo
4 bd4 ba4 pk2000-2500 ft²
206 Ronald Guscott Street
Eastdale, Oshawa
Detached · MLS® E14090020 · HOUSESIGMA INC.
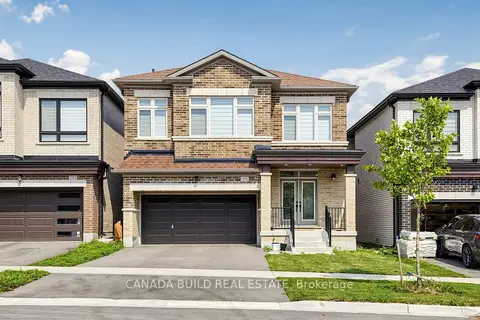
$4,000/mo
5 bd10 ba6 pk2500-3000 ft²
2133 Coppermine Street
Kedron, Oshawa
Detached · MLS® E13676546 · CANADA BUILD REAL ESTATE
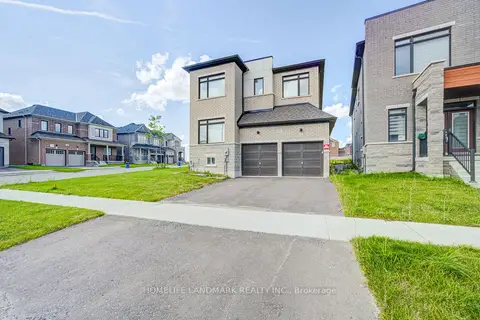
$4,000/mo
4 bd4 ba4 pk2500-3000 ft²
2151 Binbrook Drive
Kedron, Oshawa
Detached · MLS® E13676558 · HOMELIFE LANDMARK REALTY INC.
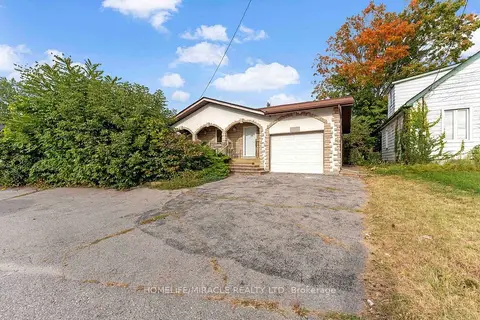
$4,000/mo
3 bd2 ba8 pk2000-2500 ft²
2033 Simcoe Street N
Samac, Oshawa
Detached · MLS® E13872950 · HOMELIFE/MIRACLE REALTY LTD
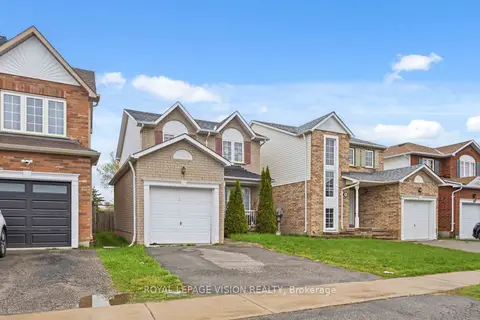
$3,990/mo
Reduced $210
4+3 bd4 ba3 pk1100-1500 ft²
1815 Dalhousie Crescent
Samac, Oshawa
Detached · MLS® E13716332 · ROYAL LEPAGE VISION REALTY