1140 Bonin Crescent
1027 - CL Clarke, Milton, L9T 0B2
$849,900
- 3 bedrooms
- 3 bathrooms
- 2 parking
- 1500-2000 sq ft
Listed 32 days ago · MLS® W13798360
About this home
Dreams do come true! A bright, updated and spacious 3 bed, 3 bath freehold two-storey townhome located in a key area of Milton, right within your price range! Here are 7 reasons why this is the dream home you have been waiting for! 1- One of the BEST DEALS in Milton! An incredible value! 2- SPACIOUS: Over 1,800 sq. ft. above grade plus a finished basement. Work out of home, you have your own office here, need rec-room or a gym, again you have it here. 3- PRIVACY: No neighbours at the back and located on a quiet street. 4- Generous BEDROOM SIZES: A vast primary bedroom plus spacious 2nd & 3rd bedrooms. Do you have large furniture or a king size bed? No problem here! 5- STYLISH & move in ready: Upgraded kitchen, flooring, lighting, wood staircase, EV charging & much more. Furnace 2025, roof 2021, dishwasher 2022. 6- An ENTERTAINERS' DELIGHT: Entertain guests in the open concept kitchen and living area, then extend the gathering outdoors by simply walking out to the deck. 7- A SUPERB LOCATION: Walking distance to the GO Station, elementary schools, high school, Central Library, Arts Centre, grocery store, banks, restaurants, several parks and trails. Only a 5 minute drive to Highway 401. Some of the features include:9' ceiling on the main floor, Engineered Hardwood, quartz countertop, Kitchen Island, Upgraded faucet, upgraded vent, tall cabinet, glass cabinets, Soft closing drawers, b/I wine/beverage rack, fridge enclosure, stainless steel kitchen appliances, backsplash with stone inserts, smooth ceiling, pot lights, wood staircase with embedded night lighting, walk-in closet and ensuite batheroom, large linen closet. b/I shelving in bedroom, convenient computer nook, smooth ceiling in the basement with pot lights, enclosed laundry area, laundry room cabinetry with sink, access to home from garage, access to backyard through garage and much more
Details
- Type
- Att/Row/Townhouse
- Style
- 2-Storey
- Size
- 1500-2000 sq ft
- Lot
- 22.01 × 120 ft
- Basement
- Finished
- Garage
- Built-In
- Kitchens
- 1
- Property tax
- $3,928 (2026)
- Neighbourhood
- 1027 - CL Clarke
- Municipality
- Milton
- Price per sq ft
- $486 (8% below freehold townhouses in Milton, $527)
Interior
- Bedrooms
- 3 above ground
- Bathrooms
- 1 × 2-piece (main), 1 × 4-piece (second), 1 × 4-piece (second)
- Rooms
- 7 above ground + 3 below
- Family room or den
- No
- Fireplace
- Electric
- Features
- Carpet Free
Heating, cooling and services
- Heating
- Forced Air, Gas
- Air conditioning
- Central Air
- Water and sewer
- Sewer
Building and exterior
- Style
- 2-Storey
- Exterior
- Brick
- Roof
- Asphalt Shingle
- Foundation
- Concrete
- Faces
- North
Parking
- Garage spaces
- 1
- Total parking
- 2
- Driveway and parking
- Private
Lot
- Size
- 22.01 × 120 ft
More
- Possession
- TBD
- Cross street
- Thompson and Mccuaig
Rooms
| Room | Level | Size | Features |
|---|---|---|---|
| Living Room | Main | 6 × 5.34 m (19'8" × 17'6") | Hardwood Floor, Combined w/Dining, Pot Lights |
| Dining Room | Main | 5.4 × 3.75 m (17'9" × 12'4") | Hardwood Floor, Combined w/Living, Pot Lights |
| Kitchen | Main | 5.4 × 3.75 m (17'9" × 12'4") | Hardwood Floor, Granite Counters, Breakfast Bar |
| Primary Bedroom | Second | 4.75 × 4.54 m (15'7" × 14'11") | Hardwood Floor, Walk-In Closet(s), 4 Pc Ensuite |
| Bedroom 2 | Second | 4.36 × 3.26 m (14'4" × 10'8") | Hardwood Floor |
| Bedroom 3 | Second | 3.7 × 3.17 m (12'2" × 10'5") | Hardwood Floor |
| Den | Second | 2.32 × 1.86 m (7'7" × 6'1") | Hardwood Floor, Pot Lights |
| Recreation | Basement | 5.5 × 3.3 m (18'1" × 10'10") | Laminate, Pot Lights |
| Exercise Room | Basement | 3.4 × 2.2 m (11'2" × 7'3") | Laminate, Pot Lights |
| Laundry | Basement | 2.52 × 1.72 m (8'3" × 5'8") | Laminate, Pot Lights, B/I Shelves |
History of this address
7 earlier listings at this address, with sold and leased prices. Create a free account or sign in to see them.
Location
Location is approximate. See nearby homes on the map
Recent sales nearby
See what similar homes within 1 km sold for in the last year. Create a free account or sign in to see them.
The neighbourhood
Getting around Walkable
- 🚆 Milton GO13 min walk
Within a 10-minute walk: 4 grocery stores, 8 cafés and restaurants, 9 parks. Nearest grocery: Real Canadian Superstore (750 m). Nearest park: Lions Sport Park (350 m).
Schools nearby
Elementary
- St. Anthony of Padua Catholic Elementary School Catholic
EQAO: Gr 6 reading 96%, math 59%7 min walk - Bruce Trail Public School
EQAO: Gr 6 reading 93%, math 35%12 min walk - E. W. Foster School
EQAO: Gr 3 reading 87%, math 63%13 min walk - St. Peter Catholic Elementary School Catholic
EQAO: Gr 6 reading 88%, math 58%15 min walk
Secondary
- Bishop Paul Francis Reding Catholic Secondary School Catholic
EQAO: Gr 9 math 66%, literacy test 92%8 min walk
EQAO: share of students meeting the provincial standard (2024–25). Ontario average: Gr 6 reading 86%, math 51%; Gr 9 math 55%; literacy test 83%.
Closest schools, not school zones. Check which school serves this address with the school board before relying on it.
Who lives here postal area L9T
- Owners / renters
- 83% / 17%
- Median household income
- $126,000
- Average age
- 35
- Children under 15
- 24%
- Homes
- 53% detached, 6% high-rise
- Commute by transit
- 4%
- Population
- 110,956
Languages spoken most at home besides English: Urdu 6.1%, Arabic 2.2%, Spanish 1.5%, Punjabi (Panjabi) 1.1%.
Flood and conservation No mapped hazard
Not inside a mapped flood plain or regulated area in Credit Valley Conservation’s mapping.
Screening maps only. Ask the conservation authority for a property inquiry before relying on this.
Safety
Crime Severity Index for Halton Region (Oakville/Burlington) police: 31 vs 57 for Ontario (2025).
Police-reported figures for the whole police service area, not this street. Rates use the area’s resident population.
Distances are approximate. Places © OpenStreetMap contributors. Neighbourhood figures: Statistics Canada, 2021 Census. School results: EQAO via Ontario Data Catalogue (Open Government Licence – Ontario). Flood and regulation mapping: Credit Valley Conservation open data. Crime Severity Index: Statistics Canada.
Living here
Commute
To Union Station (downtown Toronto): 41 km. Transit times · Driving times
Noise 1 source nearby
- 🚆 Rail line (Galt Subdivision)50 m
Distances from the map, not noise measurements. Visit at rush hour to judge for yourself.
Internet High-speed
50/10 Mbps or faster available here by cable, fibre or DSL (the federal high-speed target).
From the federal broadband map. Check exact speeds and providers for the address.
Roads, rail, airports and planned stations © OpenStreetMap contributors. Internet: Innovation, Science and Economic Development Canada, National Broadband Data.
Listed by RE/MAX REALTY SPECIALISTS INC..
Listing information provided by PropTx Innovations Inc. and TRREB; deemed reliable but not guaranteed accurate by PropTx.
Similar homes nearby
See more in Milton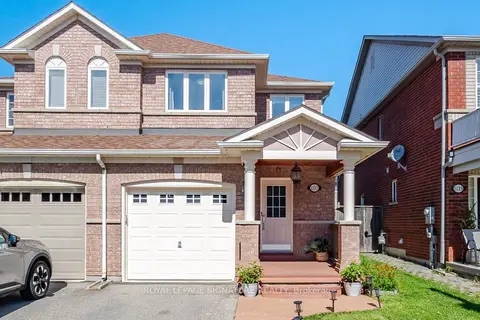
$849,000
Reduced $30,000
3+1 bd4 ba2 pk1500-2000 ft²
1137 Houston Drive
1027 - CL Clarke, Milton
Semi-Detached · MLS® W13724976 · ROYAL LEPAGE SIGNATURE REALTY
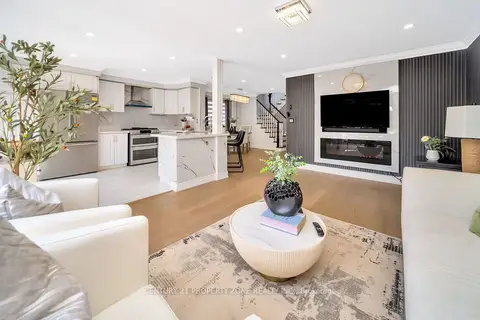
$849,000
Reduced $21,000
3 bd4 ba3 pk1100-1500 ft²
400 Patterson Drive
1027 - CL Clarke, Milton
Att/Row/Townhouse · MLS® W13838456 · CENTURY 21 PROPERTY ZONE REALTY INC.
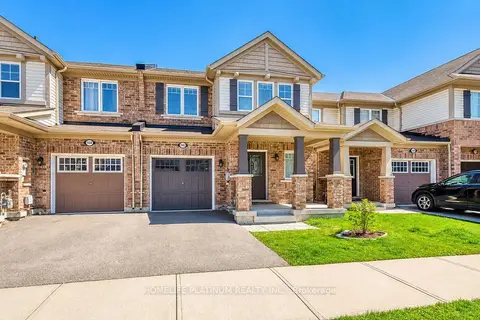
$859,000
3 bd3 ba2 pk1500-2000 ft²
1682 Copeland Circle
1027 - CL Clarke, Milton
Att/Row/Townhouse · MLS® W13873354 · HOMELIFE PLATINUM REALTY INC.
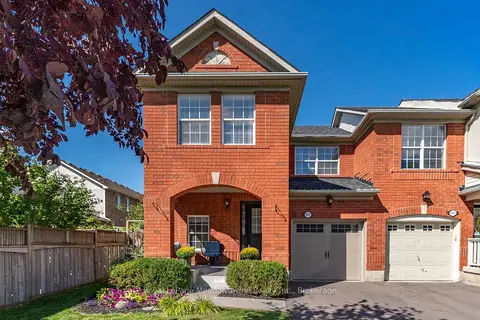
$889,000
3 bd3 ba2 pk1100-1500 ft²
407 Baverstock Crescent
1027 - CL Clarke, Milton
Att/Row/Townhouse · MLS® W13828832 · Royal LePage Meadowtowne Realty Inc., Brokerage
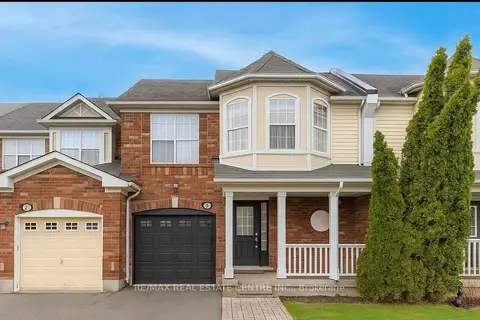
$890,000
3 bd3 ba4 pk1100-1500 ft²
454 Collis Court
1027 - CL Clarke, Milton
Att/Row/Townhouse · MLS® W12796966 · RE/MAX REAL ESTATE CENTRE INC.
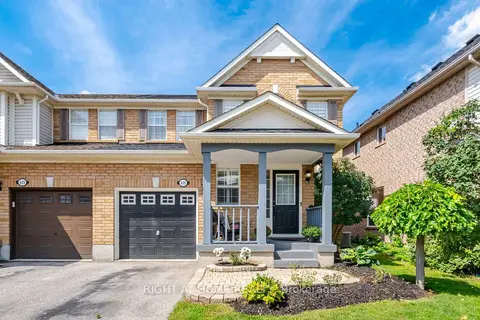
$799,900
Reduced $35,000
3 bd3 ba2 pk1100-1500 ft²
475 Collis Court
1027 - CL Clarke, Milton
Semi-Detached · MLS® W13750792 · RIGHT AT HOME REALTY
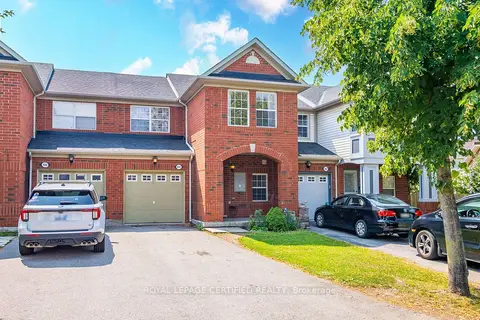
$799,900
3 bd3 ba2 pk1100-1500 ft²
464 Collis Court
1027 - CL Clarke, Milton
Att/Row/Townhouse · MLS® W13876466 · ROYAL LEPAGE CERTIFIED REALTY
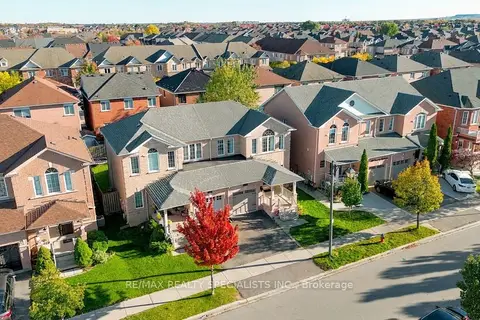 New
$919,900
3 bd3 ba2 pk1100-1500 ft²
1108 Cumming Boulevard
1027 - CL Clarke, Milton
Semi-Detached · MLS® W14095030 · RE/MAX REALTY SPECIALISTS INC.