114 ELGIN Avenue E
Goderich (Town), Goderich, N7A 1K6
$539,900
Reduced $30,000 from $569,900
- 3 bedrooms
- 2 bathrooms
- 3 parking
- 1500-2000 sq ft
Listed 89 days ago · MLS® X13596972
About this home
Welcome to 114 Elgin Ave. E. in Goderich, Ontario, a delightful home that beautifully combines character with modern updates. This property has seen significant improvements, making it an ideal choice for those seeking comfort and style. The furnace and air conditioning system were both updated in 2018, alongside an efficient on-demand hot water tank. Between 2019 and 2023, all windows were replaced, enhancing energy efficiency and aesthetics. The laundry room was refreshed in 2021, providing a functional and stylish space. The four-piece bathroom underwent a stunning renovation in 2024, showcasing modern fixtures that elevate the home's charm. In the basement, an updated sump pump has been installed, complemented by a UV filter in the HVAC system, ensuring a clean and dry environment. The basement floor was poured in 2023 and adds durability to this space. For cozy evenings, the gas fireplace was updated in 2022, creating a warm atmosphere. The exterior of the property features a fully fenced yard, perfect for privacy and outdoor enjoyment, along with an upgraded back deck in 2023. Insulation upgrades include blown-in insulation for all exterior walls in 2019 and new attic insulation in 2023, enhancing energy efficiency throughout. The electrical system was upgraded in 2018, with an upgraded 200 amp panel completed in 2024, providing peace of mind for future homeowners. This home is filled with character and charm, offering a blend of modern cosmetic and mechanical updates that are sure to impress. Ask your REALTOR for a full list of upgrades that make this property a standout choice in the market.
Details
- Type
- Detached
- Style
- 2-Storey
- Size
- 1500-2000 sq ft
- Lot
- 47 × 104 ft
- Basement
- Unfinished, Full
- Garage
- Attached
- Kitchens
- 1
- Property tax
- $3,692 (2025)
- Neighbourhood
- Goderich (Town)
- Municipality
- Goderich
- Price per sq ft
- $309 (22% below detached houses in Goderich (Town), $394)
Interior
- Bedrooms
- 3 above ground
- Bathrooms
- 1 × 2-piece (main), 1 × 4-piece (second)
- Rooms
- 11 above ground
- Family room or den
- No
- Fireplace
- Yes
Heating, cooling and services
- Heating
- Forced Air, Gas
- Air conditioning
- Central Air
- Water and sewer
- Sewer
Building and exterior
- Style
- 2-Storey
- Exterior
- Vinyl Siding, Brick
- Roof
- Asphalt Shingle
- Faces
- South
- Outdoor
- Deck
Parking
- Garage spaces
- 1
- Total parking
- 3
- Driveway and parking
- Private
Lot
- Size
- 47 × 104 ft
- Acreage
- < .50
More
- Possession
- FLEXIABLE
- Nearby
- Hospital, Beach, Fenced Yard, Place Of Worship, Rec./Commun.Centre, Library
- Cross street
- Victoria St. and Elgin Ave W.
Rooms
| Room | Level | Size | Features |
|---|---|---|---|
| Kitchen | Main | 4.06 × 3.37 m (13'4" × 11'1") | |
| Dining Room | Main | 3.79 × 3.42 m (12'5" × 11'3") | |
| Living Room | Main | 8.24 × 3.66 m (27' × 12') | |
| Sunroom | Main | 3.83 × 1.41 m (12'7" × 4'8") | |
| Bathroom | Main | 1.37 × 0.72 m (4'6" × 2'4") | 2 Pc Bath |
| Primary Bedroom | Second | 4.22 × 2.58 m (13'10" × 8'6") | |
| Bedroom | Second | 3.31 × 2.74 m (10'10" × 9') | |
| Bedroom | Second | 4.22 × 2.57 m (13'10" × 8'5") | |
| Bathroom | Second | 3.26 × 3.07 m (10'8" × 10'1") | 4 Pc Bath |
| Laundry | Second | 2.41 × 1.63 m (7'11" × 5'4") | |
| Foyer | Main | 4.29 × 2.45 m (14'1" × 8') | |
| Cold Room/Cantina | Basement | 3.94 × 1.63 m (12'11" × 5'4") | |
| Other | Basement | 9.67 × 6.26 m (31'9" × 20'6") |
History of this address
2 earlier listings at this address, with sold and leased prices. Create a free account or sign in to see them.
Location
Location is approximate. See nearby homes on the map
Recent sales nearby
See what similar homes within 1 km sold for in the last year. Create a free account or sign in to see them.
The neighbourhood
Getting around Somewhat walkable
No subway, LRT or GO station within a short trip.
Within a 10-minute walk: no grocery stores, 9 cafés and restaurants, 2 parks, 2 pharmacies. Nearest park: Courthouse Park (500 m).
Schools nearby
Elementary
- St. Marys Separate School Catholic
EQAO: Gr 6 reading 93%, math 48%13 min walk - Goderich Public School
EQAO: Gr 6 reading 88%, math 56%18 min walk
Secondary
- Goderich District Collegiate Institute
EQAO: Gr 9 math 47%, literacy test 88%14 min walk
EQAO: share of students meeting the provincial standard (2024–25). Ontario average: Gr 6 reading 86%, math 51%; Gr 9 math 55%; literacy test 83%.
Closest schools, not school zones. Check which school serves this address with the school board before relying on it.
Who lives here postal area N7A
- Owners / renters
- 75% / 25%
- Median household income
- $74,000
- Average age
- 49
- Children under 15
- 13%
- Homes
- 73% detached
- Commute by transit
- 1%
- Population
- 12,495
Languages spoken most at home besides English: Arabic 0.2%, Dutch 0.2%, Malayalam 0.1%, Serbian 0.1%.
Distances are approximate. Places © OpenStreetMap contributors. Neighbourhood figures: Statistics Canada, 2021 Census. School results: EQAO via Ontario Data Catalogue (Open Government Licence – Ontario).
Living here
Commute
Noise Nothing major nearby
No highway within 500 m, rail line within 300 m, or airport flight path nearby.
Distances from the map, not noise measurements. Visit at rush hour to judge for yourself.
Internet High-speed
50/10 Mbps or faster available here by cable, fibre or DSL (the federal high-speed target).
From the federal broadband map. Check exact speeds and providers for the address.
Roads, rail, airports and planned stations © OpenStreetMap contributors. Internet: Innovation, Science and Economic Development Canada, National Broadband Data.
Listed by Royal LePage Heartland Realty.
Listing information provided by PropTx Innovations Inc. and TRREB; deemed reliable but not guaranteed accurate by PropTx.
Similar homes nearby
See more in Goderich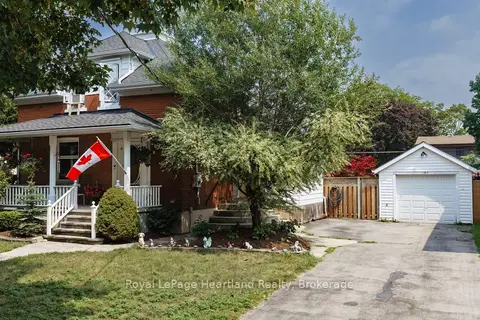
$539,900
Reduced $35,000
3 bd2 ba4 pk1500-2000 ft²
187 CAMERON Street
Goderich (Town), Goderich
Detached · MLS® X13667572 · Royal LePage Heartland Realty
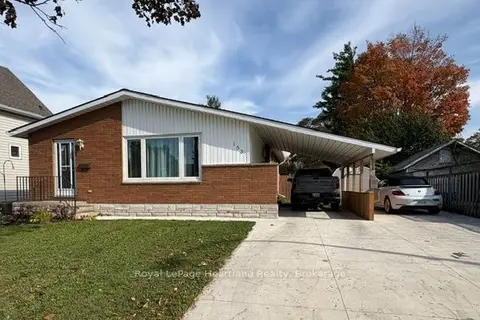
$539,900
3 bd2 ba5 pk700-1100 ft²
153 Bayfield Road
Goderich (Town), Goderich
Detached · MLS® X14085614 · Royal LePage Heartland Realty
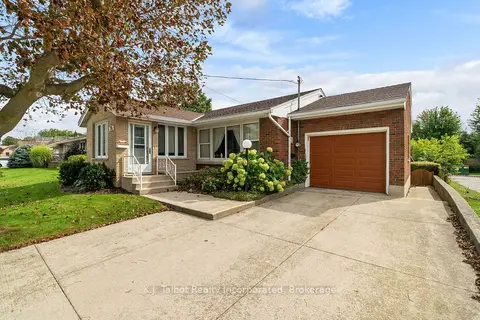
$559,000
3 bd2 ba4 pk1500-2000 ft²
78 Blake Street E
Goderich (Town), Goderich
Detached · MLS® X13811608 · K.J. Talbot Realty Incorporated
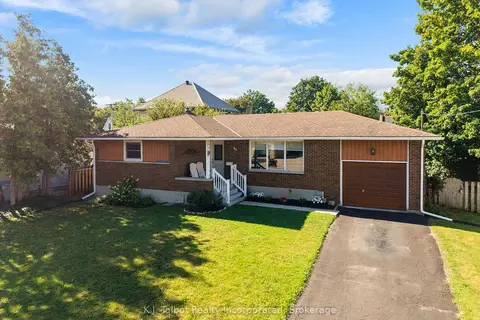
$519,900
Reduced $20,000
2+1 bd2 ba3 pk1100-1500 ft²
85 Picton Street W
Goderich (Town), Goderich
Detached · MLS® X13627062 · K.J. Talbot Realty Incorporated
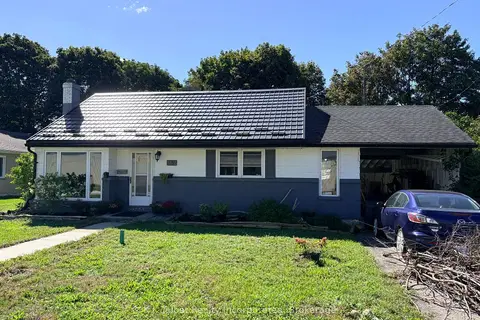
$509,900
2 bd1 ba3 pk700-1100 ft²
162 Anglesea Street
Goderich (Town), Goderich
Detached · MLS® X13775012 · K.J. Talbot Realty Incorporated
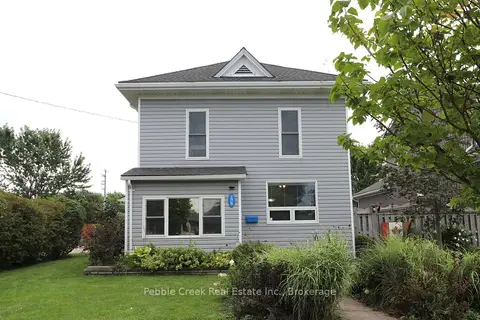
$579,000
Reduced $10,000
3 bd3 ba6 pk1500-2000 ft²
206 Picton Street E
Goderich (Town), Goderich
Detached · MLS® X13750998 · Pebble Creek Real Estate Inc.
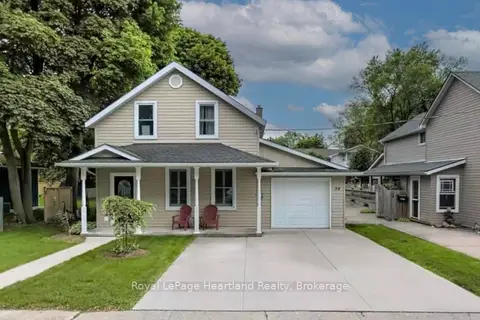
$579,900
3 bd2 ba3 pk1500-2000 ft²
54 Trafalgar Street
Goderich (Town), Goderich
Detached · MLS® X13866690 · Royal LePage Heartland Realty
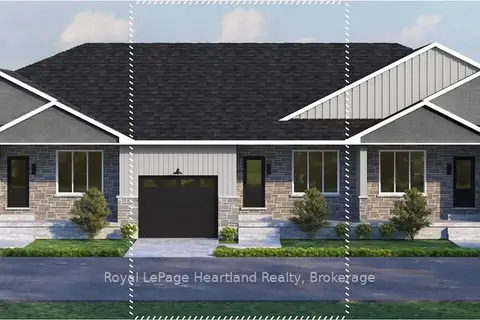
$579,990
2 bd2 ba2 pk1100-1500 ft²
Lot 16.2 Largo Lane
Goderich (Town), Goderich
Att/Row/Townhouse · MLS® X13742472 · Royal LePage Heartland Realty