114 Deltaview Lane
7711 - Barrhaven - Half Moon Bay, Barrhaven, K2J 7N4
$685,900
- 3 bedrooms
- 3 bathrooms
- 2 parking
- 1500-2000 sq ft
Listed 172 days ago · MLS® X13066916
About this home
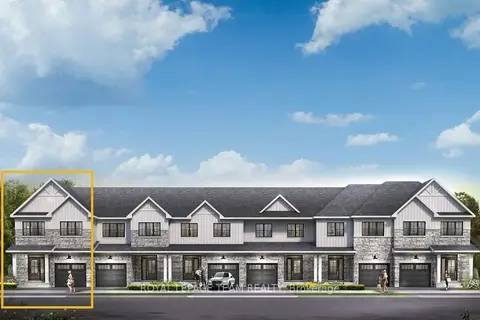
Relax in the 3-Bedroom Simcoe Executive Townhome, where open-concept living brings your family together. The main floor is the perfect spot to gather, with a gourmet kitchen featuring a large pantry, a formal dining space and naturally-lit living room. The second floor includes 3 bedrooms, 2 bathrooms, laundry room and loft - ideal for a home office or study. The primary bedroom features a 3-piece ensuite and a spacious walk-in closet. The basement offers even more space to play, with finished rec room. Don't miss your chance to live along the Jock River surrounded by parks, trails, and countless Barrhaven amenities. December 8th, 2026 occupancy!
Details
- Type
- Att/Row/Townhouse
- Style
- 2-Storey
- Size
- 1500-2000 sq ft
- Lot
- 24 × 92 ft
- Basement
- Finished
- Garage
- Attached
- Kitchens
- 1
- Neighbourhood
- 7711 - Barrhaven - Half Moon Bay
- Municipality
- Barrhaven
- Price per sq ft
- $392 (about the same as freehold townhouses in 7711 - Barrhaven - Half Moon Bay)
Interior
- Bedrooms
- 3 above ground
- Bathrooms
- 1 × 2-piece (main), 1 × 3-piece (second), 1 × 4-piece (second)
- Rooms
- 7 above ground + 1 below
- Family room or den
- No
- Fireplace
- No
Heating, cooling and services
- Heating
- Heat Pump, Gas
- Air conditioning
- Central Air
- Water and sewer
- Sewer
Building and exterior
- Style
- 2-Storey
- Exterior
- Brick, Vinyl Siding
- Roof
- Asphalt Shingle
- Foundation
- Concrete
- Faces
- East
Parking
- Garage spaces
- 1
- Total parking
- 2
Lot
- Size
- 24 × 92 ft
More
- Possession
- December 8th, 2026
- Cross street
- Deltaview
Rooms
| Room | Level | Size | Features |
|---|---|---|---|
| Living Room | Main | 5.79 × 3.35 m (19' × 11') | |
| Dining Room | Main | 3.09 × 2.56 m (10'2" × 8'5") | |
| Kitchen | Main | 3.65 × 2.74 m (12' × 9') | |
| Primary Bedroom | Second | 4.06 × 3.91 m (13'4" × 12'10") | 3 Pc Ensuite, Walk-In Closet(s) |
| Bedroom 2 | Second | 3.37 × 2.97 m (11'1" × 9'9") | |
| Bedroom 3 | Second | 4.26 × 2.94 m (14' × 9'8") | |
| Loft | Second | 2.97 × 1.87 m (9'9" × 6'2") | |
| Recreation | Basement | 7.46 × 5.63 m (24'6" × 18'6") |
Living here
Short-term rentals
Only in your principal residence (whole home or part of it), with a City host permit. Rural cottage rentals have a separate permit.
Listed by ROYAL LEPAGE TEAM REALTY.
Listing information provided by PropTx Innovations Inc. and TRREB; deemed reliable but not guaranteed accurate by PropTx.
Similar homes nearby
See more in Barrhaven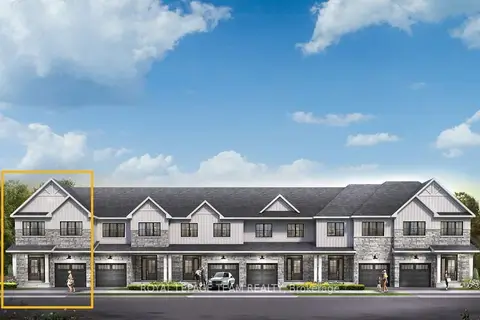
$685,900
4 bd3 ba2 pk1500-2000 ft²
101 Deltaview Lane
7711 - Barrhaven - Half Moon Bay, Barrhaven
Att/Row/Townhouse · MLS® X13819280 · ROYAL LEPAGE TEAM REALTY
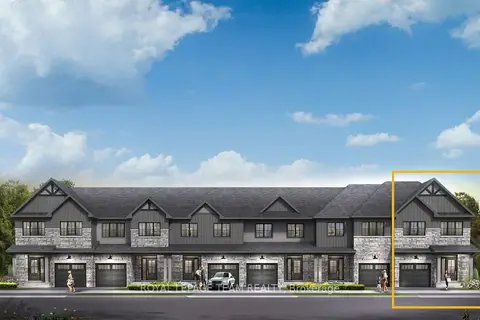
$682,900
3 bd3 ba2 pk1500-2000 ft²
112 Deltaview Lane
7711 - Barrhaven - Half Moon Bay, Barrhaven
Att/Row/Townhouse · MLS® X13737452 · ROYAL LEPAGE TEAM REALTY
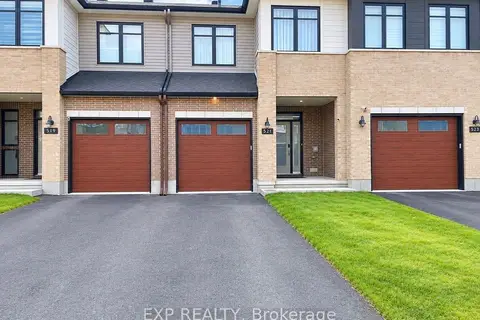
$690,000
3 bd3 ba3 pk1500-2000 ft²
521 Sonmarg Crescent
7711 - Barrhaven - Half Moon Bay, Barrhaven
Att/Row/Townhouse · MLS® X13809922 · EXP REALTY
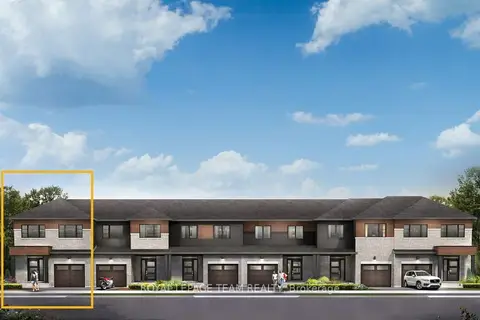
$690,900
4 bd3 ba2 pk1500-2000 ft²
107 Deltaview Lane
7711 - Barrhaven - Half Moon Bay, Barrhaven
Att/Row/Townhouse · MLS® X13728672 · ROYAL LEPAGE TEAM REALTY
$690,900
4 bd3 ba2 pk1500-2000 ft²
115 Deltaview Lane
7711 - Barrhaven - Half Moon Bay, Barrhaven
Att/Row/Townhouse · MLS® X13819274 · ROYAL LEPAGE TEAM REALTY
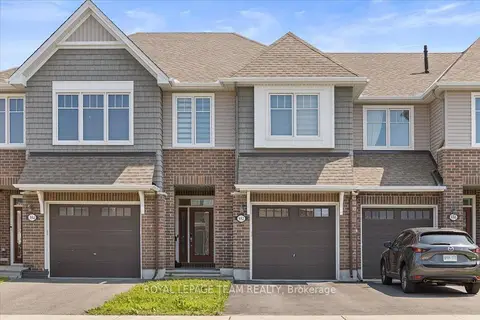
$649,990
3 bd3 ba2 pk1500-2000 ft²
552 Jackdaw Avenue
7711 - Barrhaven - Half Moon Bay, Barrhaven
Att/Row/Townhouse · MLS® X13582072 · ROYAL LEPAGE TEAM REALTY
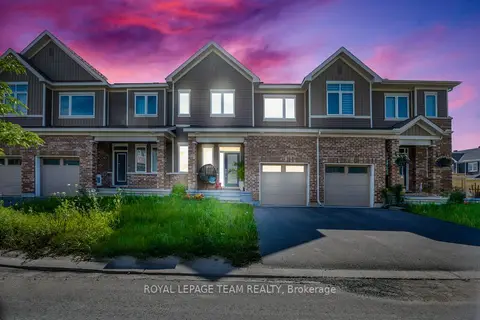
$649,000
3 bd3 ba2 pk1500-2000 ft²
4124 Obsidian Street
7711 - Barrhaven - Half Moon Bay, Barrhaven
Att/Row/Townhouse · MLS® X13729074 · ROYAL LEPAGE TEAM REALTY
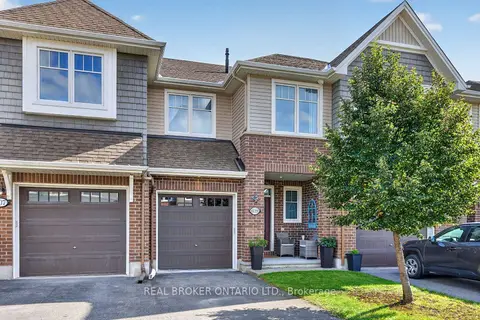
$649,000
Reduced $10,000
3 bd3 ba3 pk1100-1500 ft²
609 Egret Way
7711 - Barrhaven - Half Moon Bay, Barrhaven
Att/Row/Townhouse · MLS® X13846780 · REAL BROKER ONTARIO LTD.