1139 Glengrove Avenue W
Yorkdale-Glen Park, Toronto, M6B 2K5
$2,050,000
- 4 bedrooms
- 4 bathrooms
- 6 parking
- 2500-3000 sq ft
Listed 29 days ago · MLS® W13812820
About this home
Experience luxury living in this exceptional custom-built home in the highly sought-after Glen Park-Yorkdale neighbourhood, featuring a bright open-concept layout with soaring ceilings and floor-to-ceiling windows that fill the space with natural light, perfect for both entertaining and family living. The chef-inspired kitchen boasts premium Italian-made Arrital cabinetry, sleek Caesarstone countertops, and top-of-the-line Miele appliances. The versatile lower level offers a private separate entrance, ideal for an in-law suite or income potential. 4th bedroom has been converted to an office, Elegant finishes include " solid hardwood floors, custom office millwork, and refined Italian Colombo hardware, enhanced by LED accent lighting. Smart home features include a Sonos sound system, smart thermostat, CCTV, Ring doorbell and cameras, and a full alarm system. Enjoy a beautifully renovated backyard (2020) with concrete porch, slab, basketball net, irrigation system, outdoor lighting, and private landscaping. Additional highlights include a water filtration system, water softener, owned hot water tank, furnace, A/C, aluminum windows, heated basement floors, and solid wood trim and doors, plus a Tesla EV charger in the garage-offering the perfect blend of modern design, comfort, and functionality.
Details
- Type
- Detached
- Style
- 2-Storey
- Age
- 6-15 years
- Size
- 2500-3000 sq ft
- Lot
- 35 × 132 ft
- Basement
- Walk-Out
- Garage
- Built-In
- Kitchens
- 2
- Property tax
- $8,272 (2026)
- Neighbourhood
- Yorkdale-Glen Park
- Municipality
- Toronto W04
- Price per sq ft
- $745 (about the same as detached houses in Yorkdale-Glen Park)
Interior
- Bedrooms
- 4 above ground
- Bathrooms
- 1 × 5-piece (second), 1 × 4-piece (second), 1 × 2-piece (main), 1 × 3-piece (lower)
- Kitchens
- 2 (1 below ground)
- Rooms
- 9 above ground
- Family room or den
- Yes
- Fireplace
- No
- Features
- Auto Garage Door Remote, Built-In Oven, Carpet Free, In-Law Suite
Heating, cooling and services
- Heating
- Forced Air, Gas
- Air conditioning
- Central Air
- Water and sewer
- Sewer
Building and exterior
- Style
- 2-Storey
- Exterior
- Brick
- Roof
- Flat
- Foundation
- Concrete
- Age
- 6-15 years
- Faces
- South
Parking
- Garage spaces
- 2
- Total parking
- 6
- Driveway and parking
- Private
Lot
- Size
- 35 × 132 ft
More
- Possession
- Flexible
- Cross street
- Dufferin / Glencairn
Rooms
| Room | Level | Size | Features |
|---|---|---|---|
| Kitchen | Main | 3.96 × 5.18 m (13' × 17') | B/I Appliances, Porcelain Floor, Breakfast Area |
| Dining Room | Main | 4.26 × 3.96 m (14' × 13') | Hardwood Floor, Window |
| Family Room | Main | 3.96 × 3.35 m (13' × 11') | Porcelain Floor, Window, Pot Lights |
| Office | Main | 3.96 × 2.43 m (13' × 8') | Hardwood Floor, Window, Pot Lights |
| Breakfast | Main | 3.35 × 3.66 m (11' × 12') | Porcelain Floor, W/O To Garden, Pot Lights |
| Primary Bedroom | Second | 3.65 × 4.87 m (12' × 16') | W/O To Balcony, 5 Pc Ensuite, Walk-In Closet(s) |
| Bedroom 2 | Second | 4.26 × 3.35 m (14' × 11') | Hardwood Floor, Closet, Window |
| Bedroom 3 | Second | 4.27 × 3.05 m (14' × 10') | Hardwood Floor, Closet, Window |
| Laundry | Second | 1.52 × 1.22 m (5' × 4') | Stainless Steel Appl, Hardwood Floor, Window |
| Recreation | Lower | 6.71 × 5.5 m (22' × 18'1") | W/O To Yard, Window, Pot Lights |
| Laundry | Lower | ||
| Kitchen | Lower |
History of this address
5 earlier listings at this address, with sold and leased prices. Create a free account or sign in to see them.
Living here
Short-term rentals
Only in your principal residence (where you live). The entire home can be rented up to 180 nights a year; renting up to 3 bedrooms while you live there has no limit. Hosts register with the City and collect the 6% accommodation tax.
Listed by RE/MAX ULTIMATE REALTY INC..
Listing information provided by PropTx Innovations Inc. and TRREB; deemed reliable but not guaranteed accurate by PropTx.
Similar homes nearby
See more in Toronto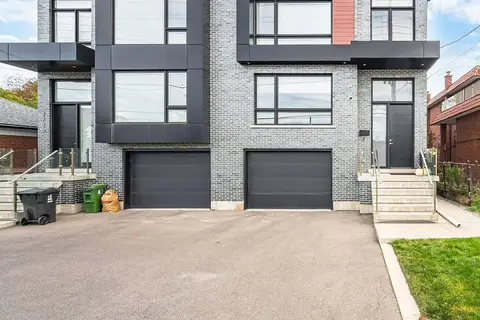
$1,999,500
4 bd5 ba3 pk2500-3000 ft²
273C Ranee Avenue
Yorkdale-Glen Park, Toronto
Semi-Detached · MLS® W13834076 · Century 21 Signature Service
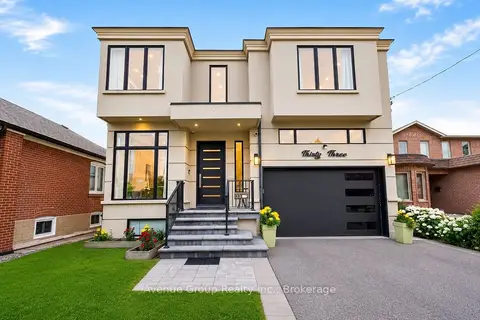
$1,999,000
5 bd6 ba6 pk3000-3500 ft²
33 Cartwright Avenue
Yorkdale-Glen Park, Toronto
Detached · MLS® W13823464 · Avenue Group Realty Inc.
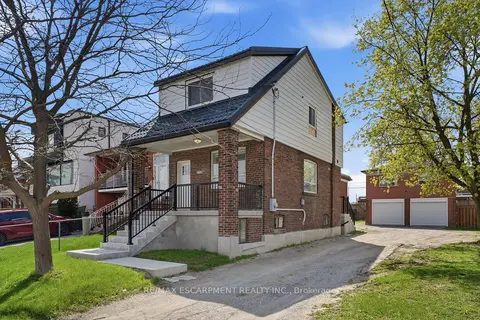
$1,949,000
3 bd3 ba8 pk1100-1500 ft²
1049 Glencairn Avenue
Yorkdale-Glen Park, Toronto
Detached · MLS® W13686490 · RE/MAX ESCARPMENT REALTY INC.
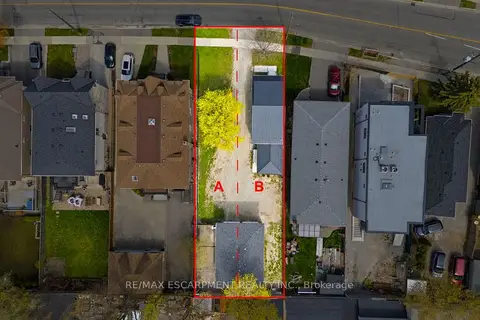
$1,949,000
3 bd3 ba1100-1500 ft²
1049 Glencairn Avenue
Yorkdale-Glen Park, Toronto
Vacant Land · MLS® W13714188 · RE/MAX ESCARPMENT REALTY INC.
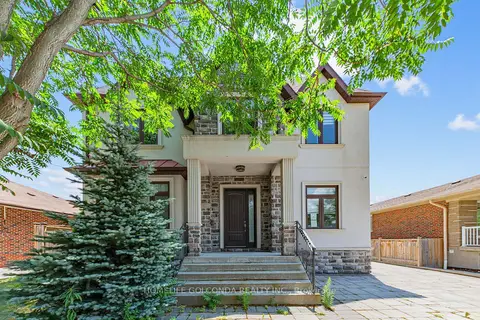
$1,925,000
Reduced $255,000
4+4 bd6 ba7 pk3000-3500 ft²
67 Mcadam Avenue
Yorkdale-Glen Park, Toronto
Detached · MLS® W13535902 · HOMELIFE GOLCONDA REALTY INC.
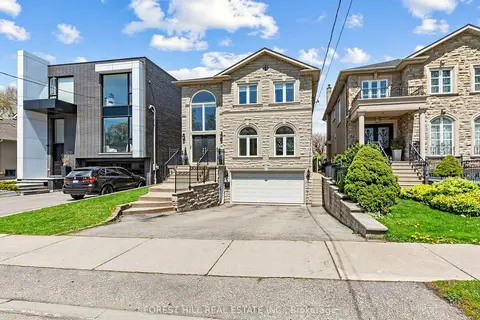
$2,189,000
4+2 bd5 ba6 pk3000-3500 ft²
1208 Glencairn Avenue
Yorkdale-Glen Park, Toronto
Detached · MLS® W13861474 · FOREST HILL REAL ESTATE INC.
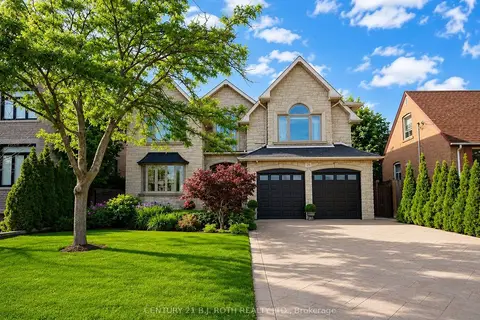
$2,299,900
5 bd5 ba6 pk3500-5000 ft²
20 Creston Road
Yorkdale-Glen Park, Toronto
Detached · MLS® W13830420 · CENTURY 21 B.J. ROTH REALTY LTD.
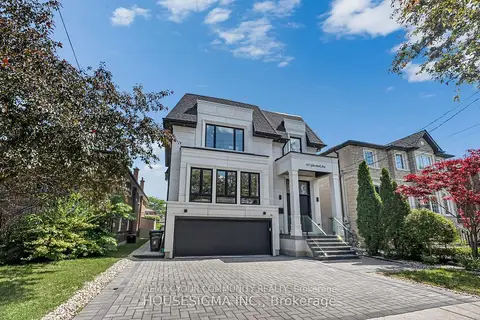 New
$2,388,000
4+4 bd8 ba6 pk3500-5000 ft²
357 Glen Park Avenue
Yorkdale-Glen Park, Toronto
Detached · MLS® W14102804 · REMAX YOUR COMMUNITY REALTY