1132 Clyde Avenue B
5405 - Copeland Park, Belair Park - Copeland Park and Area, K2C 1Y2
$2,400/mo
Reduced $100 from $2,500
- 3 bedrooms
- 1 bathrooms
- 2 parking
- 700-1100 sq ft
Listed 25 days ago · MLS® X13827934
About this home
Bright, freshly updated and available immediately! This move-in-ready top-floor 3-bedroom apartment in quiet Copeland Park is just steps from NCC walking and cycling trails, amenities along Baseline and Merivale, and a few minutes from the 417 on-ramp. The unit features brand-new flooring, fresh paint, updated light fixtures and a clean, neutral palette that gives the home a bright, cohesive feel. The generous living and dining area has a large picture window that fills the space with natural light, while the spacious kitchen has a wraparound design with space for a breakfast nook. The kitchen has extensive cabinetry and countertop space, a new backsplash, contrasting black hardware and a brand-new refrigerator. Three spacious bedrooms each have large windows, closets and dedicated overhead lighting. The 4-piece bathroom has also been refreshed with a brand-new vanity that has practical storage, along with a tub/shower combination. An elevated rear deck is surrounded by mature hedging, making for a nice outdoor space to relax. This unit includes two parking spaces, a dedicated outdoor storage shed, garden space, and convenient on-site laundry. The NCC pathways are practically at your doorstep, ideal for walking, running, and cycling, while all your shopping, restaurants, and daily amenities are just minutes away on Merivale Road, Baseline Road, and Carling Avenue. Nearby public transit and the 417 make commuting around Ottawa a breeze, whether heading downtown or to Algonquin College! Snow and lawn maintenance are included!
Details
- Type
- Duplex
- Style
- Apartment
- Size
- 700-1100 sq ft
- Lot
- 60 × 105 ft
- Basement
- None
- Garage
- None
- Kitchens
- 1
- Neighbourhood
- 5405 - Copeland Park
- Municipality
- Belair Park - Copeland Park and Area
- Rent increase limit
- Depends on when the unit was first lived in: before Nov. 15, 2018 it’s covered by Ontario’s yearly limit (2.1% in 2026); after, there’s no cap.
Interior
- Bedrooms
- 3 above ground
- Bathrooms
- 1 × 4-piece
- Rooms
- 5 above ground
- Family room or den
- No
- Fireplace
- No
- Laundry
- Shared
- Furnished
- Unfurnished
Heating, cooling and services
- Heating
- Forced Air, Gas
- Air conditioning
- Central Air
- Water and sewer
- Sewer
Building and exterior
- Style
- Apartment
- Exterior
- Brick
- Roof
- Asphalt Shingle
- Foundation
- Concrete
- Faces
- West
- Outdoor
- Deck, Garden Shed
Parking
- Total parking
- 2
Lot
- Size
- 60 × 105 ft
Rental terms
- Rent includes
- Water, Grounds Maintenance
More
- Possession
- TBD
- Nearby
- Park, Public Transit, Greenbelt/Conservation, School Bus Route
- Cross street
- Clyde Ave & Castle Hill Cres
Location
Location is approximate. See nearby homes on the map
The neighbourhood
Getting around Walkable
- 🚇 Iris LRT2.4 km
Within a 10-minute walk: 2 grocery stores, 11 cafés and restaurants, 11 parks, 4 pharmacies. Nearest grocery: Walmart Supercentre (600 m). Nearest park: Greenlawn Park (150 m).
Schools nearby
Elementary
- Ottawa Jewish Community School Private15 min walk
- Revel Academy Private16 min walk
- Agincourt Road Public School
EQAO: Gr 6 reading 96%, math 57%16 min walk - Edelweiss Private Academy Private16 min walk
Secondary
- J. H. Putman Public School1.5 km
- Ottawa Torah Institute Private1.5 km
- Notre Dame High School Catholic
EQAO: Gr 9 math 55%, literacy test 83%1.6 km
EQAO: share of students meeting the provincial standard (2024–25). Ontario average: Gr 6 reading 86%, math 51%; Gr 9 math 55%; literacy test 83%.
Closest schools, not school zones. Check which school serves this address with the school board before relying on it.
Who lives here postal area K2C
- Owners / renters
- 55% / 45%
- Median household income
- $86,000
- Average age
- 42
- Children under 15
- 13%
- Homes
- 41% detached, 29% high-rise
- Commute by transit
- 16%
- Population
- 29,359
Languages spoken most at home besides English: Arabic 1.9%, Mandarin 1.8%, Yue (Cantonese) 1.2%, Italian 1%.
Distances are approximate. Places © OpenStreetMap contributors. Neighbourhood figures: Statistics Canada, 2021 Census. School results: EQAO via Ontario Data Catalogue (Open Government Licence – Ontario).
Living here
Commute
To downtown Ottawa: 7 km. Transit times · Driving times
Noise Nothing major nearby
No highway within 500 m, rail line within 300 m, or airport flight path nearby.
Distances from the map, not noise measurements. Visit at rush hour to judge for yourself.
Internet High-speed
50/10 Mbps or faster available here by cable, fibre or DSL (the federal high-speed target).
From the federal broadband map. Check exact speeds and providers for the address.
Short-term rentals
Only in your principal residence (whole home or part of it), with a City host permit. Rural cottage rentals have a separate permit.
Roads, rail, airports and planned stations © OpenStreetMap contributors. Internet: Innovation, Science and Economic Development Canada, National Broadband Data.
Listed by ENGEL & VOLKERS OTTAWA.
Listing information provided by PropTx Innovations Inc. and TRREB; deemed reliable but not guaranteed accurate by PropTx.
Similar homes nearby
See more in Belair Park - Copeland Park and Area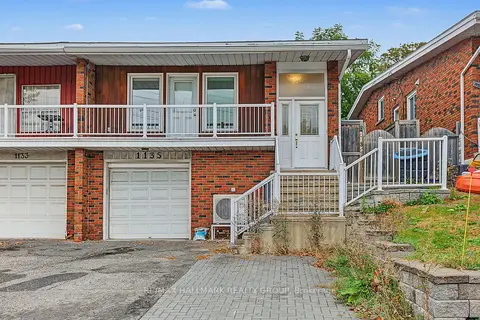
$2,480/mo
3 bd1 ba2 pk1500-2000 ft²
1135 Maitland Avenue Unit A (upper unit)
5405 - Copeland Park, Belair Park - Copeland Park and Area
Semi-Detached · MLS® X13852380 · RE/MAX HALLMARK REALTY GROUP